Skip main navigation
Closed
  • $259,000

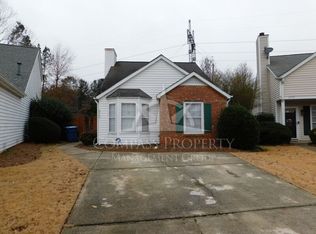
    4253 Tenneyson Ln, Austell, GA 30106

    2beds
    864sqft
    Single Family Residence
    Built in 1995
    4,791 Square Feet Lot
    $265,300 Zestimate®
    $300/sqft
    $1,666 Estimated rent

    Home value

    $265,300

    $252,000 - $279,000

    $1,666/mo

    Zestimate® history
    Loading
    Loading...

    Owner options

    List your home for rent

    $1,666/mo

    Rent Zestimate®

    Find your next renter with Zillow Rental Manager. Plus, with online applications, you can quickly screen prospective tenants – for free.

    Learn more

    $1,666/mo

    Rent Zestimate®

    Refinance and save

    $2,047/mo

    Est. payment

    Refinancing to a lower rate could help reduce your monthly payments and save thousands over the life of the loan.

    See today's rates

    $2,047/mo

    Est. payment

    Explore your selling options

    Work with a Zillow partner agent

    Leverage their expertise and Zillow's premium Showcase listings to get your home seen by more buyers.

    Get started

    List with your own agent

    Get your home in front of millions of buyers by listing it on Zillow.

    Learn how to do it

    Sell it yourself

    Take full control of how buyers see your home on Zillow by listing For Sale by Owner (FSBO).

    List your home

    What's special

    Quaint bridgeLaundry hookupsSpacious loftIndoor charmFenced backyardTiled master bathFull hallway bath
    Discover the allure of this move-in ready, 2-bedroom, 2-bath cottage in Austell, a residence that balances coziness with sophistication. The home opens to a living room with a welcoming fireplace and hardwood floors, extending to a dining area for seamless entertaining. A well-equipped kitchen with stainless steel appliances, ample counters, and a handy wine rack under the cabinets awaits your culinary adventures. The pantry and one-car garage with laundry hookups enhance the home's practicality. Relish in the privacy of the master suite, complete with a tiled master bath and generous closet space. A second bedroom and a full hallway bath cater to family or guests. The home's charm is elevated by a spiral staircase leading to a spacious loft with a skylight, perfect for hobbies or a home office. Outside, a fenced backyard with a quaint bridge and landscaped garden offers a serene retreat, complemented by an outdoor storage building. Double doors with windowed blinds connect the indoor charm to the outdoor haven, making this Austell cottage a captivating blend of elegance and comfort. All offers preferred to be pre-qualified with Matthew Scout at Southeast Mortgage. If you close with Southeast Mortgage, you will receive $2,500 in closing costs.

    Zillow last checked:

    Listing updated:

    Listed by:

    Kevin Bullock 770-695-4535

    Bought with:

    , 342053

    Keller Williams Realty Cityside

    Source: GAMLS,MLS#: 20160136MLS Logo

    Facts & features

    Interior

    Bedrooms & bathrooms
    • Bedrooms: 2
    • Bathrooms: 2
    • Full bathrooms: 2
    • Main level bathrooms: 2
    • Main level bedrooms: 2
    Rooms
    • Room types: Loft
    Dining room
    • Features: Dining Rm/Living Rm Combo
    Kitchen
    • Features: Breakfast Bar, Solid Surface Counters
    Heating
    • Natural Gas, Central
    Cooling
    • Ceiling Fan(s), Central Air
    Appliances
    • Included: Gas Water Heater, Dishwasher, Microwave, Other, Refrigerator, Stainless Steel Appliance(s)
    • Laundry: In Garage
    Features
    • High Ceilings, Master On Main Level
    • Flooring: Hardwood, Carpet
    • Basement: None
    • Number of fireplaces: 1
    • Fireplace features: Family Room, Other
    • Common walls with other units/homes: No Common Walls
    Interior area
    • Total structure area: 864
    • Total interior livable area: 864 sqft
    • Finished area above ground: 864
    • Finished area below ground: 0

    Property

    Parking
    • Total spaces: 2
    • Parking features: Attached, Garage, Kitchen Level
    • Has attached garage: Yes
    Features
    • Levels: One
    • Stories: 1
    • Patio & porch: Patio
    • Exterior features: Other
    • Fencing: Back Yard,Privacy,Wood
    Lot
    • Size: 4,791 Square Feet
    • Features: Cul-De-Sac, Level, Private
    Details
    • Additional structures: Shed(s)
    • Parcel number: 19093400040
    • Special conditions: As Is,Investor Owned,No Disclosure

    Construction

    Type & style
    • Home type: SingleFamily
    • Architectural style: Bungalow/Cottage
    • Property subtype: Single Family Residence
    Materials
    • Other
    • Roof: Composition
    Condition
    • Resale
    • New construction: No
    • Year built: 1995

    Utilities & green energy

    • Sewer: Public Sewer
    • Water: Public
    • Utilities for property: Other

    Community & HOA

    Community
    • Features: None
    • Subdivision: Village at Anderson Mill
    HOA
    • Has HOA: Yes
    • Services included: Other
    • HOA fee: $440 annually
    Location
    • Region: Austell

    Financial & listing details

    • Price per square foot: $300/sqft
    • Tax assessed value: $255,000
    • Annual tax amount: $3,075
    • Date on market: 11/29/2023
    • Cumulative days on market: 6 days
    • Listing agreement: Exclusive Right To Sell

    Price history

    DateEventPrice
    12/15/2023Sold$259,000$300/sqft
    Source: GAMLS #20160136 Report a problem
    12/6/2023Pending sale$259,000$300/sqft
    Source: GAMLS #20160136 Report a problem
    11/29/2023Listed for sale$259,000+1.6%$300/sqft
    Source: GAMLS #20160136 Report a problem
    11/7/2022Sold$255,000+2%$295/sqft
    Source: Public Record Report a problem
    10/25/2022Contingent$249,900$289/sqft
    Source: FMLS GA #7101477 Report a problem
    10/25/2022Pending sale$249,900$289/sqft
    Source: GAMLS #10082838 Report a problem
    10/20/2022Price change$249,900-5.7%$289/sqft
    Source: GAMLS #10082838 Report a problem
    10/9/2022Listed for sale$264,900-3.6%$307/sqft
    Source: FMLS GA #7101477 Report a problem
    10/4/2022Contingent$274,900$318/sqft
    Source: GAMLS #10082838 Report a problem
    9/20/2022Price change$274,900-1.8%$318/sqft
    Source: FMLS GA #7101477 Report a problem
    9/9/2022Price change$279,900-0.4%$324/sqft
    Source: FMLS GA #7101477 Report a problem
    9/6/2022Listed for sale$281,000$325/sqft
    Source: FMLS GA #7101477 Report a problem
    9/3/2022Contingent$281,000$325/sqft
    Source: FMLS GA #7101477 Report a problem
    8/30/2022Price change$281,000-1.4%$325/sqft
    Source: GAMLS #10082838 Report a problem
    8/18/2022Listed for sale$285,000+111.1%$330/sqft
    Source: FMLS GA #7101477 Report a problem
    8/15/2018Sold$135,000-2.5%$156/sqft
    Source: FMLS GA #6035574 Report a problem
    7/15/2018Pending sale$138,500$160/sqft
    Source: DRAKE REALTY OF GA INC #6035574 Report a problem
    7/14/2018Listed for sale$138,500+23.7%$160/sqft
    Source: DRAKE REALTY OF GA INC #6035574 Report a problem
    5/3/2004Sold$112,000+35.8%$130/sqft
    Source: Public Record Report a problem
    5/5/1994Sold$82,500$95/sqft
    Source: Public Record Report a problem

    Public tax history

    YearProperty taxesTax assessment
    2024$3,075 $102,000
    2023$3,075 +93.2%$102,000 +53.2%
    2022$1,591 +20.5%$66,576 +22.8%
    2021$1,321 +3.7%$54,204 +4.2%
    2020$1,273 $52,040
    2019$1,273 +17.2%$52,040 +8%
    2018$1,087 $48,196 +53.7%
    2017$1,087 +56%$31,356 -5.3%
    2016$696 -2.6%$33,116
    2015$715 +56.2%$33,116 +36.6%
    2014$458 -11%$24,248 -6.8%
    2013$515 -0.8%$26,012
    2012$519 -34.7%$26,012 -25.9%
    2011$796 -18.9%$35,104 -22.5%
    2010$981 $45,268
    2009$981 +23.2%$45,268
    2006$796 -0.5%$45,268
    2005$800 -25.7%$45,268 +25.5%
    2004$1,078 $36,080
    2003$1,078 +0%$36,080
    2002$1,078 +73.4%$36,080
    2001$622 +27.2%$36,080 +27%
    2000$488 $28,402
    Find assessor info on the county website

    Neighborhood: 30106

    Nearby schools

    GreatSchools rating
    Schools provided by the listing agent
    • Elementary: Clarkdale
    • Middle: Garrett
    • High: South Cobb

    Source: GAMLS. This data may not be complete. We recommend contacting the local school district to confirm school assignments for this home.

    Get a cash offer in 3 minutes
    Find out how much your home could sell for in as little as 3 minutes with a no-obligation cash offer.
    Estimated market value
    $265,300
    Get a cash offer in 3 minutes
    Find out how much your home could sell for in as little as 3 minutes with a no-obligation cash offer.
    Estimated market value
    $265,300