*5% lender incentive offered with the use of the seller’s in-house lender! Incentive may be used towards buyer closing costs and,or rate buy-down, subject to lender approval and buyer qualification. The Kingston is a single story home that offers 4 bedrooms, 2 bathrooms and approx 2,083 sq. ft. of living space. As you enter the inviting foyer, you'll pass three secondary bedrooms, as well as the secondary bathroom. You'll next enter the open concept kitchen which features stainless steel appliances with gas cooking range, granite countertops, and oversized kitchen island. The dining area flows into the living room, which has plenty of natural lighting and leads to a large covered back patio. The private main bedroom suite is located off the living room and features a huge walk-in closet and large walk-in shower with ceramic tile surround. Additional features include: tankless water heater; Ceramic tile flooring at Entry, Hallways, Kitchen, Living room, Utility and Bathrooms; and, full yard sod, landscaping and irrigation. The Kingston includes our HOME IS CONNECTED base package. Using one central hub that talks to all the devices in your home, you can control the lights, thermostat and locks, all from your cellular device.
Pending
Price cut: $500 (6/26)
$339,000
4253 Trickling Creek Ln, Fort Worth, TX 76036
4beds
2,086sqft
:
Get pre-qualified$2,560/mo
Single Family Residence
Built in 2025
5,749 Square Feet Lot
$338,400 Zestimate®
$163/sqft
$42/mo HOA
What's special
Inviting foyerPlenty of natural lightingGranite countertopsHuge walk-in closetLarge covered back patioTankless water heaterOversized kitchen island
- 121 days |
- 65 |
- 4 |
Zillow last checked:
Listing updated:
Listed by:
Christopher Marti 0628996 210-696-9996,
Keller Williams City-View 210-696-9996
Source: NTREIS,MLS#: 21230092
Facts & features
Interior
Bedrooms & bathrooms
- Bedrooms: 4
- Bathrooms: 2
- Full bathrooms: 2
Primary bedroom
- Features: En Suite Bathroom, Walk-In Closet(s)
- Level: First
- Dimensions: 20 x 14
Bedroom
- Level: First
- Dimensions: 12 x 11
Bedroom
- Level: First
- Dimensions: 14 x 11
Bedroom
- Level: First
- Dimensions: 14 x 12
Primary bathroom
- Features: Separate Shower
- Level: First
- Dimensions: 18 x 10
Dining room
- Level: First
- Dimensions: 18 x 10
Kitchen
- Level: First
- Dimensions: 13 x 14
Living room
- Level: First
- Dimensions: 18 x 15
Heating
- Central
Cooling
- Central Air
Appliances
- Included: Dishwasher, Gas Cooktop, Disposal, Microwave
- Laundry: Laundry in Utility Room
Features
- Eat-in Kitchen, Kitchen Island, Open Floorplan, Pantry, Walk-In Closet(s)
- Flooring: Carpet, Vinyl
- Has basement: No
- Has fireplace: No
Interior area
- Total interior livable area: 2,086 sqft
Video & virtual tour
Property
Parking
- Total spaces: 2
- Parking features: Driveway, Garage
- Attached garage spaces: 2
Features
- Levels: One
- Stories: 1
- Patio & porch: Covered
- Pool features: None
- Fencing: Wood
Lot
- Size: 5,749 Square Feet
Details
- Parcel number: 43140991
Construction
Type & style
- Home type: SingleFamily
- Architectural style: Traditional,Detached
- Property subtype: Single Family Residence
Materials
- Brick
- Foundation: Slab
- Roof: Composition
Condition
- Year built: 2025
Utilities & green energy
- Sewer: Public Sewer
- Water: Public
- Utilities for property: Sewer Available, Water Available
Community & HOA
Community
- Features: Other
- Subdivision: Sunnycreek
HOA
- Has HOA: Yes
- Services included: Association Management
- HOA fee: $500 annually
- HOA name: Sunnycreek Residential Community, Inc.
- HOA phone: 972-612-2303
Location
- Region: Fort Worth
Financial & listing details
- Price per square foot: $163/sqft
- Annual tax amount: $1,250
- Date on market: 4/6/2026
- Cumulative days on market: 115 days
- Listing terms: Cash,Conventional,FHA,USDA Loan,VA Loan
Estimated market value
$338,400
$321,000 - $355,000
$2,553/mo
Price history
| Date | Event | Price |
|---|---|---|
| 8/5/2026 | Pending sale | $339,000$163/sqft |
Source: NTREIS #21230092 Report a problem | ||
| 7/30/2026 | Contingent | $339,000$163/sqft |
Source: NTREIS #21230092 Report a problem | ||
| 6/26/2026 | Price change | $339,000-0.1%$163/sqft |
Source: NTREIS #21230092 Report a problem | ||
| 5/28/2026 | Price change | $339,500-0.1%$163/sqft |
Source: NTREIS #21230092 Report a problem | ||
| 5/5/2026 | Price change | $340,000-1.4%$163/sqft |
Source: NTREIS #21230092 Report a problem | ||
| 4/6/2026 | Listed for sale | $345,000$165/sqft |
Source: NTREIS #21230092 Report a problem | ||
Public tax history
Tax history is unavailable.
Monthly payment
Est. payment
Payment breakdown
Explore the cost of this home by adjusting the details. Changes won't be saved.Climate risks
Neighborhood: 76036
Nearby schools
GreatSchools rating
- 5/10S.H. Crowley Elementary SchoolGrades: PK-5Distance: 2.1 mi
- 4/10Richard Allie MiddleGrades: 6-8Distance: 1.5 mi
- 3/10Crowley High SchoolGrades: 9-12Distance: 0.7 mi
Schools provided by the listing agent
- Elementary: Crowley
- Middle: Richard Allie
- High: Crowley
- District: Crowley ISD
Source: NTREIS. This data may not be complete. We recommend contacting the local school district to confirm school assignments for this home.
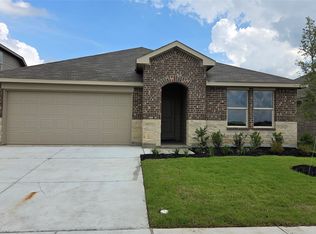
- $334,9904 bd3 ba2k sqft4256 Sunny Branch Ln, Fort Worth, TX 76036Pending
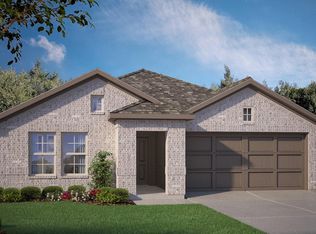
- $319,9904 bd2 ba1.8k sqft4252 Sunny Branch Ln, Fort Worth, TX 76036Pending
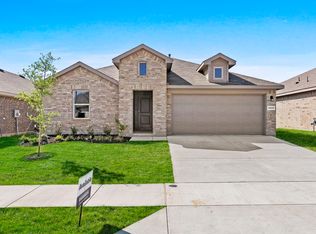
- $317,0004 bd2 ba1.8k sqft4241 Trickling Creek Ln, Fort Worth, TX 76036Pending
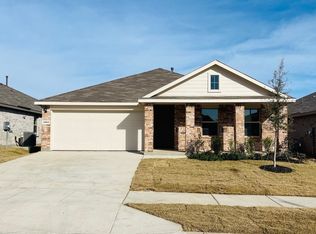
- $--3 bd2 ba1.4k sqft4264 Trickling Creek Ln, Fort Worth, TX 76036Sold
- $319,7553 bd2 ba1.4k sqft4240 Sunny Branch Ln, Crowley, TX 76036For Sale
- $314,0004 bd2 ba1.8k sqft4233 Trickling Creek Ln, Crowley, TX 76036For Sale
- $344,6854 bd3 ba2.2k sqft4236 Sunny Branch Ln, Fort Worth, TX 76036New Construction
- $--4 bd2 ba1.8k sqft10612 Sunrise Creek Dr, Fort Worth, TX 76036Sold
A local agent can set up tours, give advice and negotiate with sellers.
A local lender can help you make sure your offer is ready when you are.
Similar homes
- $319,9905 bd2 ba1.8k sqft2240 Bakersfield Dr, Fort Worth, TX 76036For Sale
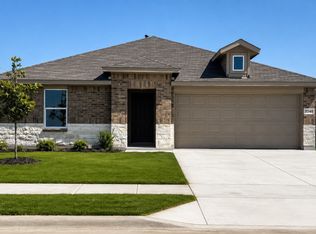 MLS ID #21348670, Stephen Kahn. NTREIS
 - $314,0004 bd2 ba1.8k sqft4233 Trickling Creek Ln, Crowley, TX 76036For Sale
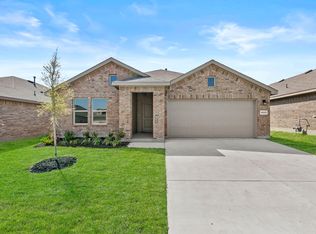 MLS ID #21222896, Christopher Marti. NTREIS
 - from $354,9904 bd3 ba2.1k sqftMIDLAND Plan, Longhorn Estates, Crowley, TX 76036New Construction
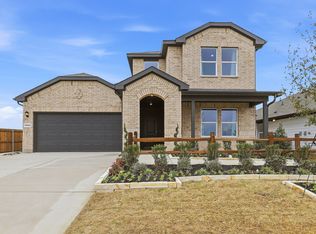 DR Horton
 - $309,5004 bd2 ba1.8k sqft4217 Trickling Creek Ln, Crowley, TX 76036For Sale
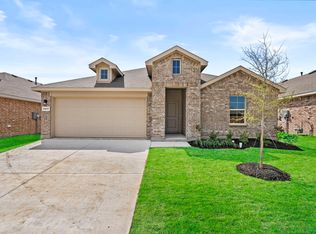 MLS ID #21221368, Christopher Marti. NTREIS
 - $349,9904 bd3 ba2.2k sqft10636 Stag Ln, Crowley, TX 76036New ConstructionNTREIS
- $336,5004 bd2 ba1.7k sqft9712 Austin Hollow Rd, Crowley, TX 76036For SaleMLS ID #21230229, Christopher Marti. NTREIS
- from $310,9904 bd2 ba1.6k sqftAUSTIN Plan, Longhorn Estates, Fort Worth, TX 76036New ConstructionDR Horton
- $349,9004 bd3 ba2.2k sqft1017 Park Oak Ln, Crowley, TX 76036New ConstructionNTREIS
- $329,9003 bd2 ba1.7k sqft1001 Park Oak Ln, Crowley, TX 76036New ConstructionNTREIS
- $364,9004 bd3 ba2.2k sqft1052 Miraverde Trl, Crowley, TX 76036New ConstructionNTREIS
- $354,9904 bd3 ba2.6k sqft10633 Stag Ln, Crowley, TX 76036New ConstructionNTREIS
- $334,5004 bd2 ba1.6k sqft4372 Mill Stream Ln, Fort Worth, TX 76036For SaleMLS ID #21283212, Christopher Marti. NTREIS
- $311,5004 bd2 ba1.6k sqft9729 McClane Farm Dr, Fort Worth, TX 76036For SaleMLS ID #21231999, Christopher Marti. NTREIS
- $324,5004 bd2 ba1.6k sqft9644 Brickridge Ln, Crowley, TX 76036For SaleMLS ID #21283145, Christopher Marti. NTREIS
- from $319,9905 bd2 ba1.8k sqftBAILEY Plan, Longhorn Estates, Fort Worth, TX 76036New ConstructionDR Horton
- $314,9903 bd3 ba1.7k sqft10632 Stag Ln, Crowley, TX 76036New ConstructionNTREIS
- $324,5003 bd2 ba1.4k sqft4321 Valley Brook Dr, Crowley, TX 76036For SaleMLS ID #21230324, Christopher Marti. NTREIS
- $307,4904 bd2 ba1.6k sqft2213 Bakersfield Dr, Fort Worth, TX 76036For SaleMLS ID #21284895, Carol Holloway Stoneham. NTREIS
- $324,5003 bd2 ba1.4k sqft9705 Austin Hollow Rd, Crowley, TX 76036For SaleMLS ID #21283305, Christopher Marti. NTREIS
- $312,4905 bd2 ba1.8k sqft2205 Bakersfield Dr, Fort Worth, TX 76036New ConstructionMLS ID #21284949, Carol Holloway Stoneham. NTREIS
