Architecturally distinctive Northwest contemporary with stunning Mt. Rainier, pasture, and forest views set on 8.4 beautiful acres featuring mature landscaping, open pasture, and majestic cedar and maple trees, that create a serene, park-like setting. Expansive walls of windows, vaulted cedar ceilings, and seamless indoor-outdoor living create a light-filled retreat designed to capture the surrounding natural beauty. This 3,420 SF home offers the perfect blend of comfort, character, and timeless Pacific Northwest style with a sprawling entertaining deck, striking stone fireplace, and peaceful private setting. Nature lovers will appreciate the frequent visits from owls, songbirds, and surrounding wildlife, while the open pasture enhances the property’s rural charm and usability. Spacious open-concept living features a large kitchen with gas cooktop, mountain views, abundant cabinetry and storage, and solid surface countertops. The primary suite enjoys beautiful pasture and Mt. Rainier views, double closets, dual sinks, and a walk-in shower. Additional mountain views continue into the downstairs walk-out family room with separate entrance, offering excellent multi-generational potential & possible ADU setup. Additional features include various garage type storage spaces, a natural gas on-demand generator & a prime location with convenient access to Hwy 164. A rare opportunity to own a private Northwest retreat with breathtaking scenery, open space, & exceptional flexibility.
Sold
Listed by: KW Mountains to Sound Realty • Laurie A Kittelman
Bought with: Renaissance Real Estate LLC
$997,000
42530 188th Avenue SE, Enumclaw, WA 98022
2beds
3,420sqft
Single Family Residence
Built in 1972
8.47 Acres Lot
$996,200 Zestimate®
$292/sqft
$3,774 Estimated rent
Home value
$996,200
$926,000 - $1.08M
$3,774/mo
Zestimate® history
Owner options
List your home for rent
$3,774/mo
Rent Zestimate®
Find your next renter with Zillow Rental Manager. Plus, with online applications, you can quickly screen prospective tenants – for free.
$3,774/mo
Rent Zestimate®
Refinance and save
$6,136/mo
Est. payment
Refinancing to a lower rate could help reduce your monthly payments and save thousands over the life of the loan.
$6,136/mo
Est. payment
Explore your selling options
Work with a Zillow partner agent
Leverage their expertise and Zillow's premium Showcase listings to get your home seen by more buyers.
Get startedList with your own agent
Get your home in front of millions of buyers by listing it on Zillow.
Learn how to do itSell it yourself
Take full control of how buyers see your home on Zillow by listing For Sale by Owner (FSBO).
List your homeWhat's special
Striking stone fireplaceMountain viewsPeaceful private settingMature landscapingOpen pastureAbundant cabinetry and storageDual sinks
Zillow last checked:
Listing updated:
Listed by:
Laurie A Kittelman,
KW Mountains to Sound Realty,
Tom Kittelman,
KW Mountains to Sound Realty
Bought with:
Delinda Jokela, 25819
Renaissance Real Estate LLC
Source: NWMLS as distributed by MLS GRID,MLS#: 2528208
Facts & features
Interior
Bedrooms & bathrooms
- Bedrooms: 2
- Bathrooms: 3
- Full bathrooms: 1
- 3/4 bathrooms: 2
- Main level bathrooms: 2
- Main level bedrooms: 2
Primary bedroom
- Level: Main
Bedroom
- Level: Main
Bathroom full
- Level: Main
Bathroom three quarter
- Level: Lower
Bathroom three quarter
- Level: Main
Other
- Level: Lower
Den office
- Level: Lower
Dining room
- Level: Main
Entry hall
- Level: Main
Family room
- Level: Lower
Great room
- Level: Main
Kitchen with eating space
- Level: Main
Living room
- Level: Main
Utility room
- Level: Main
Heating
- Fireplace, Forced Air, Electric, Natural Gas, Wood
Cooling
- Forced Air
Appliances
- Included: Dishwasher, Disposal, Dryer, Refrigerator, Stove(s)/Range(s), Trash Compactor, Washer, Dishwasher(s), Dryer(s), Garbage Disposal, Refrigerator(s), Washer(s), Water Heater: Gas, Water Heater Location: basement storage room
Features
- Bath Off Primary, Central Vacuum, Dining Room, Pantry, Sauna
- Flooring: Ceramic Tile, Slate, Vinyl, Carpet
- Windows: Dbl Pane/Storm Window
- Basement: Finished
- Number of fireplaces: 2
- Fireplace features: Wood Burning, Lower Level: 1, Main Level: 1, Fireplace
Interior area
- Total structure area: 3,420
- Total interior livable area: 3,420 sqft
Property
Parking
- Total spaces: 6
- Parking features: Attached Carport, RV Parking
- Carport spaces: 2
- Uncovered spaces: 4
Features
- Levels: One
- Stories: 1
- Entry location: Main
- Patio & porch: Bath Off Primary, Built-In Vacuum, Dbl Pane/Storm Window, Dining Room, Fireplace, Pantry, Sauna, Vaulted Ceiling(s), Water Heater, Wired for Generator
- Has view: Yes
- View description: Mountain(s), Territorial
Lot
- Size: 8.47 Acres
- Features: Dead End Street, Paved, Secluded, Deck, Fenced-Partially, Gas Available, High Speed Internet, Outbuildings, RV Parking
- Topography: Equestrian,Level
- Residential vegetation: Fruit Trees, Garden Space, Pasture, Wooded
Details
- Parcel number: 1820069078
- Zoning: A35
- Zoning description: Jurisdiction: County
- Special conditions: Standard
- Other equipment: Leased Equipment: none, Wired for Generator
Construction
Type & style
- Home type: SingleFamily
- Architectural style: See Remarks,1 Story w/Bsmnt.
- Property subtype: Single Family Residence
Materials
- Wood Siding
- Foundation: Poured Concrete
- Roof: Metal
Condition
- Very Good
- Year built: 1972
- Major remodel year: 1972
Utilities & green energy
- Electric: Company: PSE
- Sewer: Septic Tank, Company: Septic
- Water: Public, Company: City of Enumclaw
- Utilities for property: Xfinity, Xfinity
Community & HOA
Community
- Subdivision: Rural
Location
- Region: Enumclaw
Financial & listing details
- Price per square foot: $292/sqft
- Tax assessed value: $1,087,000
- Annual tax amount: $11,017
- Date on market: 7/4/2026
- Cumulative days on market: 18 days
- Listing terms: Conventional,FHA,VA Loan
- Inclusions: Dishwasher(s), Dryer(s), Garbage Disposal, Leased Equipment, Refrigerator(s), Stove(s)/Range(s), Trash Compactor, Washer(s)
Price history
| Date | Event | Price |
|---|---|---|
| 7/9/2026 | Sold | $997,000$292/sqft |
Source:  NWMLS as distributed by MLS GRID #2528208 Report a problem NWMLS as distributed by MLS GRID #2528208 Report a problem | ||
| 5/31/2026 | Pending sale | $997,000$292/sqft |
Source: NWMLS as distributed by MLS GRID #2528208 Report a problem | ||
| 5/26/2026 | Listed for sale | $997,000+587.6%$292/sqft |
Source: NWMLS as distributed by MLS GRID #2528208 Report a problem | ||
| 9/18/2001 | Sold | $145,000-3.3%$42/sqft |
Source: NWMLS as distributed by MLS GRID #20019336 Report a problem | ||
| 5/17/2001 | Sold | $150,000$44/sqft |
Source: NWMLS as distributed by MLS GRID #20018856 Report a problem | ||
Public tax history
| Year | Property taxes | Tax assessment |
|---|---|---|
| 2025 | $11,016 +476.8% | $1,087,000 +8.6% |
| 2024 | $1,910 -79.7% | $1,001,000 +14.7% |
| 2023 | $9,415 -1.8% | $873,000 -11.5% |
| 2022 | $9,588 +13.3% | $986,000 +27.2% |
| 2021 | $8,460 +9.3% | $775,000 +20.7% |
| 2020 | $7,741 +2.6% | $642,000 +0.8% |
| 2019 | $7,541 -6% | $637,000 -10.4% |
| 2018 | $8,018 -4.8% | $711,000 +12.7% |
| 2017 | $8,420 +38.3% | $631,000 +9.2% |
| 2016 | $6,088 | $578,000 +12.9% |
| 2015 | $6,088 | $512,000 +15.6% |
| 2014 | $6,088 | $443,000 +7.5% |
| 2013 | $6,088 | $412,000 +7% |
| 2012 | -- | $385,000 -14.4% |
| 2011 | -- | $450,000 -12.3% |
| 2010 | -- | $513,000 |
| 2009 | -- | $513,000 +0.2% |
| 2007 | -- | $512,000 +9.6% |
| 2006 | -- | $467,000 +9.9% |
| 2005 | -- | $425,000 +21.1% |
| 2001 | $4,854 | $351,000 |
Find assessor info on the county website
Neighborhood: 98022
Nearby homes
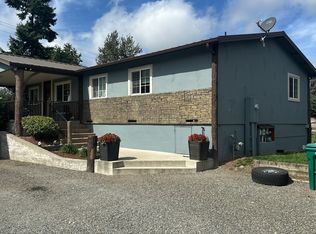
- $562,5003 bd1 ba1.4k sqft42614 Auburn Enumclaw Rd SE, Enumclaw, WA 98022Sold
- $1,070,0005 bd3 ba3.8k sqft42906 Auburn Enumclaw Rd SE, Enumclaw, WA 98022Sold
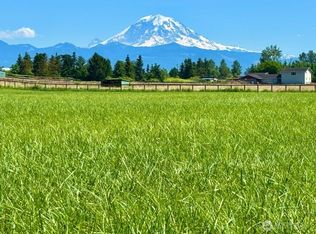
- $847,50024.72 Acres42711 196th Ave SE, Enumclaw, WA 98022Sold
- $1,225,0004 bd3 ba2.5k sqft19621 SE 424th St, Enumclaw, WA 98022Sold

- $890,0003 bd3 ba2.5k sqft42019 196th Ave SE, Enumclaw, WA 98022Sold
- $729,0004 bd3 ba2.6k sqft43004 196th Ave SE, Enumclaw, WA 98022For Sale
- $590,0003 bd2 ba1.4k sqft19907 SE 424th St, Enumclaw, WA 98022Sold
- $675,0002 bd2 ba1.2k sqft43205 196th Ave SE, Enumclaw, WA 98022Sold
Nearby schools
GreatSchools rating
- 8/10Westwood Elementary SchoolGrades: K-5Distance: 1.5 mi
- 8/10Thunder Mountain Middle SchoolGrades: 6-8Distance: 4.8 mi
- 4/10Enumclaw Sr High SchoolGrades: 9-12Distance: 4.3 mi
Schools provided by the listing agent
- Elementary: Westwood Elem
- Middle: Thunder Mtn Mid
- High: Enumclaw Snr High
Source: NWMLS as distributed by MLS GRID. This data may not be complete. We recommend contacting the local school district to confirm school assignments for this home.
Get a cash offer in 3 minutes
Find out how much your home could sell for in as little as 3 minutes with a no-obligation cash offer.
Estimated market value
$996,200
Get a cash offer in 3 minutes
Find out how much your home could sell for in as little as 3 minutes with a no-obligation cash offer.
Estimated market value
$996,200
- Washington
- King County
- Enumclaw
- 98022
- 42530 188th Avenue SE
Nearby cities
Nearby neighborhoods
Nearby zip codes
Other Enumclaw Topics
