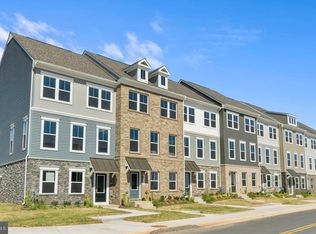
Brand new The Jenkins rear load 2 car garage town home for Comp. purpose only.
Sold for $690,335
$690,335
42531 Clydebank Ter, Sterling, VA 20166
4beds
1,943sqft
Townhouse
Built in 2024
1,307 Square Feet Lot
$642,900 Zestimate®
$355/sqft
$3,409 Estimated rent
Home value
$642,900
$611,000 - $675,000
$3,409/mo
Zestimate® history
Owner options
List your home for rent
$3,409/mo
Rent Zestimate®
Find your next renter with Zillow Rental Manager. Plus, with online applications, you can quickly screen prospective tenants – for free.
$3,409/mo
Rent Zestimate®
Refinance and save
$4,592/mo
Est. payment
Refinancing to a lower rate could help reduce your monthly payments and save thousands over the life of the loan.
$4,592/mo
Est. payment
Explore your selling options
Work with a Zillow partner agent
Leverage their expertise and Zillow's premium Showcase listings to get your home seen by more buyers.
Get startedList with your own agent
Get your home in front of millions of buyers by listing it on Zillow.
Learn how to do itSell it yourself
Take full control of how buyers see your home on Zillow by listing For Sale by Owner (FSBO).
List your homeWhat's special
Zillow last checked:
Listing updated:
Listed by:
NON MEMBER 844-552-7444,
Non Subscribing Office
Bought with:
Raghava Pallapolu, 0225081466
Fairfax Realty 50/66 LLC
Source: Bright MLS,MLS#: VALO2081920
Facts & features
Interior
Bedrooms & bathrooms
- Bedrooms: 4
- Bathrooms: 4
- Full bathrooms: 3
- 1/2 bathrooms: 1
- Main level bathrooms: 1
Rooms
- Room types: Living Room, Dining Room, Primary Bedroom, Bedroom 2, Bedroom 3, Kitchen, Family Room, Foyer
Basement
- Area: 0
Heating
- Forced Air, Natural Gas
Cooling
- Central Air, Electric
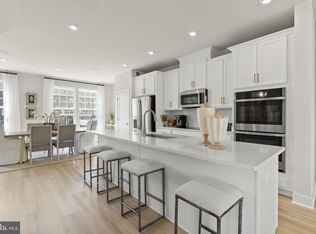
Appliances
- Included: Dishwasher, Disposal, Exhaust Fan, Microwave, Refrigerator, Washer, Oven, Gas Water Heater
Features
- Attic, Breakfast Area, Family Room Off Kitchen, Kitchenette, Dining Area, Open Floorplan, Floor Plan - Traditional
- Basement: Finished,Exterior Entry,Rear Entrance,Walk-Out Access
- Has fireplace: No
Interior area
- Total structure area: 1,943
- Total interior livable area: 1,943 sqft
- Finished area above ground: 1,943
- Finished area below ground: 0
Property
Parking
- Total spaces: 2
- Parking features: Garage Faces Rear, Asphalt, Attached
- Attached garage spaces: 2
- Has uncovered spaces: Yes
Accessibility
- Accessibility features: Other
Features
- Levels: Three
- Stories: 3
- Pool features: None
Lot
- Size: 1,307 Square Feet
Details
- Additional structures: Above Grade, Below Grade
- Parcel number: 162361115000
- Zoning: PDTC
- Special conditions: Standard
Construction
Type & style
- Home type: Townhouse
- Architectural style: Colonial
- Property subtype: Townhouse
Materials
- Vinyl Siding
- Foundation: Brick/Mortar
Condition
- Excellent
- New construction: Yes
- Year built: 2024
Details
- Builder model: The Jenkins
- Builder name: Stanley Martin Homes
Utilities & green energy
- Sewer: Public Sewer
- Water: Public
Community & HOA
Community
- Subdivision: Arcola Town Center
HOA
- Has HOA: Yes
- HOA fee: $125 monthly
Location
- Region: Sterling
Financial & listing details
- Price per square foot: $355/sqft
- Tax assessed value: $195,000
- Annual tax amount: $1,687
- Date on market: 10/14/2024
- Listing agreement: Exclusive Right To Sell
- Inclusions: Parking Included In Listprice, parking Included In Saleprice
- Ownership: Fee Simple
Price history
| Date | Event | Price |
|---|---|---|
| 9/13/2024 | Sold | $690,335$355/sqft |
Source:  Bright MLS #VALO2081920 Report a problem Bright MLS #VALO2081920 Report a problem | ||
Public tax history
| Year | Property taxes | Tax assessment |
|---|---|---|
| 2026 | $5,575 +2.8% | $692,550 +2.8% |
| 2025 | $5,424 +221.6% | $673,810 +245.5% |
| 2024 | $1,687 | $195,000 |
| 2023 | -- | -- |
Find assessor info on the county website
Neighborhood: 20166
Nearby homes
- $702,9904 bd3 ba2k sqft42533 Clydebank Ter, Sterling, VA 20166Sold
- $680,1954 bd4 ba1.9k sqft42529 Clydebank Ter, Dulles, VA 20166Sold
- $682,3404 bd4 ba1.9k sqft42527 Clydebank Ter, Sterling, VA 20166Sold
- $804,9904 bd4 ba2.5k sqft24135 Ullapool Ter, Sterling, VA 20166Sold
- $225,9753 bd2 ba1.6k sqft42525 Clydebank Ter, Sterling, VA 20166Sold
- $225,9753 bd1 ba1.6k sqft42507 Invergordon Ter, Sterling, VA 20166Sold
- $705,6354 bd4 ba2k sqft42521 Clydebank Ter, Sterling, VA 20166Sold
- $781,8754 bd4 ba2.2k sqft42509 Invergordon Ter, Sterling, VA 20166Sold
Nearby schools
GreatSchools rating
- 9/10Elaine E. Thompson ElementaryGrades: K-5Distance: 0.2 mi
- 8/10Stone Hill Middle SchoolGrades: 6-8Distance: 1.8 mi
- 9/10Rock Ridge High SchoolGrades: PK-12Distance: 2.6 mi
Schools provided by the listing agent
- District: Loudoun County Public Schools
Source: Bright MLS. This data may not be complete. We recommend contacting the local school district to confirm school assignments for this home.
Get a cash offer in 3 minutes
Find out how much your home could sell for in as little as 3 minutes with a no-obligation cash offer.
Estimated market value
$642,900
Get a cash offer in 3 minutes
Find out how much your home could sell for in as little as 3 minutes with a no-obligation cash offer.
Estimated market value
$642,900
- Virginia
- Loudoun County
- Sterling
- 20166
- 42531 Clydebank Ter
