Welcome to Your Lakefront Dream Home! Experience luxury living at its finest in this breathtaking waterfront retreat on the exclusive Linden Lane peninsula! This custom-built masterpiece boasts 85 feet of pristine lakefront on Channel Lake, complete with a brand-new seawall and Unilock retaining wall.(2022) Prepare to be captivated by stunning panoramic views and awe-inspiring sunsets-every day feels like a vacation! Step inside to discover a thoughtfully designed layout featuring 5 spacious bedrooms, 4 full bathrooms, and a walkout basement. The grand family room showcases a dramatic two-story wall of windows, framing picturesque lake views, and a marbled two-sided fireplace that seamlessly connects the family room and gourmet kitchen. The kitchen itself is a chef's paradise with granite countertops, a generous island with seating, stainless steel appliances, ample cabinetry, and a walk-in pantry. French doors lead to the deck and sun porch, perfect for outdoor relaxation. The main level offers beautiful hardwood floors in the kitchen, living, and dining rooms, plus a convenient first-floor laundry and a versatile bedroom or office with a full bath. Ascend the double staircase to your private oasis-the primary suite. Revel in the luxury of a double tray ceiling, new sliders opening to your own deck with breathtaking lake views, and an opulent ensuite bath (renovated in 2022) with heated marble floors, double sinks, a spacious steam shower, and a walk-in closet. A 40-foot catwalk overlooks the family room and lake, connecting to the additional bedrooms, including a second ensuite and a third bedroom with a private balcony. The fully finished walkout basement is designed for entertaining with an expansive Rec Room and Game Room, prepped for a future full bath and featuring radiant heated floors. 2, 2+ garages along with a circular driveway provide ample parking for guests and all your lake toys. Live your best life with endless activities like boating, swimming, fishing, water skiing, and ice fishing, or simply unwind on one of the three decks. This is lakeside living at its most luxurious-schedule your private tour today!
Closed
$1,500,000
42532 N Linden Ln, Antioch, IL 60002
5beds
6,273sqft
Single Family Residence
Built in 2005
-- sqft lot
$1,585,600 Zestimate®
$239/sqft
$7,340 Estimated rent
Home value
$1,585,600
$1.43M - $1.76M
$7,340/mo
Zestimate® history
Owner options
List your home for rent
$7,340/mo
Rent Zestimate®
Find your next renter with Zillow Rental Manager. Plus, with online applications, you can quickly screen prospective tenants – for free.
$7,340/mo
Rent Zestimate®
Refinance and save
$9,591/mo
Est. payment
Refinancing to a lower rate could help reduce your monthly payments and save thousands over the life of the loan.
$9,591/mo
Est. payment
Explore your selling options
Work with a Zillow partner agent
Leverage their expertise and Zillow's premium Showcase listings to get your home seen by more buyers.
Get startedList with your own agent
Get your home in front of millions of buyers by listing it on Zillow.
Learn how to do itSell it yourself
Take full control of how buyers see your home on Zillow by listing For Sale by Owner (FSBO).
List your homeWhat's special
Marbled two-sided fireplaceWaterfront retreatPrivate balconyRadiant heated floorsStunning panoramic viewsGenerous island with seatingFirst-floor laundry
Zillow last checked:
Listing updated:
Listed by:
Cheryl Duhig 847-367-1855,
Baird & Warner
Bought with:
Sean Lewis Hill
Compass
Source: MRED as distributed by MLS GRID,MLS#: 12188571
Facts & features
Interior
Bedrooms & bathrooms
- Bedrooms: 5
- Bathrooms: 4
- Full bathrooms: 4
Rooms
- Room types: Bedroom 5, Game Room, Recreation Room
Primary bedroom
- Features: Flooring (Carpet), Bathroom (Full, Double Sink, Whirlpool & Sep Shwr)
- Level: Second
- Area: 468 Square Feet
- Dimensions: 26X18
Bedroom 2
- Features: Flooring (Carpet)
- Level: Second
- Area: 168 Square Feet
- Dimensions: 14X12
Bedroom 3
- Features: Flooring (Carpet)
- Level: Second
- Area: 168 Square Feet
- Dimensions: 14X12
Bedroom 4
- Features: Flooring (Carpet)
- Level: Second
- Area: 132 Square Feet
- Dimensions: 12X11
Bedroom 5
- Features: Flooring (Carpet)
- Level: Main
- Area: 168 Square Feet
- Dimensions: 14X12
Dining room
- Features: Flooring (Hardwood)
- Level: Main
- Area: 154 Square Feet
- Dimensions: 14X11
Family room
- Features: Flooring (Carpet)
- Level: Main
- Area: 304 Square Feet
- Dimensions: 19X16
Game room
- Features: Flooring (Carpet)
- Level: Basement
- Area: 304 Square Feet
- Dimensions: 19X16
Kitchen
- Features: Kitchen (Eating Area-Breakfast Bar, Eating Area-Table Space, Island, Pantry-Walk-in), Flooring (Hardwood)
- Level: Main
- Area: 600 Square Feet
- Dimensions: 25X24
Laundry
- Features: Flooring (Ceramic Tile)
- Level: Main
- Area: 48 Square Feet
- Dimensions: 08X06
Living room
- Features: Flooring (Hardwood)
- Level: Main
- Area: 156 Square Feet
- Dimensions: 13X12
Recreation room
- Features: Flooring (Carpet)
- Level: Basement
- Area: 725 Square Feet
- Dimensions: 29X25
Heating
- Natural Gas, Forced Air, Radiant, Sep Heating Systems - 2+
Cooling
- Central Air, Zoned
Appliances
- Included: Range, Dishwasher, Refrigerator, Washer, Dryer, Humidifier, Multiple Water Heaters
- Laundry: Main Level
Features
- Cathedral Ceiling(s), 1st Floor Bedroom, 1st Floor Full Bath, Walk-In Closet(s)
- Flooring: Hardwood
- Basement: Partially Finished,Bath/Stubbed,Full,Walk-Out Access
- Number of fireplaces: 1
- Fireplace features: Double Sided, Gas Starter, Family Room, Kitchen
Interior area
- Total structure area: 0
- Total interior livable area: 6,273 sqft
Property
Parking
- Total spaces: 4
- Parking features: Asphalt, Garage Door Opener, Heated Garage, Garage, On Site, Garage Owned, Attached, Detached
- Attached garage spaces: 4
- Has uncovered spaces: Yes
Accessibility
- Accessibility features: No Disability Access
Features
- Stories: 2
- Patio & porch: Deck, Screened
- Exterior features: Balcony, Dock
- Has view: Yes
- View description: Water, Back of Property
- Has water view: Yes
- Water view: Water,Back of Property
- Waterfront features: Lake Front, Lake Privileges
Lot
- Dimensions: 42X377X85X360
- Features: Landscaped, Water Rights
Details
- Additional structures: Second Garage
- Parcel number: 01121010260000
- Special conditions: None
- Other equipment: Water-Softener Owned, Ceiling Fan(s), Sump Pump, Radon Mitigation System
Construction
Type & style
- Home type: SingleFamily
- Architectural style: Traditional
- Property subtype: Single Family Residence
Materials
- Brick, Other
- Foundation: Concrete Perimeter
- Roof: Asphalt
Condition
- New construction: No
- Year built: 2005
Details
- Builder model: CUSTOM
Utilities & green energy
- Sewer: Septic Tank
- Water: Well
Community & HOA
Community
- Features: Water Rights, Street Paved
- Security: Carbon Monoxide Detector(s)
HOA
- Services included: None
Location
- Region: Antioch
Financial & listing details
- Price per square foot: $239/sqft
- Tax assessed value: $952,190
- Annual tax amount: $26,529
- Date on market: 4/3/2025
- Listing terms: Conventional
- Ownership: Fee Simple
- Has irrigation water rights: Yes
Price history
| Date | Event | Price |
|---|---|---|
| 8/26/2025 | Sold | $1,500,000+11.1%$239/sqft |
Source:  MRED as distributed by MLS GRID #12188571 Report a problem MRED as distributed by MLS GRID #12188571 Report a problem | ||
| 6/18/2025 | Contingent | $1,350,000$215/sqft |
Source: MRED as distributed by MLS GRID #12188571 Report a problem | ||
| 4/3/2025 | Listed for sale | $1,350,000-6.9%$215/sqft |
Source: MRED as distributed by MLS GRID #12188571 Report a problem | ||
| 8/20/2024 | Listing removed | $1,449,900$231/sqft |
Source: MRED as distributed by MLS GRID #11924683 Report a problem | ||
| 7/17/2024 | Price change | $1,449,900-3.3%$231/sqft |
Source: MRED as distributed by MLS GRID #11924683 Report a problem | ||
| 6/26/2024 | Price change | $1,499,900-6.3%$239/sqft |
Source: MRED as distributed by MLS GRID #11924683 Report a problem | ||
| 5/16/2024 | Listed for sale | $1,600,000+45.5%$255/sqft |
Source: MRED as distributed by MLS GRID #11924683 Report a problem | ||
| 7/15/2021 | Sold | $1,100,000+2.8%$175/sqft |
Source: MRED as distributed by MLS GRID #11096547 Report a problem | ||
| 5/26/2021 | Contingent | $1,070,000$171/sqft |
Source: MRED as distributed by MLS GRID #11096547 Report a problem | ||
| 5/21/2021 | Listed for sale | $1,070,000+568.8%$171/sqft |
Source: MRED as distributed by MLS GRID #11096547 Report a problem | ||
| 7/16/1999 | Sold | $160,000$26/sqft |
Source: Public Record Report a problem | ||
Public tax history
| Year | Property taxes | Tax assessment |
|---|---|---|
| 2024 | $28,918 +9% | $376,528 +18.6% |
| 2023 | $26,529 +15% | $317,365 +17% |
| 2022 | $23,069 +7.7% | $271,196 +17.7% |
| 2021 | $21,417 +3.4% | $230,455 +11.7% |
| 2020 | $20,711 -2% | $206,327 +4.6% |
| 2019 | $21,138 +1.2% | $197,310 -1.6% |
| 2018 | $20,898 | $200,476 +5.1% |
| 2017 | $20,898 +2.9% | $190,820 +3.6% |
| 2016 | $20,312 +14.3% | $184,154 +2.6% |
| 2015 | $17,767 +4.7% | $179,470 +9.9% |
| 2014 | $16,973 +8.8% | $163,317 |
| 2012 | $15,604 +9.1% | $163,317 -23.7% |
| 2011 | $14,301 +2.7% | $214,033 -6.9% |
| 2010 | $13,931 -18.1% | $229,876 -3.2% |
| 2009 | $17,017 +5.7% | $237,550 +2.8% |
| 2008 | $16,096 +4.8% | $231,035 +5.1% |
| 2006 | $15,354 +69.5% | $219,866 |
| 2005 | $9,061 +69% | -- |
| 2004 | $5,360 +8.7% | -- |
| 2003 | $4,930 +62.5% | -- |
| 2001 | $3,034 +2.5% | $49,168 +3.3% |
| 2000 | $2,959 | $47,602 |
Find assessor info on the county website
Neighborhood: 60002
Nearby homes
- $934,8003 bd3 ba1.5k sqft42536 N Linden Ln, Antioch, IL 60002Off Market
- $982,6005 bd5 ba3.8k sqft42526 N Linden Ln, Antioch, IL 60002Off Market
- $988,1004 bd3 ba4k sqft42548 N Linden Ln, Antioch, IL 60002Off Market
- $881,4004 bd4 ba5.2k sqft42518 N Linden Ln, Antioch, IL 60002Off Market
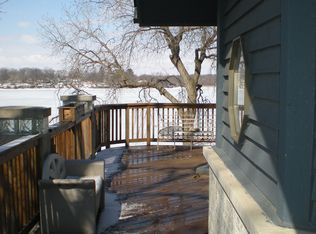
- $976,3004 bd3 ba2.7k sqft42560 N Linden Ln, Antioch, IL 60002Off Market
- $9,415-- bd-- ba-- sqft42520 N Witt Rd, Antioch, IL 60002Off Market
- $188,9002 bd1 ba755 sqft42528 N Witt Rd, Antioch, IL 60002Off Market
- $214,7002 bd1 ba890 sqft42510 N Witt Rd, Antioch, IL 60002Off Market
Nearby schools
GreatSchools rating
- 6/10W C Petty Elementary SchoolGrades: K-5Distance: 0.9 mi
- 7/10Antioch Upper Grade SchoolGrades: 6-8Distance: 1.1 mi
- 9/10Antioch Community High SchoolGrades: 9-12Distance: 2.2 mi
Schools provided by the listing agent
- Elementary: W C Petty Elementary School
- Middle: Antioch Upper Grade School
- High: Antioch Community High School
- District: 34
Source: MRED as distributed by MLS GRID. This data may not be complete. We recommend contacting the local school district to confirm school assignments for this home.
Get a cash offer in 3 minutes
Find out how much your home could sell for in as little as 3 minutes with a no-obligation cash offer.
Estimated market value
$1,585,600
Get a cash offer in 3 minutes
Find out how much your home could sell for in as little as 3 minutes with a no-obligation cash offer.
Estimated market value
$1,585,600
- Illinois
- Lake County
- Antioch
- 60002
- 42532 N Linden Ln
Nearby cities
Nearby zip codes
Other Antioch Topics
