Experience refined country living in this meticulously maintained 5-bedroom home, perfectly situated on 7 beautifully manicured acres. Set back from the road in a peaceful setting, the property offers unmatched privacy and tranquility, surrounded by established landscaping highlighted by blooming azaleas. In addition to the main residence, you'll find a 936 sq ft guest house with a strong Airbnb rental history—providing additional square footage and income potential. Enjoy a large in-ground pool, solar panels for energy efficiency, and a whole-house generator for added peace of mind. Ideally located just minutes from Hammond and Ponchatoula, with close proximity to Baton Rouge and New Orleans. A rare opportunity that blends natural beauty, versatility, and sustainability in one remarkable estate!
Sold
Price Unknown
42532 S Range Rd, Hammond, LA 70403
5beds
3,523sqft
Single Family Residence
Built in 1993
6.86 Acres Lot
$1,072,000 Zestimate®
$--/sqft
$2,823 Estimated rent
Home value
$1,072,000
$890,000 - $1.30M
$2,823/mo
Zestimate® history
Owner options
List your home for rent
$2,823/mo
Rent Zestimate®
Find your next renter with Zillow Rental Manager. Plus, with online applications, you can quickly screen prospective tenants – for free.
$2,823/mo
Rent Zestimate®
Refinance and save
Refinancing to a lower rate could help reduce your monthly payments and save thousands over the life of the loan.
Explore your selling options
Work with a Zillow partner agent
Leverage their expertise and Zillow's premium Showcase listings to get your home seen by more buyers.
Get startedList with your own agent
Get your home in front of millions of buyers by listing it on Zillow.
Learn how to do itSell it yourself
Take full control of how buyers see your home on Zillow by listing For Sale by Owner (FSBO).
List your homeWhat's special
Zillow last checked:
Listing updated:
Listed by:
John F Exnicios,
Berkshire Hathaway HS - Hammond
Bought with:
Jenay E Faciane, 995695831
LPT Realty, LLC.
Source: ROAM MLS,MLS#: 2505054
Facts & features
Interior
Bedrooms & bathrooms
- Bedrooms: 5
- Bathrooms: 4
- Full bathrooms: 3
- 1/2 bathrooms: 1
Primary bedroom
- Description: Flooring: Tile
- Level: First
- Area: 300.49 Square Feet
- Dimensions: 19.9 x 15.1
Primary bedroom
- Level: Second
- Area: 320.53 Square Feet
- Dimensions: 13.3 x 24.1
Bedroom
- Level: First
- Area: 138.05 Square Feet
- Dimensions: 11.4 x 12.11
Bedroom
- Level: Second
- Area: 201.88 Square Feet
- Dimensions: 10.3 x 19.6
Bedroom
- Level: Second
- Area: 257.85 Square Feet
- Dimensions: 19.1 x13.5
Primary bathroom
- Description: Flooring: Tile
- Level: First
- Area: 294.52 Square Feet
- Dimensions: 19.9 x 14.8
Breakfast
- Description: Flooring: Tile
- Level: First
- Area: 149.34 Square Feet
- Dimensions: 13.1 x 11.4
Other
- Level: First
- Area: 1038.31 Square Feet
- Dimensions: 38.3 x 27.11
Dining room
- Description: Flooring: Wood
- Level: First
- Area: 158.64 Square Feet
- Dimensions: 13.1 X 12.11
Garage
- Level: First
- Area: 635.25 Square Feet
- Dimensions: 27.5 x 23.1
Kitchen
- Description: Flooring: Tile
- Level: First
- Area: 198.77 Square Feet
- Dimensions: 14.3 x 13.9
Living room
- Description: Flooring: Wood
- Level: First
- Area: 537.24 Square Feet
- Dimensions: 24.2 x 22.2
Patio
- Level: First
- Area: 3084.84 Square Feet
- Dimensions: 49.2 x 62.7
Porch
- Level: First
- Area: 255.6 Square Feet
- Dimensions: 36 x 7.1
Heating
- Natural Gas
Cooling
- Central Air, Multi Units
Appliances
- Included: Double Oven, Refrigerator, Cooktop
Features
- Guest Suite, Cathedral Ceiling(s)
- Flooring: Tile, Wood
- Has fireplace: Yes
- Fireplace features: Wood Burning, Gas Starter
Interior area
- Total structure area: 7,753
- Total interior livable area: 3,523 sqft
Property
Parking
- Total spaces: 3
- Parking features: Off Street
- Has garage: Yes
- Has carport: Yes
Features
- Levels: Two
- Stories: 2
- Pool features: In Ground
Lot
- Size: 6.86 Acres
- Dimensions: 526 x 990 x 660 x 990
Details
- Additional structures: Guest House
- Parcel number: R8E
- Other equipment: Generator
Construction
Type & style
- Home type: SingleFamily
- Architectural style: Acadian
- Property subtype: Single Family Residence
Materials
- Brick, Other
- Foundation: Slab
- Roof: Asphalt,Shingle
Condition
- Year built: 1993
- Major remodel year: 2012
Utilities & green energy
- Sewer: Septic Tank
- Water: Well
- Utilities for property: Natural Gas Available
Green energy
- Energy efficient items: Solar
Community & HOA
Community
- Security: Closed Circuit Camera(s)
HOA
- Has HOA: No
Location
- Region: Hammond
Financial & listing details
- Tax assessed value: $241,329
- Annual tax amount: $1,692
- Date on market: 6/4/2025
Price history
| Date | Event | Price |
|---|---|---|
| 8/15/2025 | Sold | -- |
Source:  ROAM MLS #2505054 Report a problem | ||
| 6/30/2025 | Pending sale | $1,200,000$341/sqft |
Source:  GSREIN #2505054 Report a problem | ||
| 6/4/2025 | Listed for sale | $1,200,000$341/sqft |
Source: GSREIN #2505054 Report a problem | ||
Public tax history
| Year | Property taxes | Tax assessment |
|---|---|---|
| 2025 | $1,692 +0.4% | $24,133 |
| 2024 | $1,686 -5.8% | $24,133 -3.6% |
| 2023 | $1,790 | $25,028 |
| 2022 | $1,790 +0% | $25,028 |
| 2021 | $1,790 +3% | $25,028 |
| 2020 | $1,737 +0.3% | $25,028 |
| 2019 | $1,732 -30.2% | $25,028 |
| 2018 | $2,481 +42.7% | $25,028 |
| 2017 | $1,738 | $25,028 |
| 2016 | $1,738 -2.9% | $25,028 -1.8% |
| 2015 | $1,791 +3.5% | $25,496 |
| 2014 | $1,731 -5.4% | $25,496 |
| 2013 | $1,830 -10.8% | $25,496 |
| 2012 | $2,050 +60.9% | $25,496 +30% |
| 2011 | $1,274 -0.9% | $19,611 |
| 2010 | $1,286 -1.6% | $19,611 |
| 2009 | $1,307 -1.9% | $19,611 |
| 2008 | $1,332 +0.5% | $19,611 +1.7% |
| 2007 | $1,325 +15.4% | $19,285 |
| 2006 | $1,148 | $19,285 |
| 2005 | -- | $19,285 |
| 2004 | -- | $19,285 +14.9% |
| 2003 | -- | $16,784 |
| 2002 | -- | $16,784 |
| 2001 | -- | $16,784 |
| 2000 | -- | $16,784 |
Find assessor info on the county website
Neighborhood: 70403
Nearby homes
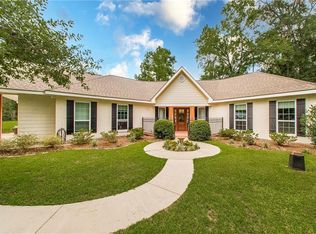
- $--3 bd2 ba1.7k sqft42548 S Range Rd, Hammond, LA 70403Sold
- $540-- bd-- ba-- sqft17132 Natures Trce, Hammond, LA 70403Off Market
- $659,500-- bd-- ba3.6k sqft17132 Natures Trce, Hammond, LA 70403Off Market
- $21,000-- bd-- ba-- sqft17132 Natures Trce, Hammond, LA 70403Off Market
- $---- bd-- ba-- sqft17132 Natures Trce, Hammond, LA 70403Sold
- $320,500-- bd-- ba-- sqft17132 Natures Trce, Hammond, LA 70403Off Market
- $207,900-- bd-- ba1.6k sqft42564 S Range Rd, Hammond, LA 70403Off Market
- $156,700-- bd-- ba1.4k sqft42578 S Range Rd, Hammond, LA 70403Off Market
Nearby schools
GreatSchools rating
- 6/10D.C. Reeves Elementary SchoolGrades: 3-4Distance: 2.1 mi
- 4/10Ponchatoula Junior High SchoolGrades: 7-8Distance: 2.7 mi
- 5/10Ponchatoula High SchoolGrades: 9-12Distance: 3.8 mi
Schools provided by the listing agent
- Middle: Hammond
- High: Hammond
Source: ROAM MLS. This data may not be complete. We recommend contacting the local school district to confirm school assignments for this home.
Get a cash offer in 3 minutes
Find out how much your home could sell for in as little as 3 minutes with a no-obligation cash offer.
Estimated market value
$1,072,000
Get a cash offer in 3 minutes
Find out how much your home could sell for in as little as 3 minutes with a no-obligation cash offer.
Estimated market value
$1,072,000
- Louisiana
- Tangipahoa Parish
- Hammond
- 70403
- 42532 S Range Rd
