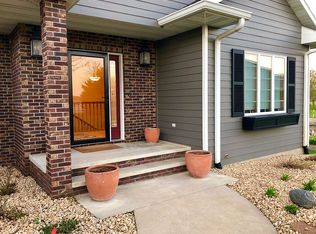
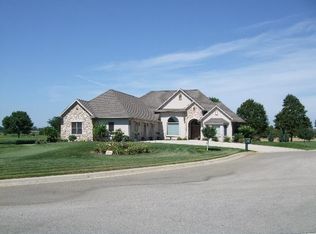
Looking to purchase your next home offering country club living on north Iowa's best kept secret golf course? You can't miss this beautiful home located on the 15th fairway at Rice Lake Golf and Country Club. The home is located 5 miles from Lake Mills, IA, 24 miles from Albert Lea, MN, and 31 short miles from Mason City, IA. This home was built in 2002 by Brekken Construction. Home has been very well maintained and updated each year since occupancy by the original owners. Home was recently updated in spring of 2020 with a new master bathroom including new cabinets, fixtures, tiled shower and walls all with a modern farmhouse feel. 2020 updates also included installation of hardwood flooring throughout the main floor, as well as numerous new first floor window blinds. Enjoy future entertaining with friends and family in a extra large kitchen. Enjoy the view of the areas top golf course during all 4 seasons from the kitchen table, or sit at the kitchen bar area countertop as the cook prepares dinner. Great kitchen area with morning sun and great light throughout 1st floor living area. Use the kitchen to entertain all of your friends or family without being crowded. Kitchen feature top of the line custom honey maple cabinets crafted by Wood Harbor Cabinetry, Mason City, IA. Spacious and efficient use of space with 9' ceiling height and extra storage vs other homes. Look forward to sitting on the large 800 sq. ft. deck recently replaced in 2018 featuring a maintenance free aluminum rail system. This outdoor deck area will easily accommodate all your friends whether for enjoying drinks after a round golf or perhaps a get together as you watch the championship round of the Rice Lake GC Amateur Golf tournament. The home is wired for a music or tv sound system and includes JBL outdoor and indoor speakers which are installed throughout the main floor, deck and garage. Enjoy looking out over two golf course ponds located adjacent to the property line just east and the north of the home along the courses #15. When the golf season is over enjoy the wildlife passing by including deer, pheasants, coyotes, squirrels, ducks, geese and other birds. Home features a dinning room, main floor master, extra bedroom or office, and laundry room/mud room with access to the heated 3 stall garage heated by a Reznor gas fired hanging furnace. Garage features stairs to the basement work shop and mechanical area, as well as basement living areas. Large basement daylight family room, lots of storage area and extra closet space in addition to one bedroom with attached full bath. Basement also features a extra bonus room for a future bedroom or hobby/exercise room. Room could be remodeled to add an egress window access to make a 4th bedroom. Forced air heat, central air, air exchanging heat recovery ventilator, and seasonal use radiant hot water floor heat for added winter comfort in the lower basement level. The home's is well cared for with flower beds and foundation landscaping around the perimeter of the home. Home is equipped with a lawn irrigation system so you’ll never have to worry about brown, sun dried grass again. Property shares a drilled well for water supply, and is maintained as a shared water source serving the 7 home housing development. Annual cost sharing is managed and divided between the neighborhood's 7 home owners inclusive of the cost of well pump electricity, maintenance, as well as pump and light pole electricity usage for the light located in the Eagle Lane street's green space in the culdesac. This home is the primary source of electricity serving the well pump and the home owner will be repaid by the association for electricity usage.
This property is off market, which means it's not currently listed for sale or rent on Zillow. This may be different from what's available on other websites or public sources.