Step into a home where comfort, elegance, and everyday living come together beautifully. Nestled in the heart of Ashburn’s highly sought-after Brambleton community, this stunning Winchester Homes Paxton model with a 4-foot extension invites you to experience a lifestyle you’ve been waiting for. From the moment you walk in, you’ll feel the warmth of a thoughtfully designed space that truly feels like home. The main level welcomes you with rich hardwood floors and an inviting flow—from the formal living and dining rooms where memories are made, to a private office perfect for quiet moments or working from home. At the heart of it all is the expansive family room, ideal for gathering with loved ones, seamlessly connected to a gourmet kitchen that will inspire your inner chef. Featuring a large center island, elegant cabinetry, granite countertops, stylish backsplash, and soft pendant lighting, this kitchen isn’t just functional—it’s where life happens. Step out onto the spacious deck and imagine morning coffee or evening sunsets in your own private retreat. Upstairs, the primary suite offers a peaceful escape at the end of the day. Unwind in your spa-like bath with a soaking tub, glass-enclosed shower, dual vanities, and a generous walk-in closet designed to keep everything effortlessly organized. Two additional bedrooms provide comfort and flexibility for family, guests, or creative space, while the conveniently located laundry room makes daily living that much easier. The lower level extends your living space even further, featuring a cozy recreation room with a fireplace—perfect for movie nights or relaxed weekends. With a full bath and walk-out access to a private fenced patio, it’s an ideal setting for entertaining or simply enjoying quiet outdoor moments. Living in Brambleton means more than just a beautiful home—it’s a vibrant lifestyle. From scenic trails and parks to community events, shopping, dining, and top-tier amenities, everything you need is right at your fingertips. Plus, with easy access to major highways, Dulles Airport, and the Silver Line Metro, convenience is always within reach. Unique Features That Set This Home Apart Unlike many townhomes, this property offers a thoughtfully designed layout with a separate private office, perfect for working from home or quiet study. The main level features not just one, but distinct formal living and dining rooms, creating elegant spaces for entertaining—something rarely found in typical townhomes. At the heart of the home is a spacious gourmet kitchen that opens seamlessly into a large, inviting family room, ideal for everyday living and hosting gatherings. Step outside to enjoy a generous deck for outdoor dining and relaxation. The fully finished lower level includes a recreation room with access to a private backyard patio, providing additional space for entertaining or unwinding. Upstairs, the home features a large primary suite designed for comfort, while all bedrooms boast vaulted ceilings, enhancing the sense of space, light, and architectural charm throughout. This home truly offers the space and functionality of a single-family home with the convenience of townhome living. This isn’t just a home—it’s where your next chapter begins.
Sold for $815,100
$815,100
42537 Dreamweaver Dr, Ashburn, VA 20148
3beds
3,134sqft
Townhouse
Built in 2014
2,614 Square Feet Lot
$815,000 Zestimate®
$260/sqft
$3,768 Estimated rent
Home value
$815,000
$774,000 - $856,000
$3,768/mo
Zestimate® history
Owner options
List your home for rent
$3,768/mo
Rent Zestimate®
Find your next renter with Zillow Rental Manager. Plus, with online applications, you can quickly screen prospective tenants – for free.
$3,768/mo
Rent Zestimate®
Refinance and save
$5,171/mo
Est. payment
Refinancing to a lower rate could help reduce your monthly payments and save thousands over the life of the loan.
$5,171/mo
Est. payment
Explore your selling options
Work with a Zillow partner agent
Leverage their expertise and Zillow's premium Showcase listings to get your home seen by more buyers.
Get startedList with your own agent
Get your home in front of millions of buyers by listing it on Zillow.
Learn how to do itSell it yourself
Take full control of how buyers see your home on Zillow by listing For Sale by Owner (FSBO).
List your homeWhat's special
Private officePrivate retreatPrivate fenced patioInviting flowGranite countertopsTwo additional bedroomsConveniently located laundry room
Zillow last checked:
Listing updated:
Listed by:
Rajiv Vashist 703-927-0606,
Pearson Smith Realty, LLC,
Listing Team: Urban Nest Realty Group, Co-Listing Team: Urban Nest Realty Group,Co-Listing Agent: Ashutosh Vashist 703-927-2735,
Pearson Smith Realty, LLC
Bought with:
Akshay Bhatnagar, 0225094954
Virginia Select Homes, LLC.
Ayush Neupane
Samson Properties
Source: Bright MLS,MLS#: VALO2123720
Facts & features
Interior
Bedrooms & bathrooms
- Bedrooms: 3
- Bathrooms: 4
- Full bathrooms: 3
- 1/2 bathrooms: 1
- Main level bathrooms: 1
Rooms
- Room types: Living Room, Dining Room, Primary Bedroom, Bedroom 2, Bedroom 3, Kitchen, Family Room, Laundry, Office, Recreation Room, Primary Bathroom, Full Bath, Half Bath
Primary bedroom
- Features: Ceiling Fan(s), Flooring - Carpet, Attached Bathroom, Cathedral/Vaulted Ceiling
- Level: Upper
Bedroom 2
- Features: Cathedral/Vaulted Ceiling, Flooring - Carpet, Ceiling Fan(s)
- Level: Upper
Bedroom 3
- Features: Cathedral/Vaulted Ceiling, Flooring - Carpet, Ceiling Fan(s)
- Level: Upper
Primary bathroom
- Features: Bathroom - Walk-In Shower, Bathroom - Stall Shower, Soaking Tub, Double Sink, Flooring - Ceramic Tile
- Level: Upper
Dining room
- Features: Flooring - HardWood
- Level: Main
Family room
- Features: Flooring - HardWood
- Level: Main
Other
- Features: Flooring - Ceramic Tile, Bathroom - Tub Shower
- Level: Upper
Other
- Features: Flooring - Ceramic Tile
- Level: Lower
Half bath
- Features: Flooring - HardWood
- Level: Main
Kitchen
- Features: Granite Counters, Flooring - HardWood, Lighting - Ceiling, Lighting - Pendants, Recessed Lighting
- Level: Main
Laundry
- Level: Upper
Living room
- Features: Flooring - HardWood
- Level: Main
Office
- Features: Flooring - HardWood
- Level: Main
Recreation room
- Features: Flooring - Carpet, Fireplace - Gas
- Level: Lower
Heating
- Forced Air, Natural Gas
Cooling
- Central Air, Electric
Appliances
- Included: Microwave, Built-In Range, Cooktop, Dishwasher, Disposal, Dryer, Exhaust Fan, Ice Maker, Oven, Oven/Range - Gas, Range Hood, Refrigerator, Stainless Steel Appliance(s), Washer, Water Heater, Gas Water Heater
- Laundry: Upper Level, Laundry Room
Features
- Soaking Tub, Bathroom - Stall Shower, Bathroom - Tub Shower, Ceiling Fan(s), Combination Dining/Living, Family Room Off Kitchen, Open Floorplan, Floor Plan - Traditional, Formal/Separate Dining Room, Kitchen - Country, Eat-in Kitchen, Kitchen - Gourmet, Kitchen Island, Recessed Lighting, Primary Bath(s), Pantry, Walk-In Closet(s), Upgraded Countertops, 9'+ Ceilings, Dry Wall, Vaulted Ceiling(s)
- Flooring: Carpet, Ceramic Tile, Hardwood
- Doors: Six Panel, Sliding Glass, French Doors
- Windows: Energy Efficient, Double Hung, Double Pane Windows, Vinyl Clad
- Basement: Full,Finished,Garage Access,Improved,Interior Entry,Exterior Entry,Rear Entrance,Walk-Out Access
- Number of fireplaces: 1
Interior area
- Total structure area: 3,134
- Total interior livable area: 3,134 sqft
- Finished area above ground: 3,134
- Finished area below ground: 0
Property
Parking
- Total spaces: 2
- Parking features: Garage Faces Front, Inside Entrance, Asphalt, Attached
- Attached garage spaces: 2
- Has uncovered spaces: Yes
Accessibility
- Accessibility features: None
Features
- Levels: Three
- Stories: 3
- Patio & porch: Deck, Patio
- Exterior features: Rain Gutters
- Pool features: Community
- Fencing: Full
- Has view: Yes
- View description: Garden
Lot
- Size: 2,614 Square Feet
- Features: Landscaped, Rear Yard
Details
- Additional structures: Above Grade, Below Grade
- Parcel number: 160162999000
- Zoning: PDH4
- Special conditions: Standard
Construction
Type & style
- Home type: Townhouse
- Architectural style: Other,Colonial
- Property subtype: Townhouse
Materials
- Brick Front
- Foundation: Slab
- Roof: Asphalt
Condition
- Excellent
- New construction: No
- Year built: 2014
Details
- Builder model: PAXTON W 4 FT EXT
- Builder name: Winchester Homes
Utilities & green energy
- Sewer: Public Sewer
- Water: Public
- Utilities for property: Cable Available, Electricity Available, Natural Gas Available, Phone Available, Water Available, Sewer Available, Cable, Fiber Optic
Community & HOA
Community
- Subdivision: Brambleton
HOA
- Has HOA: Yes
- Amenities included: Baseball Field, Basketball Court, Bike Trail, Cable TV, Clubhouse, Common Grounds, Community Center, Day Care, Fitness Center, Jogging Path, Picnic Area, Pool, Pool Mem Avail, Recreation Facilities, Tennis Court(s), Tot Lots/Playground, Volleyball Courts
- Services included: Cable TV, Common Area Maintenance, Fiber Optics Available, Internet, Management, Pool(s), Recreation Facility, Reserve Funds, Road Maintenance, Snow Removal, Trash
- HOA fee: $232 monthly
- HOA name: BRAMBLETON
Location
- Region: Ashburn
Financial & listing details
- Price per square foot: $260/sqft
- Tax assessed value: $778,920
- Annual tax amount: $6,351
- Date on market: 4/29/2026
- Listing agreement: Exclusive Right To Sell
- Listing terms: Cash,Conventional,FHA,FNMA,USDA Loan,VHDA,VA Loan
- Ownership: Fee Simple
- Road surface type: Black Top, Paved
Price history
| Date | Event | Price |
|---|---|---|
| 7/24/2026 | Sold | $815,100-0.6%$260/sqft |
Source:  Bright MLS #VALO2123720 Report a problem Bright MLS #VALO2123720 Report a problem | ||
| 6/26/2026 | Contingent | $820,000$262/sqft |
Source: Bright MLS #VALO2123720 Report a problem | ||
| 6/24/2026 | Price change | $820,000-1.2%$262/sqft |
Source: Bright MLS #VALO2123720 Report a problem | ||
| 6/2/2026 | Price change | $830,000-1.1%$265/sqft |
Source: Bright MLS #VALO2123720 Report a problem | ||
| 5/13/2026 | Price change | $839,000-3%$268/sqft |
Source: Bright MLS #VALO2123720 Report a problem | ||
| 4/29/2026 | Listed for sale | $865,000+71.2%$276/sqft |
Source: Bright MLS #VALO2123720 Report a problem | ||
| 3/16/2025 | Listing removed | $3,600$1/sqft |
Source: Bright MLS #VALO2086834 Report a problem | ||
| 1/20/2025 | Listed for rent | $3,600+0%$1/sqft |
Source: Bright MLS #VALO2086834 Report a problem | ||
| 6/13/2024 | Listing removed | -- |
Source: Zillow Rentals Report a problem | ||
| 6/8/2024 | Listed for rent | $3,599+5.9%$1/sqft |
Source: Zillow Rentals Report a problem | ||
| 7/26/2021 | Listing removed | -- |
Source: Zillow Rental Manager Report a problem | ||
| 6/25/2021 | Listed for rent | $3,400$1/sqft |
Source: Zillow Rental Manager Report a problem | ||
| 7/23/2014 | Sold | $505,119$161/sqft |
Source: Public Record Report a problem | ||
Public tax history
| Year | Property taxes | Tax assessment |
|---|---|---|
| 2025 | $6,351 -2.7% | $788,930 +4.5% |
| 2024 | $6,530 +5.3% | $754,960 +6.5% |
| 2023 | $6,204 +5.7% | $709,010 +7.5% |
| 2022 | $5,871 +2.5% | $659,630 +12.9% |
| 2021 | $5,727 +2.5% | $584,410 +8.2% |
| 2020 | $5,590 | $540,070 +2.6% |
| 2019 | $5,590 -0.5% | $526,590 +1.7% |
| 2018 | $5,616 +3% | $517,560 +6.8% |
| 2017 | $5,453 -0.9% | $484,740 +0.9% |
| 2016 | $5,502 | $480,450 +39.3% |
| 2015 | $5,502 +281.1% | $344,790 |
| 2014 | $1,444 | -- |
Find assessor info on the county website
Neighborhood: 20148
Nearby homes
- $767,5003 bd4 ba2.7k sqft42535 Dreamweaver Dr, Ashburn, VA 20148Off Market
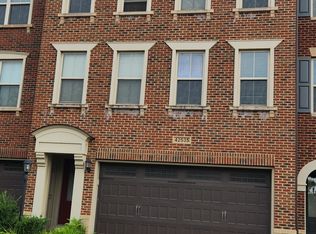
- $731,4003 bd4 ba2.8k sqft42535 Dreamweaver Dr #42535, Ashburn, VA 20148Off Market
- $803,3003 bd3 ba3k sqft42539 Dreamweaver Dr, Ashburn, VA 20148Off Market

- $806,8003 bd3 ba3k sqft42533 Dreamweaver Dr, Ashburn, VA 20148Off Market
- $819,4003 bd4 ba3.1k sqft42541 Dreamweaver Dr, Ashburn, VA 20148Off Market
- $811,7003 bd3 ba3.2k sqft42531 Dreamweaver Dr, Ashburn, VA 20148Off Market
- $805,3004 bd3 ba2.5k sqft23581 Kindred Ter, Ashburn, VA 20148Off Market
- $806,5003 bd4 ba3.1k sqft42529 Dreamweaver Dr, Ashburn, VA 20148Off Market
Nearby schools
GreatSchools rating
- 9/10Creighton's Corner Elementary SchoolGrades: PK-5Distance: 0.5 mi
- 9/10Brambleton Middle SchoolGrades: 7-8Distance: 1.5 mi
- 9/10Independence HighGrades: 9-12Distance: 1.4 mi
Schools provided by the listing agent
- Elementary: Creighton's Corner
- Middle: Stone Hill
- High: Rock Ridge
- District: Loudoun County Public Schools
Source: Bright MLS. This data may not be complete. We recommend contacting the local school district to confirm school assignments for this home.
Get a cash offer in 3 minutes
Find out how much your home could sell for in as little as 3 minutes with a no-obligation cash offer.
Estimated market value
$815,000
Get a cash offer in 3 minutes
Find out how much your home could sell for in as little as 3 minutes with a no-obligation cash offer.
Estimated market value
$815,000
- Virginia
- Loudoun County
- Ashburn
- 20148
- 42537 Dreamweaver Dr
Nearby cities
Nearby neighborhoods
Nearby zip codes
Other Ashburn Topics
