Skip main navigation
Sold for $640,000
  • $640,000

    4254 Congressional Dr., Myrtle Beach, SC 29579

    4beds
    2,851sqft
    Single Family Residence
    Built in 2005
    0.32 Acres Lot
    $639,600 Zestimate®
    $224/sqft
    $2,751 Estimated rent

    Home value

    $639,600

    $608,000 - $672,000

    $2,751/mo

    Zestimate® history
    Loading
    Loading...

    Owner options

    List your home for rent

    $2,751/mo

    Rent Zestimate®

    Find your next renter with Zillow Rental Manager. Plus, with online applications, you can quickly screen prospective tenants – for free.

    Learn more

    $2,751/mo

    Rent Zestimate®

    Refinance and save

    $3,756/mo

    Est. payment

    Refinancing to a lower rate could help reduce your monthly payments and save thousands over the life of the loan.

    See today's rates

    $3,756/mo

    Est. payment

    Explore your selling options

    Work with a Zillow partner agent

    Leverage their expertise and Zillow's premium Showcase listings to get your home seen by more buyers.

    Get started

    List with your own agent

    Get your home in front of millions of buyers by listing it on Zillow.

    Learn how to do it

    Sell it yourself

    Take full control of how buyers see your home on Zillow by listing For Sale by Owner (FSBO).

    List your home

    What's special

    Wood-burning fireplacePrivate officeLush landscapingUnder-sink water filtration systemExtensive crown moldingCoffered ceilingTile backsplash
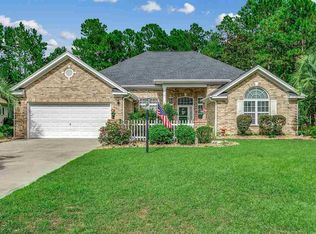
    Timeless elegance, custom craftsmanship, and resort-style living come together in this stunning New England Ranch tucked inside the prestigious Parkland at Legends Resort, just six miles from the beach. Designed with both sophistication and comfort in mind, this beautifully appointed 4-bedroom, 3½-bath home with a private office offers refined details, spacious living areas, and thoughtful upgrades throughout. A dramatic foyer with soaring 20-foot ceilings makes an unforgettable first impression, highlighted by arched doorways, extensive crown molding, and diagonally laid 18x18 tile flooring that flows seamlessly into the main living spaces. The living room is both inviting and impressive, featuring a coffered ceiling, custom built-ins, and a wood-burning fireplace that creates a warm yet elegant focal point. The chef’s kitchen is designed for both everyday living and entertaining, offering custom soft-close cabinetry, tile backsplash, Corian countertops with ogee edge, a JennAir downdraft cooktop, and an under-sink water filtration system. Just off the kitchen, the light-filled dining area with a double tray ceiling overlooks the beautifully maintained backyard, while the formal dining room showcases ornamental columns, tray ceilings, and graceful architectural details perfect for hosting. The main level offers exceptional flexibility with a private office or flex room along with three spacious bedrooms, including a serene owner’s suite designed as a true retreat. The luxurious primary bath features a jetted soaking tub, tiled walk-in shower with body jets and multiple shower heads, and a generous walk-in closet. A large laundry room with built-in cabinetry adds convenience without sacrificing style. Upstairs, the fourth bedroom functions beautifully as a guest suite, media room, or bonus space and is already wired for surround sound. This home is as practical as it is beautiful, with major upgrades including a whole-home Kohler generator (2019), new HVAC (2022) with Quantum Germicidal UVC air scrubber, central vacuum, attic fans, and a 50-year shingle roof installed in 2018 with transferable warranty. Luxury vinyl plank and tile flooring run throughout the main level, with carpet only in the upstairs suite. Outdoor living is just as impressive, featuring a screened porch with retractable shades and SunSetter awnings, plus an extended stamped concrete patio overlooking a fenced backyard with privacy shrubs, lush landscaping, and irrigation supplied by a dedicated well. Located in the highly sought-after Legends community, residents enjoy a true resort lifestyle with championship golf, exceptional amenities, and a setting that perfectly balances privacy, comfort, and sophistication.

    Zillow last checked:

    Listing updated:

    Listed by:

    McAlpine Team Cell:704-746-7513,

    REMAX Results,

    Kelly A Ordway 843-999-6946,

    REMAX Results

    Bought with:

    Teri B Hyler, 122761

    RE/MAX Executive

    Source: CCAR,MLS#: 2521765MLS LogoOriginating MLS: Coastal Carolinas Association of Realtors

    Facts & features

    Interior

    Bedrooms & bathrooms
    • Bedrooms: 4
    • Bathrooms: 4
    • Full bathrooms: 3
    • 1/2 bathrooms: 1
    Primary bedroom
    • Features: Tray Ceiling(s), Ceiling Fan(s), Main Level Primary, Walk-In Closet(s)
    • Level: First
    • Dimensions: 15.5x18.5
    Bedroom 1
    • Level: First
    • Dimensions: 11.5x19
    Bedroom 2
    • Level: First
    • Dimensions: 12x14.5
    Bedroom 3
    • Level: First
    • Dimensions: 15.6x24
    Primary bathroom
    • Features: Dual Sinks, Jetted Tub, Separate Shower, Vanity
    Dining room
    • Features: Tray Ceiling(s), Separate/Formal Dining Room, Kitchen/Dining Combo
    • Dimensions: 13x13
    Family room
    • Features: Beamed Ceilings, Tray Ceiling(s), Ceiling Fan(s), Fireplace
    Great room
    • Dimensions: 17.5x19
    Kitchen
    • Features: Breakfast Bar, Breakfast Area, Ceiling Fan(s), Dishwasher, Pantry, Stainless Steel Appliances, Solid Surface Counters
    • Dimensions: 11.25x13.5
    Other
    • Features: Bedroom on Main Level, Entrance Foyer, Library, Utility Room
    Heating
    • Central, Coal, Propane, Wood
    Cooling
    • Attic Fan, Central Air
    Appliances
    • Included: Cooktop, Dishwasher, Freezer, Microwave, Refrigerator, Water Purifier
    • Laundry: Washer Hookup
    Features
    • Tray Ceiling(s), Ceiling Fan(s), Central Vacuum, Dual Sinks, Fireplace, Jetted Tub, Main Level Primary, Split Bedrooms, Separate Shower, Vanity, Walk-In Closet(s), Window Treatments, Breakfast Bar, Bedroom on Main Level, Breakfast Area, Entrance Foyer, Stainless Steel Appliances, Solid Surface Counters
    • Flooring: Carpet, Luxury Vinyl, Luxury VinylPlank, Tile
    • Windows: Window Treatments
    • Has fireplace: Yes
    Interior area
    • Total structure area: 3,600
    • Total interior livable area: 2,851 sqft

    Property

    Parking
    • Total spaces: 8
    • Parking features: Attached, Garage, Two Car Garage, Garage Door Opener
    • Attached garage spaces: 2
    Features
    • Levels: One and One Half
    • Stories: 1
    • Patio & porch: Rear Porch, Front Porch, Patio, Porch, Screened
    • Exterior features: Fence, Sprinkler/Irrigation, Porch, Patio
    • Pool features: Community, Outdoor Pool
    • Has spa: Yes
    Lot
    • Size: 0.32 Acres
    • Features: Near Golf Course, Irregular Lot, Outside City Limits
    Details
    • Additional parcels included: ,
    • Parcel number: 41602020041
    • Zoning: PUD
    • Special conditions: None
    • Other equipment: Generator

    Construction

    Type & style
    • Home type: SingleFamily
    • Architectural style: Ranch
    • Property subtype: Single Family Residence
    Materials
    • HardiPlank Type, Masonry, Vinyl Siding
    • Foundation: Slab
    Condition
    • Resale
    • Year built: 2005

    Utilities & green energy

    • Electric: Generator
    • Water: Public
    • Utilities for property: Cable Available, Electricity Available, Phone Available, Sewer Available, Underground Utilities, Water Available

    Community & neighborhood

    Security
    • Security features: Gated Community, Smoke Detector(s), Security Service
    Community
    • Community features: Clubhouse, Golf Carts OK, Gated, Recreation Area, Tennis Court(s), Golf, Long Term Rental Allowed, Pool
    Location
    • Region: Myrtle Beach
    • Subdivision: Legends

    HOA & financial

    HOA
    • Has HOA: Yes
    • HOA fee: $167 monthly
    • Amenities included: Clubhouse, Gated, Owner Allowed Golf Cart, Owner Allowed Motorcycle, Pet Restrictions, Security, Tennis Court(s)
    • Services included: Association Management, Common Areas, Legal/Accounting, Pool(s), Recreation Facilities, Security, Trash

    Other

    Other facts
    • Listing terms: Cash,Conventional

    Price history

    DateEventPrice
    5/14/2026Sold$640,000-2.9%$224/sqft
    Source: CCAR #2521765 Report a problem
    4/15/2026Contingent$659,000$231/sqft
    Source: CCAR #2521765 Report a problem
    2/21/2026Price change$659,000-1.6%$231/sqft
    Source: CCAR #2521765 Report a problem
    1/9/2026Price change$670,000-0.7%$235/sqft
    Source: CCAR #2521765 Report a problem
    9/25/2025Listed for sale$675,000$237/sqft
    Source: CCAR #2521765 Report a problem
    9/25/2025Contingent$675,000$237/sqft
    Source: CCAR #2521765 Report a problem
    9/6/2025Listed for sale$675,000+109.4%$237/sqft
    Source: CCAR #2521765 Report a problem
    10/3/2013Sold$322,400-2.3%$113/sqft
    Source: Public Record Report a problem
    8/11/2013Price change$329,900-5.7%$116/sqft
    Source: Legends Real Estate #1307791 Report a problem
    5/3/2013Listed for sale$349,900+601.2%$123/sqft
    Source: Legends Real Estate #1307791 Report a problem
    12/9/2011Listing removed$49,900$18/sqft
    Source: RE/MAX Town & Country #154132 Report a problem
    12/8/2011Listed for sale$49,900+5.1%$18/sqft
    Source: RE/MAX Town & Country #154132 Report a problem
    3/15/2005Sold$47,500+25.3%$17/sqft
    Source: Public Record Report a problem
    12/16/1998Sold$37,900$13/sqft
    Source: Public Record Report a problem

    Public tax history

    YearProperty taxesTax assessment
    2025$1,611 -1.4%$418,082
    2024$1,634 $418,082 +15%
    2023-- $363,549
    2022-- $363,549
    2021$1,276 +12.4%--
    2020$1,135 --
    2019-- --
    2018$999 $12,650 +0%
    2017-- $12,645
    2016-- $12,645 0%
    2015-- $12,646
    2014-- $12,646
    2013-- --
    2012-- --
    2010-- $15,136 +46.8%
    2009-- $10,312
    2008-- $10,312
    2007-- $10,312 +459.2%
    2005-- $1,844
    2004$324 +14.4%$1,844 +14.4%
    2003$283 $1,612
    2001-- --
    2000-- --

    Find assessor info on the county website

    Neighborhood: 29579

    Nearby schools

    GreatSchools rating
    Schools provided by the listing agent
    • Elementary: River Oaks Elementary
    • Middle: Ten Oaks Middle
    • High: Carolina Forest High School

    Source: CCAR. This data may not be complete. We recommend contacting the local school district to confirm school assignments for this home.

    Get pre-qualified for a loan
    At Zillow Home Loans, we can pre-qualify you in as little as 5 minutes with no impact to your credit score.

    An equal housing lender. NMLS #10287.

    Sell for more on Zillow
    Get a Zillow Showcase℠ listing at no additional cost and you could sell for .
    $639,600
    2% more
    +$12,792
    With Zillow Showcase(estimated)
    $652,392