Skip main navigation
Off market
  • $604,000

    4254 Conway Place Cir, Orlando, FL 32812

    3beds
    2,404sqft
    SingleFamily
    Built in 1990
    9,583 Square Feet Lot
    $604,000 Zestimate®
    $251/sqft
    $3,080 Estimated rent

    Home value

    $604,000

    $574,000 - $634,000

    $3,080/mo

    Zestimate® history
    Loading
    Loading...

    Owner options

    List your home for rent

    $3,080/mo

    Rent Zestimate®

    Find your next renter with Zillow Rental Manager. Plus, with online applications, you can quickly screen prospective tenants – for free.

    Learn more

    $3,080/mo

    Rent Zestimate®

    Refinance and save

    $4,328/mo

    Est. payment

    Refinancing to a lower rate could help reduce your monthly payments and save thousands over the life of the loan.

    See today's rates

    $4,328/mo

    Est. payment

    Explore your selling options

    Work with a Zillow partner agent

    Leverage their expertise and Zillow's premium Showcase listings to get your home seen by more buyers.

    Get started

    List with your own agent

    Get your home in front of millions of buyers by listing it on Zillow.

    Learn how to do it

    Sell it yourself

    Take full control of how buyers see your home on Zillow by listing For Sale by Owner (FSBO).

    List your home

    What's special

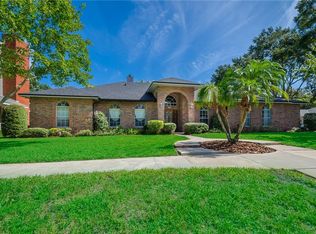
    Here's your Conway dream home located in the much-desired Conway Place community. Move-In ready. New roof just approved by insurance. Features include: beautiful re-engineered wood & ceramic tile flooring throughout the first floor living areas, two spacious first floor bedrooms, volume ceilings with crown molding, a formal dining room, a family room with gas fireplace, and a modern eat-in kitchen with corian countertops & stainless steel appliances (including a gas range). For the wine lovers, there's a custom humidity-controlled wine cellar under the stairs off the foyer. The upstairs is all "Master," featuring a huge Master Suite with adjoining Master Bath with jetted tub, separate oversized stone/glass shower, dual sinks with corian countertops & walk-in closet. Also upstairs is the indoor laundry facilities. The Family Room has French doors leading to a screened porch, perfect for that morning cup of coffee. The privacy-fenced backyard has a stone patio with a propane outlet for your gas grill. The double-fenced doors to the rear yard afford easy access for off-street storage of your boat or RV. This community features a private tennis court, kids' play area and a lakefront lot with private boat ramp, providing direct entry to the Conway Chain of Lakes. This community has been re-zoned for the all new Pershing K-8 School, scheduled to open in the Fall of 2019. All that's missing in this perfect family-friendly home is you! Bring your pickiest buyers. They will not be disappointed with this one!

    This property is off market, which means it's not currently listed for sale or rent on Zillow. This may be different from what's available on other websites or public sources.
    Facts & features

    Interior

    Bedrooms & bathrooms
    • Bedrooms: 3
    • Bathrooms: 3
    • Full bathrooms: 2
    • 1/2 bathrooms: 1
    Heating
    • Forced air, Electric
    Cooling
    • Central
    Appliances
    • Included: Dishwasher, Dryer, Garbage disposal, Microwave, Range / Oven
    Features
    • Flooring: Tile, Carpet, Hardwood
    • Has fireplace: Yes
    Interior area
    • Total interior livable area: 2,404 sqft

    Property

    Parking
    • Parking features: Carport, Garage - Attached
    Features
    • Exterior features: Stucco
    Lot
    • Size: 9,583 sqft
    Details
    • Parcel number: 302317168500200

    Construction

    Type & style
    • Home type: SingleFamily
    Materials
    • masonry
    • Roof: Composition
    Condition
    • Year built: 1990

    Community & neighborhood

    Location
    • Region: Orlando

    HOA & financial

    HOA
    • Has HOA: Yes
    • HOA fee: $48 monthly

    Other

    Other facts
    • central_air_desc: Central A/C
    • parking: Garage
    • dining_rooms: 0
    • living_rooms: 0
    • fireplaces: 0
    • has_ceiling_fan_fl: Y
    • architectural_style: Ranch
    • taxes_annual: 3684
    • grade_school: Pershing Elem
    • flooring: Carpet,Engineered Wood,Hardwood,Tile - Ceramic
    • heating_desc: Fireplace, Electric
    • original_listhub_key: 3yd-MFRMLSFL-O5718032

    Price history

    DateEventPrice
    8/27/2018Sold$375,000$156/sqft
    Source: Public Record Report a problem
    7/20/2018Pending sale$375,000$156/sqft
    Source: Keller Williams Advantage Realty #O5718032 Report a problem
    7/1/2018Listed for sale$375,000+15.4%$156/sqft
    Source: KELLER WILLIAMS ADVANTAGE RLTY #O5718032 Report a problem
    10/20/2015Listing removed$325,000$135/sqft
    Source: Keller Williams - Oviedo #O5398735 Report a problem
    10/17/2015Listed for sale$325,000+18.2%$135/sqft
    Source: KELLER WILLIAMS ADVANTAGE RLTY #O5398735 Report a problem
    12/2/2013Sold$275,000-13.2%$114/sqft
    Source: Stellar MLS #O5171218 Report a problem
    2/2/2005Sold$317,000+12.4%$132/sqft
    Source: Public Record Report a problem
    1/29/2004Sold$282,000+16.5%$117/sqft
    Source: Public Record Report a problem
    5/16/2002Sold$242,000+27.4%$101/sqft
    Source: Public Record Report a problem
    8/2/1996Sold$190,000$79/sqft
    Source: Public Record Report a problem

    Public tax history

    YearProperty taxesTax assessment
    2024$5,487 +7.3%$340,848 +3%
    2023$5,114 -25.5%$330,920 -25.7%
    2022$6,861 +42.5%$445,158 +42.7%
    2021$4,814 +0.7%$311,924 +1.4%
    2020$4,779 +1.2%$307,617 +2.3%
    2019$4,723 +26.1%$300,701 +25.4%
    2018$3,744 $239,881 -7.9%
    2017$3,744 +1.6%$260,578 +2.2%
    2016$3,684 +0.9%$255,016 +8.3%
    2015$3,651 -2.9%$235,548 +3.9%
    2014$3,759 +11.1%$226,701 +9.7%
    2013$3,384 +0.3%$206,651 +0.9%
    2012$3,374 -12.7%$204,733 -11.5%
    2011$3,865 -5.2%$231,447 -7.6%
    2010$4,079 $250,479 -4.8%
    2009-- $263,164 -19.5%
    2008$4,386 -0.5%$327,102 -5.3%
    2007$4,410 -6%$345,504 +30.8%
    2006$4,689 -6.2%$264,160 +5.7%
    2005$5,001 +9.1%$249,826 +8.2%
    2004$4,583 +20.7%$230,874 +9.5%
    2003$3,797 +30.9%$210,904 +13.3%
    2002$2,901 -1.2%$186,179 +6.7%
    2001$2,935 +2.4%$174,443 +9.9%
    2000$2,867 $158,744

    Find assessor info on the county website

    Neighborhood: 32812

    Nearby schools

    GreatSchools rating
    Schools provided by the listing agent
    • Elementary: Pershing Elem
    • High: Boone High

    Source: The MLS. This data may not be complete. We recommend contacting the local school district to confirm school assignments for this home.

    Get a cash offer in 3 minutes
    Find out how much your home could sell for in as little as 3 minutes with a no-obligation cash offer.
    Estimated market value
    $604,000
    Get a cash offer in 3 minutes
    Find out how much your home could sell for in as little as 3 minutes with a no-obligation cash offer.
    Estimated market value
    $604,000