Skip main navigation
Sold for $2,180,000
  • $2,180,000

    4254 Glasscott Xing, Hoover, AL 35226

    6beds
    8,889sqft
    Single Family Residence
    Built in 2018
    2.05 Acres Lot
    $2,248,000 Zestimate®
    $245/sqft
    $7,190 Estimated rent

    Home value

    $2,248,000

    $2.05M - $2.45M

    $7,190/mo

    Zestimate® history
    Loading
    Loading...

    Owner options

    List your home for rent

    $7,190/mo

    Rent Zestimate®

    Find your next renter with Zillow Rental Manager. Plus, with online applications, you can quickly screen prospective tenants – for free.

    Learn more

    $7,190/mo

    Rent Zestimate®

    Refinance and save

    $11,419/mo

    Est. payment

    Refinancing to a lower rate could help reduce your monthly payments and save thousands over the life of the loan.

    See today's rates

    $11,419/mo

    Est. payment

    Explore your selling options

    Work with a Zillow partner agent

    Leverage their expertise and Zillow's premium Showcase listings to get your home seen by more buyers.

    Get started

    List with your own agent

    Get your home in front of millions of buyers by listing it on Zillow.

    Learn how to do it

    Sell it yourself

    Take full control of how buyers see your home on Zillow by listing For Sale by Owner (FSBO).

    List your home

    What's special

    Fully finished basementPristine heated swimming poolSpacious patio areaSoaking tubHot tubWalk-in closetLuxurious master suite
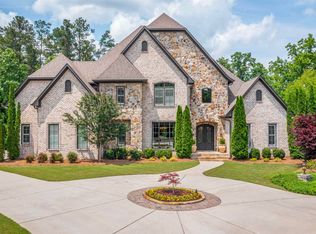
    A MUST SEE - Ross Bridge's Finest... 2-Acre, Double Estate Lot on Ross Bridge Golf Course with custom built 9,000sqft +/- of Fine Finishes with a 5-Car Main Level Garage & 2-Car Lower Garage! Resort-like Living with an XL Saltwater, Heated POOL Plus Patios & Covered Porches for Outdoor Entertaining & Relaxing Space. ELEVATOR. Hardwood Floors Throughout, High Ceilings, Plantation Shutters, High Tech SMART HOME Features and Security, WOLF & SUBZERO Appliances. Amazing Master Suite, Bath & XXL Closets. 4 Suites Upstairs All with Private Baths + a Bonus Room Up. Well Finished, Daylight Walkout Lower Level with Full Kitchen, Media Area, Bonus Room, Possible Bedroom/ Office & Storm Cellar. Additional STUDIO apartment over the Detached Main Level Garage. Winter VIEWS of the Golf Course.

    Zillow last checked:

    Listing updated:

    Listed by:

    Clark Edwards 205-515-1022,

    ARC Realty 280,

    Daniel Worthington 205-601-6689,

    ARC Realty 280

    Bought with:

    Stephanie Robinson

    RealtySouth-MB-Cahaba Rd

    Source: GALMLS,MLS#: 21392479MLS Logo

    Facts & features

    Interior

    Bedrooms & bathrooms
    • Bedrooms: 6
    • Bathrooms: 7
    • Full bathrooms: 5
    • 1/2 bathrooms: 2
    Rooms
    • Room types: 2nd Kitchen (ROOM), Bedroom, Bonus Room, Den/Family (ROOM), Dining Room, Bathroom, Great Room, Kitchen, Master Bedroom, Office/Study (ROOM)
    Primary bedroom
    • Level: First
    Bedroom 1
    • Level: Second
    Bedroom 2
    • Level: Second
    Bedroom 3
    • Level: Second
    Bedroom 4
    • Level: Second
    Bathroom 1
    • Level: Basement
    Dining room
    • Level: First
    Family room
    • Level: Second
    Kitchen
    • Features: Stone Counters, Breakfast Bar, Eat-in Kitchen, Kitchen Island, Pantry
    • Level: First
    Basement
    • Area: 3575
    Office
    • Level: First
    Heating
    • 3+ Systems (HEAT), Central, Natural Gas
    Cooling
    • 3+ Systems (COOL), Central Air, Electric, Ceiling Fan(s)
    Appliances
    • Included: ENERGY STAR Qualified Appliances, Convection Oven, Gas Cooktop, Dishwasher, Disposal, Double Oven, Ice Maker, Microwave, Electric Oven, Plumbed for Gas in Kit, Refrigerator, Self Cleaning Oven, Stainless Steel Appliance(s), 2+ Water Heaters, Gas Water Heater
    • Laundry: Electric Dryer Hookup, Washer Hookup, Main Level, Laundry Room, Laundry (ROOM), Yes
    Features
    • Elevator, Recessed Lighting, High Ceilings, Cathedral/Vaulted, Crown Molding, Smooth Ceilings, Tray Ceiling(s), Double Shower, Soaking Tub, Linen Closet, Separate Shower, Double Vanity, Sitting Area in Master, Walk-In Closet(s)
    • Flooring: Hardwood, Tile
    • Doors: French Doors
    • Windows: Window Treatments, Double Pane Windows
    • Basement: Full,Partially Finished,Daylight,Bath/Stubbed,Concrete
    • Attic: Walk-In,Yes
    • Number of fireplaces: 3
    • Fireplace features: Gas Log, Gas Starter, Insert, Stone, Ventless, Den, Great Room, Patio (FIREPL), Gas, Outside
    Interior area
    • Total interior livable area: 8,889 sqft
    • Finished area above ground: 6,442
    • Finished area below ground: 2,447

    Property

    Parking
    • Total spaces: 7
    • Parking features: Attached, Basement, Detached, Parking (MLVL), Garage Faces Side
    • Attached garage spaces: 7
    Features
    • Levels: One and One Half
    • Stories: 1.5
    • Patio & porch: Covered, Open (PATIO), Patio, Porch, Porch Screened, Covered (DECK), Screened (DECK), Deck
    • Exterior features: Outdoor Grill, Lighting, Sprinkler System
    • Has private pool: Yes
    • Pool features: Cleaning System, Heated, In Ground, Fenced, Private
    • Fencing: Fenced
    • Has view: Yes
    • View description: Golf Course
    • Waterfront features: No
    Lot
    • Size: 2.05 Acres
    • Features: Acreage, On Golf Course, Few Trees, Subdivision
    Details
    • Additional structures: Guest House
    • Parcel number: 3900172000001.009
    • Special conditions: N/A
    • Other equipment: Home Theater

    Construction

    Type & style
    • Home type: SingleFamily
    • Property subtype: Single Family Residence
    Materials
    • Brick
    • Foundation: Basement
    Condition
    • Year built: 2018

    Utilities & green energy

    • Water: Public
    • Utilities for property: Sewer Connected, Underground Utilities
    Green energy
    • Energy efficient items: Lighting, Thermostat, Ridge Vent

    Community & HOA

    Community
    • Features: Golf Access, Park, Playground, Sidewalks, Street Lights, Walking Paths, Golf, Curbs
    • Security: Security System
    • Subdivision: Ross Bridge Glasscott
    HOA
    • Has HOA: Yes
    • Amenities included: Recreation Facilities
    • Services included: Maintenance Grounds, Utilities for Comm Areas
    • HOA fee: $1,095 annually
    Location
    • Region: Hoover

    Financial & listing details

    • Price per square foot: $245/sqft
    • Tax assessed value: $2,707,600
    • Annual tax amount: $39,314
    • Price range: $2.2M - $2.2M
    • Date on market: 7/23/2024
    • Road surface type: Paved

    Price history

    DateEventPrice
    3/24/2025Sold$2,180,000-7.2%$245/sqft
    Source: GALMLS #21392479 Report a problem
    3/8/2025Contingent$2,350,000$264/sqft
    Source: GALMLS #21392479 Report a problem
    11/14/2024Price change$2,350,000-5.8%$264/sqft
    Source: GALMLS #21392479 Report a problem
    7/26/2024Listed for sale$2,495,000-4%$281/sqft
    Source: GALMLS #21392479 Report a problem
    7/12/2024Listing removed--
    Source: GALMLS #21390538 Report a problem
    7/2/2024Listed for sale$2,599,000+4%$292/sqft
    Source: GALMLS #21390538 Report a problem
    6/30/2024Listing removed--
    Source: GALMLS #1361752 Report a problem
    6/6/2024Price change$2,500,000-3.8%$281/sqft
    Source: GALMLS #1361752 Report a problem
    5/4/2024Price change$2,599,000-5.5%$292/sqft
    Source: GALMLS #1361752 Report a problem
    2/26/2024Price change$2,750,000-1.8%$309/sqft
    Source: GALMLS #1361752 Report a problem
    10/10/2023Price change$2,800,000-3.4%$315/sqft
    Source: GALMLS #1361752 Report a problem
    8/17/2023Listed for sale$2,900,000+43%$326/sqft
    Source: GALMLS #1361752 Report a problem
    1/4/2019Sold$2,028,400$228/sqft
    Source: GALMLS #800297 Report a problem

    Public tax history

    YearProperty taxesTax assessment
    2025$39,314 +2.4%$541,520 +104.7%
    2024$38,404 +107.6%$264,500 +3.5%
    2023$18,501 +17.9%$255,560 +17.9%
    2022$15,688 +13.1%$216,820 +13%
    2021$13,873 +1.7%$191,820 +1.7%
    2020$13,635 -55.6%$188,540 -10.8%
    2019$30,675 +841.9%$211,260 +370.9%
    2018$3,257 $44,860
    2017$3,257 $44,860
    2016$3,257 $44,860
    Find assessor info on the county website

    Neighborhood: 35226

    Nearby schools

    GreatSchools rating
    Schools provided by the listing agent
    • Elementary: Deer Valley
    • Middle: Bumpus, Robert F
    • High: Hoover

    Source: GALMLS. This data may not be complete. We recommend contacting the local school district to confirm school assignments for this home.

    Get a cash offer in 3 minutes
    Find out how much your home could sell for in as little as 3 minutes with a no-obligation cash offer.
    Estimated market value
    $2,248,000
    Get a cash offer in 3 minutes
    Find out how much your home could sell for in as little as 3 minutes with a no-obligation cash offer.
    Estimated market value
    $2,248,000