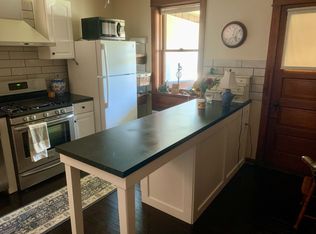
Welcome to this beautifully crafted custom home built in 2019, ideally located in the sought-after Tower Grove area. Offering approximately 2,000 square feet of living space, this 3-bedroom, 3-bath home blends modern design with quality finishes throughout. First floor fully furnished with Dining Table (granite) with chairs, couch and recliner (as pictured) and first floor bedroom (Couch/pull out and office table and chair). Furniture can be removed if unneeded. Step inside to discover real hardwood flooring and an open, inviting layout designed for both everyday living and effortless entertaining. Thoughtful details and custom touches shine throughout, from the elegant chandeliers that elevate the main living space to the graceful iron bannister that adds architectural charm. The seamless flow of the open floor plan creates the perfect setting for gatherings of any size. The kitchen is a true standout, featuring granite countertops and backsplash, custom cabinetry, and sleek electric appliances. Sliding doors lead to a private covered patio ideal for morning coffee or relaxing evenings outdoors. This home offers the rare advantage of two spacious primary suites, each with its own full bath and walk-in closet, providing flexibility for multi-generational living or guest accommodations. A convenient second-floor laundry room enhances the home's functional design. Enjoy year-round comfort with dual heating and cooling systems, along with peace of mind knowing the roof, windows, siding, and major systems were all installed in 2019. Outside, the fenced backyard offers a private space for pets, play, or entertaining, while the two-car garage provides ample storage and convenience. Don't miss the opportunity to live in this newer construction home in a prime location close to parks, dining, and everything Tower Grove has to offer! Welcome to this beautifully crafted custom home built in 2019, ideally located in the sought-after Tower Grove area. Offering approximately 2,000 square feet of living space, this 3-bedroom, 3-bath home blends modern design with quality finishes throughout. First floor fully furnished with Dining Table (granite) with chairs, couch and recliner (as pictured) and first floor bedroom (Couch/pull out and office table and chair). Furniture can be removed if unneeded. Step inside to discover real hardwood flooring and an open, inviting layout designed for both everyday living and effortless entertaining. Thoughtful details and custom touches shine throughout, from the elegant chandeliers that elevate the main living space to the graceful iron bannister that adds architectural charm. The seamless flow of the open floor plan creates the perfect setting for gatherings of any size. The kitchen is a true standout, featuring granite countertops and backsplash, custom cabinetry, and sleek electric appliances. Sliding doors lead to a private covered patio ideal for morning coffee or relaxing evenings outdoors. This home offers the rare advantage of two spacious primary suites, each with its own full bath and walk-in closet, providing flexibility for multi-generational living or guest accommodations. A convenient second-floor laundry room enhances the home's functional design. Enjoy year-round comfort with dual heating and cooling systems, along with peace of mind knowing the roof, windows, siding, and major systems were all installed in 2019. Outside, the fenced backyard offers a private space for pets, play, or entertaining, while the two-car garage provides ample storage and convenience. Don't miss the opportunity to live in this newer construction home in a prime location close to parks, dining, and everything Tower Grove has to offer!
This property is not currently displayed as for sale or rent on Zillow. This may be different from what's on other websites or public sources.