Stunning Cluster Home in Beautiful Medina.
Discover this exquisite cluster home, perfectly situated in the heart of Medina. This inviting residence features an open-concept layout, ideal for modern living. The updated eat-in kitchen boasts elegant granite countertops and a spacious center island.
The vaulted family room, adorned with hardwood floors, showcases a striking stone gas fireplace, complete with a TV and a Sonos sound bar that will remain with the home. A stunning new chandelier adds a touch of sophistication to the space.
The first floor primary suite offers a serene retreat, complete with an en-suite bathroom and a conveniently located laundry room featuring new tile flooring. Step outside to the Trex deck off of the kitchen (new in 2022), equipped with a retractable awning, perfect for outdoor entertaining.
Additionally, there's a guest bedroom on the main level currently serving as an office. Upstairs, you'll find two more guest bedrooms and a full bath, providing ample space for family or visitors.
The basement, beautifully finished in 2022, features garden windows and includes a full kitchen, a full bathroom, a bar, and an inviting entertaining area ideal for hosting gatherings or enjoying a cozy night in. Can also be used as a separate living suite.
This home perfectly blends comfort, style and functionality, making it a must-see!
Closed
$551,500
4254 Irondale Dr, Medina, OH 44256
4beds
3,554sqft
Multi Family, Single Family Residence
Built in 2014
3,484 Square Feet Lot
$569,400 Zestimate®
$155/sqft
$3,626 Estimated rent
Home value
$569,400
$541,000 - $598,000
$3,626/mo
Zestimate® history
Owner options
List your home for rent
$3,626/mo
Rent Zestimate®
Find your next renter with Zillow Rental Manager. Plus, with online applications, you can quickly screen prospective tenants – for free.
$3,626/mo
Rent Zestimate®
Refinance and save
$3,645/mo
Est. payment
Refinancing to a lower rate could help reduce your monthly payments and save thousands over the life of the loan.
$3,645/mo
Est. payment
Explore your selling options
Work with a Zillow partner agent
Leverage their expertise and Zillow's premium Showcase listings to get your home seen by more buyers.
Get startedList with your own agent
Get your home in front of millions of buyers by listing it on Zillow.
Learn how to do itSell it yourself
Take full control of how buyers see your home on Zillow by listing For Sale by Owner (FSBO).
List your homeWhat's special
Zillow last checked:
Listing updated:
Listed by:
Pam Strange ArleenMiciunas@gmail.com440-470-9410,
EXP Realty, LLC.,
Arleen R Miciunas 440-479-9410,
EXP Realty, LLC.
Bought with:
Dee Dee Drzazga, 2003005560
EXP Realty, LLC.
Source: MLS Now,MLS#: 5072980 Originating MLS: Akron Cleveland Association of REALTORS
Originating MLS: Akron Cleveland Association of REALTORSFacts & features
Interior
Bedrooms & bathrooms
- Bedrooms: 4
- Bathrooms: 4
- Full bathrooms: 3
- 1/2 bathrooms: 1
- Main level bathrooms: 2
- Main level bedrooms: 2
Primary bedroom
- Description: Flooring: Carpet
- Level: First
- Dimensions: 15 x 13
Bedroom
- Description: Flooring: Hardwood
- Level: First
- Dimensions: 12 x 10
Bedroom
- Description: Flooring: Carpet
- Level: Second
- Dimensions: 15 x 11
Bedroom
- Description: Flooring: Carpet
- Level: Second
- Dimensions: 14 x 13
Primary bathroom
- Description: Flooring: Tile
- Level: First
Eat in kitchen
- Description: Flooring: Hardwood
- Level: First
- Dimensions: 24 x 13
Entry foyer
- Description: Flooring: Hardwood
- Level: First
Family room
- Description: Flooring: Hardwood
- Level: First
- Dimensions: 19 x 19
Kitchen
- Description: Flooring: Luxury Vinyl Tile
- Level: Lower
- Dimensions: 13 x 20
Laundry
- Description: Flooring: Tile
- Level: First
- Dimensions: 9 x 7
Other
- Description: Basement Bar/Entertaining,Flooring: Luxury Vinyl Tile
- Level: Lower
- Dimensions: 18 x 13
Other
- Description: Basement family room/rec room,Flooring: Luxury Vinyl Tile
- Level: Lower
- Dimensions: 22 x 12
Recreation
- Description: Flooring: Luxury Vinyl Tile
- Level: Lower
- Dimensions: 18 x 13
Heating
- Forced Air, Gas
Cooling
- Central Air
Appliances
- Included: Dryer, Dishwasher, Disposal, Microwave, Range, Refrigerator, Washer
- Laundry: Main Level
Features
- Eat-in Kitchen, Granite Counters, Kitchen Island, Primary Downstairs, Open Floorplan, Vaulted Ceiling(s)
- Basement: Full,Finished
- Number of fireplaces: 1
- Fireplace features: Gas
Interior area
- Total structure area: 3,554
- Total interior livable area: 3,554 sqft
- Finished area above ground: 2,214
- Finished area below ground: 1,340
Property
Parking
- Total spaces: 2
- Parking features: Attached, Garage
- Attached garage spaces: 2
Features
- Levels: Two
- Stories: 2
- Patio & porch: Awning(s), Deck, Front Porch, Patio
- Has view: Yes
- View description: Trees/Woods
Lot
- Size: 3,484 Square Feet
- Features: Cul-De-Sac
Details
- Parcel number: 02606C09039
Construction
Type & style
- Home type: SingleFamily
- Architectural style: Cape Cod,Cluster Home
- Property subtype: Multi Family, Single Family Residence
Materials
- Shake Siding, Stone, Vinyl Siding
- Foundation: Block
- Roof: Asphalt,Fiberglass
Condition
- Year built: 2014
Utilities & green energy
- Sewer: Public Sewer
- Water: Public
Community & HOA
Community
- Subdivision: Rivendale Sub
HOA
- Has HOA: Yes
- Services included: Maintenance Grounds, Snow Removal
- HOA fee: $115 monthly
- HOA name: Rivendale Hoa
Location
- Region: Medina
Financial & listing details
- Price per square foot: $155/sqft
- Tax assessed value: $522,670
- Annual tax amount: $6,783
- Date on market: 9/26/2024
- Cumulative days on market: 30 days
- Listing terms: Cash,Conventional,FHA,VA Loan
Price history
| Date | Event | Price |
|---|---|---|
| 12/6/2024 | Sold | $551,500-1.5%$155/sqft |
Source:  MLS Now #5072980 Report a problem MLS Now #5072980 Report a problem | ||
| 11/7/2024 | Pending sale | $559,900$158/sqft |
Source: MLS Now #5072980 Report a problem | ||
| 10/25/2024 | Price change | $559,900-1.8%$158/sqft |
Source: MLS Now #5072980 Report a problem | ||
| 10/9/2024 | Listed for sale | $569,900$160/sqft |
Source: MLS Now #5072980 Report a problem | ||
| 9/27/2024 | Pending sale | $569,900$160/sqft |
Source: MLS Now #5072980 Report a problem | ||
| 9/26/2024 | Listed for sale | $569,900+25.3%$160/sqft |
Source: MLS Now #5072980 Report a problem | ||
| 3/11/2022 | Sold | $455,000+4.6%$128/sqft |
Source: MLS Now #4350817 Report a problem | ||
| 2/26/2022 | Pending sale | $435,000$122/sqft |
Source: MLS Now #4350817 Report a problem | ||
| 2/24/2022 | Listed for sale | $435,000+569.2%$122/sqft |
Source: MLS Now #4350817 Report a problem | ||
| 6/30/2014 | Sold | $65,000-75.5%$18/sqft |
Source: Public Record Report a problem | ||
| 5/17/2014 | Listed for sale | $265,110$75/sqft |
Source: Howard Hanna - Medina #3618055 Report a problem | ||
Public tax history
| Year | Property taxes | Tax assessment |
|---|---|---|
| 2025 | $8,440 +6.4% | $182,940 +17.8% |
| 2024 | $7,932 +16.9% | $155,260 |
| 2023 | $6,783 -2.8% | $155,260 +0.4% |
| 2022 | $6,979 +26.4% | $154,700 +52.8% |
| 2021 | $5,519 | $101,230 |
| 2020 | $5,519 -0.2% | $101,230 |
| 2019 | $5,530 +3.7% | $101,230 +11.8% |
| 2018 | $5,331 -1.3% | $90,560 |
| 2017 | $5,403 -2.3% | $90,560 |
| 2016 | $5,529 +1.9% | $90,560 +7% |
| 2015 | $5,428 +290.9% | $84,640 +303% |
| 2014 | $1,389 -0.1% | $21,000 |
| 2013 | $1,390 +7.9% | $21,000 -3.2% |
| 2012 | $1,289 +6.6% | $21,700 |
| 2011 | $1,209 +3.2% | $21,700 |
| 2010 | $1,172 +1.2% | $21,700 -4.6% |
| 2009 | $1,158 -28.2% | $22,750 -27.8% |
| 2008 | $1,613 -4.5% | $31,500 |
| 2007 | $1,689 | $31,500 |
Find assessor info on the county website
Neighborhood: 44256
Nearby homes
- $452,2003 bd3 ba1.6k sqft4260 Irondale Dr, Medina, OH 44256Off Market
- $507,6003 bd4 ba2.3k sqft4248 Irondale Dr, Medina, OH 44256Off Market

- $450,0003 bd2 ba1.7k sqft4278 Irondale Dr, Medina, OH 44256Sold
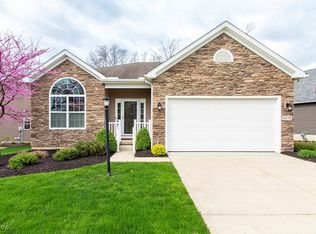
- $495,7003 bd2 ba1.9k sqft4234 Irondale Dr, Medina, OH 44256Off Market
- $456,7002 bd2 ba1.9k sqft4284 Irondale Dr, Medina, OH 44256Off Market
- $---- sqft30L Irondale Dr, Medina, OH 44256Off Market
- $469,3003 bd2 ba1.9k sqft4228 Irondale Dr, Medina, OH 44256Off Market
- $467,0002 bd2 ba2k sqft3971 Rivendale Dr, Medina, OH 44256Off Market
Nearby schools
GreatSchools rating
- 7/10Eliza Northrop Elementary SchoolGrades: K-5Distance: 0.8 mi
- 7/10Claggett Middle SchoolGrades: 6-8Distance: 1.9 mi
- 7/10Medina High SchoolGrades: 9-12Distance: 1.6 mi
Schools provided by the listing agent
- District: Medina CSD - 5206
Source: MLS Now. This data may not be complete. We recommend contacting the local school district to confirm school assignments for this home.
Get a cash offer in 3 minutes
Find out how much your home could sell for in as little as 3 minutes with a no-obligation cash offer.
Estimated market value
$569,400
Get a cash offer in 3 minutes
Find out how much your home could sell for in as little as 3 minutes with a no-obligation cash offer.
Estimated market value
$569,400
- Ohio
- Medina County
- Medina
- 44256
- 4254 Irondale Dr
Nearby cities
Nearby zip codes
Other Medina Topics
