PERFECT FIRST-TIME BUYER OPPORTUNITY IN MCGUIRE MANOR!! Really sweet surprises behind the powder blue door in this updated 3 bedroom 1 bath maintenance-free ranch! Features totally new kitchen with black granite tops and stainless/black appliance package, handy separate utility room off kitchen, large open living room leading to three nice-sized bedrooms and a nicely rejuvenated bath with handsome new vanity, mirror and fixtures! Beautifully refinished hardwoods throughout give the space a nice warm flow. All new HVAC system, updated plumbing and electrical. Detached sturdy 12 x 25 carport, paved driveway and big fenced rear yard say "Welcome Home"!
Sold for $257,500
$257,500
4254 Kinsley Ave, Richmond, VA 23224
3beds
1,009sqft
Detached
Built in 1954
10,410 Square Feet Lot
$265,800 Zestimate®
$255/sqft
$1,710 Estimated rent
Home value
$265,800
$237,000 - $298,000
$1,710/mo
Zestimate® history
Owner options
List your home for rent
$1,710/mo
Rent Zestimate®
Find your next renter with Zillow Rental Manager. Plus, with online applications, you can quickly screen prospective tenants – for free.
$1,710/mo
Rent Zestimate®
Refinance and save
$1,622/mo
Est. payment
Refinancing to a lower rate could help reduce your monthly payments and save thousands over the life of the loan.
$1,622/mo
Est. payment
Explore your selling options
Work with a Zillow partner agent
Leverage their expertise and Zillow's premium Showcase listings to get your home seen by more buyers.
Get startedList with your own agent
Get your home in front of millions of buyers by listing it on Zillow.
Learn how to do itSell it yourself
Take full control of how buyers see your home on Zillow by listing For Sale by Owner (FSBO).
List your homeWhat's special
Facts & features
Interior
Bedrooms & bathrooms
- Bedrooms: 3
- Bathrooms: 1
- Full bathrooms: 1
Heating
- Heat pump, Electric
Cooling
- Refrigerator
Appliances
- Included: Dishwasher, Refrigerator
Features
- Flooring: Hardwood, Linoleum / Vinyl
- Attic: Pull Down
Interior area
- Total interior livable area: 1,009 sqft
Property
Parking
- Parking features: Carport
Features
- Exterior features: Other
Lot
- Size: 10,410 Square Feet
Details
- Parcel number: C0060437010
Construction
Type & style
- Home type: SingleFamily
- Property subtype: Detached
Materials
- Wood
- Foundation: Crawl/Raised
- Roof: Composition
Condition
- Year built: 1954
Utilities & green energy
- Sewer: Public Sewer
Community & HOA
Location
- Region: Richmond
Financial & listing details
- Price per square foot: $255/sqft
- Tax assessed value: $228,000
- Annual tax amount: $2,736
Price history
| Date | Event | Price |
|---|---|---|
| 11/25/2025 | Sold | $257,500+21.2%$255/sqft |
Source: Public Record Report a problem | ||
| 5/18/2022 | Sold | $212,500+94.3%$211/sqft |
Source: Public Record Report a problem | ||
| 4/27/2018 | Sold | $109,351+2.2%$108/sqft |
Source: Agent Provided Report a problem | ||
| 3/24/2018 | Listed for sale | $106,950$106/sqft |
Source: Long & Foster REALTORS #1809826 Report a problem | ||
| 3/23/2018 | Pending sale | $106,950$106/sqft |
Source: Long & Foster REALTORS #1809826 Report a problem | ||
| 3/22/2018 | Listed for sale | $106,950+205.6%$106/sqft |
Source: Long & Foster REALTORS #1809826 Report a problem | ||
| 6/27/2017 | Sold | $35,000$35/sqft |
Source: Public Record Report a problem | ||
Public tax history
| Year | Property taxes | Tax assessment |
|---|---|---|
| 2025 | $2,736 +2.2% | $228,000 +2.2% |
| 2024 | $2,676 +16.8% | $223,000 +16.8% |
| 2023 | $2,292 | $191,000 |
| 2022 | $2,292 +70.5% | $191,000 +70.5% |
| 2021 | $1,344 +5.7% | $112,000 +5.7% |
| 2020 | $1,272 | $106,000 |
| 2019 | $1,272 +35.9% | $106,000 +35.9% |
| 2018 | $936 +9.9% | $78,000 +4% |
| 2017 | $852 | $75,000 +8.7% |
| 2016 | $852 | $69,000 -2.8% |
| 2015 | $852 | $71,000 |
| 2014 | $852 | $71,000 -20.2% |
| 2013 | -- | $89,000 -4.3% |
| 2012 | -- | $93,000 -7% |
| 2011 | -- | $100,000 |
| 2010 | -- | $100,000 -0.5% |
| 2009 | -- | $100,500 +4.4% |
| 2008 | -- | $96,300 +3.2% |
| 2007 | -- | $93,300 +15.6% |
| 2006 | -- | $80,700 +28.5% |
| 2005 | -- | $62,800 +9% |
| 2003 | -- | $57,600 +2.1% |
| 2002 | -- | $56,400 +9% |
| 2001 | $740 | $51,750 |
Find assessor info on the county website
Neighborhood: McGuire Manor
Nearby homes
- $257,5003 bd1 ba1k sqft4254 N Kinsley Ave, Richmond, VA 23224Sold
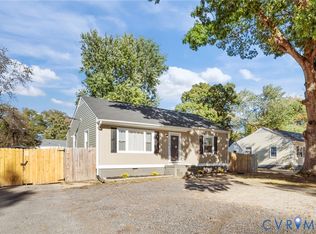
- $218,9003 bd1 ba1.1k sqft4260 Kinsley Ave, Richmond, VA 23224Off Market
- $213,9003 bd1 ba1k sqft4248 Kinsley Ave, Richmond, VA 23224Off Market

- $---- bd-- ba-- sqft4248 N Kinsley Ave, Richmond, VA 23224Off Market
- $208,8003 bd1 ba1k sqft4253 Kinsley Ave, Richmond, VA 23224Off Market
- $263,8003 bd1 ba1k sqft4259 Kinsley Ave, Richmond, VA 23224Off Market
- $216,7003 bd1 ba1k sqft4255 Sheffield Rd, Richmond, VA 23224Off Market
- $245,0003 bd1 ba1k sqft4242 N Kinsley Ave, Richmond, VA 23224Sold
Nearby schools
GreatSchools rating
- 2/10E.S.H. Greene Elementary SchoolGrades: PK-5Distance: 0.2 mi
- 1/10River City MiddleGrades: 6-8Distance: 2 mi
- 1/10Richmond High School for the ArtsGrades: 9-12Distance: 1.3 mi
Schools provided by the listing agent
- Elementary: Greene
- Middle: Boushall
- High: Wythe
Source: The MLS. This data may not be complete. We recommend contacting the local school district to confirm school assignments for this home.
Get a cash offer in 3 minutes
Find out how much your home could sell for in as little as 3 minutes with a no-obligation cash offer.
Estimated market value
$265,800
Get a cash offer in 3 minutes
Find out how much your home could sell for in as little as 3 minutes with a no-obligation cash offer.
Estimated market value
$265,800
- Virginia
- Richmond City
- Richmond
- 23224
- McGuire Manor
- 4254 Kinsley Ave
Nearby cities
Nearby neighborhoods
Nearby zip codes
Other Richmond Topics
