Welcome to sleek, sustainable city living in HOT Botanical Heights—one of St. Louis’ most sought-after neighborhoods, just moments from the energy of The Grove and the beauty of MO Botanical Garden. This 14-year-young contemporary 2-story blends modern design with everyday comfort, all within walking distance to some of the city’s best bites, including Taco Buddha, Chouquette Bakery, Union Loafers Cafe, and No Ordinary Rabbit. Inside, you’ll find a light-filled, open-concept main floor anchored by gorgeous light gray porcelain tile and a stunning oversized picture window that floods the dining area—currently styled as a bright, inspiring home office—with natural light. The kitchen is a true showstopper, featuring expansive granite countertops, beautiful cabinetry, stainless steel appliances, and seamless flow to the living area and backyard—perfect for entertaining. Upstairs, the spacious primary suite offers a walk-in closet and private retreat with a luxurious ensuite bath complete with double vanity, separate shower, and soaking tub. Two additional bedrooms provide flexible space for guests, work-from-home needs, or hobbies, complemented by a well-appointed hall bath with an adult-height vanity and granite countertop. What truly sets this home apart is its commitment to efficiency and sustainability—LEED certified with solar panels and geothermal heating, delivering long-term savings and eco-conscious living. Outside, the versatile 2-bay carport w/garage door doubles as protected parking or an extension of your entertaining space—ideal for hosting gatherings in style. Modern, efficient, and effortlessly stylish! All of this just minutes from major medical centers, the Central West End, and everything VIBRANT CITY LIVING has to offer.
Closed
Listed by: RedKey Realty Leaders • Jamie Perkins • Contact: 636-675-5758
Bought with: RedKey Realty Leaders Circa
Price Unknown
4254 McRee Ave, Saint Louis, MO 63110
3beds
1,760sqft
Single Family Residence
Built in 2013
3,767 Square Feet Lot
$-- Zestimate®
$--/sqft
$2,632 Estimated rent
Home value
Not available
Estimated sales range
Not available
$2,632/mo
Zestimate® history
Owner options
List your home for rent
$2,632/mo
Rent Zestimate®
Find your next renter with Zillow Rental Manager. Plus, with online applications, you can quickly screen prospective tenants – for free.
$2,632/mo
Rent Zestimate®
Refinance and save
Refinancing to a lower rate could help reduce your monthly payments and save thousands over the life of the loan.
Explore your selling options
Work with a Zillow partner agent
Leverage their expertise and Zillow's premium Showcase listings to get your home seen by more buyers.
Get startedList with your own agent
Get your home in front of millions of buyers by listing it on Zillow.
Learn how to do itSell it yourself
Take full control of how buyers see your home on Zillow by listing For Sale by Owner (FSBO).
List your homeWhat's special
Expansive granite countertopsSpacious primary suiteStainless steel appliancesDouble vanityStunning oversized picture windowSeparate showerLight-filled open-concept main floor
Zillow last checked:
Listing updated:
Listed by:
Jamie Perkins 636-675-5758,
RedKey Realty Leaders
Bought with:
Chris G Bowman, 2024021126
RedKey Realty Leaders Circa
Source: MARIS,MLS#: 26015779 Originating MLS: St. Louis Association of REALTORS
Originating MLS: St. Louis Association of REALTORSFacts & features
Interior
Bedrooms & bathrooms
- Bedrooms: 3
- Bathrooms: 3
- Full bathrooms: 2
- 1/2 bathrooms: 1
- Main level bathrooms: 1
Primary bedroom
- Description: Walk-in closet
- Features: Floor Covering: Carpeting
- Level: Second
Bedroom 2
- Features: Floor Covering: Carpeting
- Level: Second
Bedroom 3
- Features: Floor Covering: Carpeting
- Level: Second
Primary bathroom
- Description: Double vanity, tub and separate shower. Linen shelves.
- Level: Second
Bathroom
- Description: half bath
- Level: Main
Bathroom 2
- Description: Hall bath
- Level: Second
Dining room
- Description: Porcelain tile, currently used as an office
- Level: Main
Living room
- Description: porcelain tile throughout main floor
- Level: Main
Heating
- Geothermal
Cooling
- Ceiling Fan(s)
Appliances
- Laundry: 2nd Floor
Features
- Breakfast Bar, Ceiling Fan(s), Double Vanity, Granite Counters, Open Floorplan, Separate Dining, Separate Shower, Soaking Tub, Walk-In Closet(s)
- Flooring: Carpet, Tile
- Windows: Blinds, Insulated Windows
- Has basement: Yes
- Has fireplace: No
- Fireplace features: None
Interior area
- Total structure area: 1,760
- Total interior livable area: 1,760 sqft
- Finished area above ground: 1,750
Property
Parking
- Total spaces: 2
- Parking features: Alley Access, Covered, Detached Carport, Garage Door Opener, Garage Faces Rear, On Street
- Carport spaces: 2
- Has uncovered spaces: Yes
Features
- Levels: Two
- Fencing: Back Yard,Fenced
Lot
- Size: 3,767 Square Feet
- Features: Level
Details
- Parcel number: 54450000221
- Special conditions: Standard
Construction
Type & style
- Home type: SingleFamily
- Architectural style: Traditional
- Property subtype: Single Family Residence
Materials
- Foundation: Concrete Perimeter
- Roof: Architectural Shingle
Condition
- Year built: 2013
Utilities & green energy
- Electric: Ameren
- Sewer: Public Sewer
- Water: Public
- Utilities for property: Cable Available, Electricity Connected, Sewer Connected
Green energy
- Energy efficient items: LEED For Homes, Solar
Community & HOA
Community
- Subdivision: Botanical Heights
HOA
- Has HOA: No
Location
- Region: Saint Louis
Financial & listing details
- Tax assessed value: $246,894
- Annual tax amount: $4,766
- Date on market: 5/6/2026
- Cumulative days on market: 2 days
- Listing terms: Cash,Conventional,FHA,VA Loan
- Ownership: Private
- Electric utility on property: Yes
Price history
| Date | Event | Price |
|---|---|---|
| 6/8/2026 | Sold | -- |
Source:  MARIS #26015779 Report a problem MARIS #26015779 Report a problem | ||
| 5/8/2026 | Pending sale | $445,000$253/sqft |
Source: MARIS #26015779 Report a problem | ||
| 5/6/2026 | Listed for sale | $445,000$253/sqft |
Source: MARIS #26015779 Report a problem | ||
| 2/20/2013 | Sold | -- |
Source: MARIS #13014588 Report a problem | ||
Public tax history
| Year | Property taxes | Tax assessment |
|---|---|---|
| 2019 | -- | $46,910 +25.2% |
| 2018 | -- | $37,470 |
| 2017 | -- | $37,470 +0.9% |
| 2016 | -- | $37,150 |
| 2015 | -- | $37,150 |
| 2014 | -- | $37,150 +4219.8% |
| 2013 | -- | $860 |
| 2012 | -- | -- |
Find assessor info on the county website
Neighborhood: Botanical Heights (formerly McRee Town)
Nearby homes
- $---- bd1 ba1.7k sqft4254 McRee Ave, Saint louis, MO 63110Sold
- $248,3154 bd4 ba2.7k sqft4258 McRee Ave, Saint louis, MO 63110Off Market

- $258,6843 bd3 ba1.7k sqft4252 McRee Ave, Saint Louis, MO 63110Off Market
- $--4 bd4 ba2.7k sqft4258 McRee Ave, Saint louis, MO 63110Sold
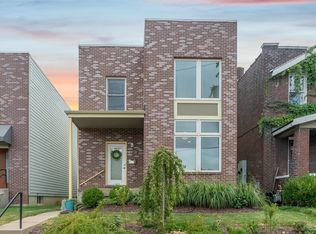
- $461,0003 bd3 ba2.1k sqft4248-4250 McRee Ave, Saint louis, MO 63110Off Market
- $259,578-- bd2 ba2.1k sqft4248-4250 McRee Ave, Saint louis, MO 63110Off Market
- $---- bd-- ba-- sqft4248 McRee Ave, Saint Louis, MO 63110Off Market
- $--2 bd3 ba1.7k sqft4246 McRee Ave, Saint louis, MO 63110Sold
Nearby schools
GreatSchools rating
- 2/10Adams Elementary SchoolGrades: PK-6Distance: 0.4 mi
- NANahed Chapman New American AcademyGrades: K-8Distance: 1 mi
- 1/10Vashon High SchoolGrades: 9-12Distance: 2.7 mi
Schools provided by the listing agent
- Elementary: Buder Elem.
- Middle: L'Ouverture Middle
- High: Roosevelt High
Source: MARIS. This data may not be complete. We recommend contacting the local school district to confirm school assignments for this home.
Nearby cities
Nearby neighborhoods
Nearby zip codes
Other Saint Louis Topics
