Skip main navigation
Active
  • $2,100,000

    4254 N 2754 E, Twin Falls, ID 83301

    5beds
    4baths
    4,305sqft
    : 
    Loading
    Get pre-qualified
    Single Family Residence
    Built in 2027
    1.03 Acres Lot
    $1,996,800 Zestimate®
    $488/sqft
    $50/mo HOA

    What's special

    Additional rv garageStunning architectural elementsThoughtfully designed living spacesBreathtaking canyon rim viewsPremier canyon rim lotMultiple outdoor living spaces
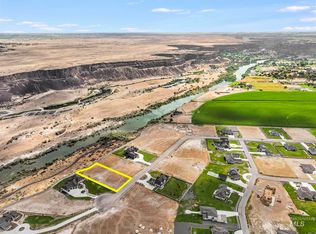
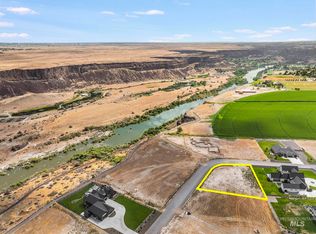
    If you’ve been dreaming of building a one-of-a-kind luxury home, but want the process to feel simple and streamlined, this “to be built” opportunity may be exactly what you’ve been waiting for. Situated on one of the premier canyon rim lots in Riverbend Subdivision, this custom home is designed to showcase luxury living at its finest. This builder has poured incredible thought, professional design, and intentional detail into every aspect of the floor plan. From the thoughtfully designed living spaces to the stunning architectural elements, this home offers the perfect blend of comfort, functionality, and elevated design. Set on over an acre with breathtaking canyon rim views, the property features multiple outdoor living spaces, a spacious 3-car garage, and an additional RV garage. Best of all, the floor plan is fully customizable, giving you the opportunity to tailor the design, layout, and finishes to fit your personal style and needs. Contact your favorite agent today to schedule an appointment and learn more about this incredible luxury home opportunity.
    50 days
    |
    456
    |
    18
    |

    Zillow last checked:

    Listing updated:

    Listed by:

    Jacqueline Walker Main:208-734-1991,

    Keller Williams Sun Valley Southern Idaho

    Source: IMLS,MLS#: 98988233MLS Logo

    Loading...

      Facts & features

      Interior

      Bedrooms & bathrooms
      • Bedrooms: 5
      • Bathrooms: 4
      • Main level bathrooms: 3
      • Main level bedrooms: 4
      Primary bedroom
      • Level: Main
      Bedroom 2
      • Level: Main
      Bedroom 3
      • Level: Main
      Bedroom 4
      • Level: Main
      Bedroom 5
      • Level: Upper
      Heating
      • Forced Air, Natural Gas
      Cooling
      • Central Air
      Appliances
      • Included: Gas Water Heater, Dishwasher, Disposal, Microwave, Refrigerator, Washer, Dryer, Gas Oven, Gas Range
      Features
      • Bath-Master, Bed-Master Main Level, Den/Office, Formal Dining, Rec/Bonus, Double Vanity, Walk-In Closet(s), Walk In Shower, Pantry, Kitchen Island, Quartz Counters, Number of Baths Main Level: 3, Number of Baths Upper Level: 0.5
      • Flooring: Tile
      • Has basement: No
      • Has fireplace: Yes
      • Fireplace features: Gas
      Interior area
      • Total structure area: 4,305
      • Total interior livable area: 4,305 sqft
      • Finished area above ground: 4,305
      • Finished area below ground: 0

      Property

      Parking
      • Total spaces: 5
      • Parking features: Attached, RV Access/Parking
      • Attached garage spaces: 5
      Features
      • Levels: One
      • Patio & porch: Covered Patio/Deck
      • Has view: Yes
      Lot
      • Size: 1.03 Acres
      • Dimensions: 325 x 180
      • Features: 1 - 4.99 AC, Views, Auto Sprinkler System
      Details
      • Parcel number: RPO74150020160

      Construction

      Type & style
      • Home type: SingleFamily
      • Property subtype: Single Family Residence
      Materials
      • Brick, Stone, HardiPlank Type
      • Roof: Composition
      Condition
      • New Construction
      • New construction: Yes
      • Year built: 2027

      Utilities & green energy

      • Sewer: Septic Tank
      • Water: Well

      Community & HOA

      Community
      • Subdivision: Riverbend Subdivision
      HOA
      • Has HOA: Yes
      • HOA fee: $600 annually
      Location
      • Region: Twin Falls

      Financial & listing details

      • Price per square foot: $488/sqft
      • Annual tax amount: $397
      • Date on market: 5/29/2026
      • Listing terms: Cash,Conventional,VA Loan
      • Ownership: Fee Simple

        Estimated market value

        $1,996,800

        $1.90M - $2.10M

        $3,887/mo

        Price history

        Price history is unavailable.

        Public tax history

        Tax history is unavailable.

        Monthly payment

        Est. payment

        Payment breakdown

        Explore the cost of this home by adjusting the details. Changes won't be saved.
        All calculations are estimates and provided by Zillow, Inc. for informational purposes only. Actual amounts may vary.
        HOA fees may include property taxes on listings classified as Co-Ops. Contact the listing agent and/or owner for fee details.
        Mortgage interest rates are dependent on a number of factors, including credit score, down payment, and repayment length. Interest rate data provided by Zillow Group Marketplace, Inc. as of 1/1/1970 from various mortgage lenders with which we have lead or other similar arrangements; the Estimated Payment is an average of those rates.
        See how much you could borrow to make a competitive offer.

        Climate risks

        Neighborhood: 83301

        Getting around

        0 / 100
        Car-Dependent
        11 / 100
        Somewhat Bikeable

        Nearby schools

        GreatSchools rating
        Schools provided by the listing agent
        • Elementary: Rock Creek
        • Middle: Robert Stuart
        • High: Twin Falls
        • District: Twin Falls School District #411

        Source: IMLS. This data may not be complete. We recommend contacting the local school district to confirm school assignments for this home.

        A local agent can set up tours, give advice and negotiate with sellers.

        A local lender can help you make sure your offer is ready when you are.

        Browse local experts

        Similar homes