Elegant Estate Home in Fairview Estates Experience luxury and tranquility in this stunning 3-bedroom, 3-bathroom home set on 1 acre, surrounded by majestic live oaks, palms and citrus trees. Located in a No Flood zone and a low-traffic neighborhood, this 2,981 sq. ft. home offers both privacy and peaceful surroundings. New HVAC system 2025, new water heater 2024. Designed for both comfort and entertaining, the open-concept living space features soaring ceilings, a wood-burning fireplace, and glass pocket doors that open to the lanai and solar-heated pool. The chef’s kitchen boasts custom cherry cabinetry, granite countertops, high-end gas range, and a bright breakfast nook with French doors leading to the pool area. The luxurious primary suite features private pool access, a two-sided fireplace, and a spa-like ensuite with a soaking tub, walk-in shower, dual sinks, and walk-in closet. A spacious den, private office, and two guest bedrooms, each with its own bathroom, provide comfort and flexibility for loved ones and guests. Step outside to an expansive and private lanai, perfect for relaxation or entertaining. With ample parking, a three-car garage, and space for a workshop, this home provides all the storage you need. Located minutes from Black Diamond shopping, dining, close to Tampa Airport, this property is a nature lover’s paradise with nearby golf, natural springs, and manatee habitats. Enjoy the beauty and sunshine of Florida year-round in peace and serenity.
Sold for $599,000
$599,000
4254 N Baywood Dr, Hernando, FL 34442
3beds
2,981sqft
Single Family Residence
Built in 1990
0.96 Acres Lot
$605,100 Zestimate®
$201/sqft
$3,272 Estimated rent
Home value
$605,100
$526,000 - $696,000
$3,272/mo
Zestimate® history
Owner options
List your home for rent
$3,272/mo
Rent Zestimate®
Find your next renter with Zillow Rental Manager. Plus, with online applications, you can quickly screen prospective tenants – for free.
$3,272/mo
Rent Zestimate®
Refinance and save
$4,077/mo
Est. payment
Refinancing to a lower rate could help reduce your monthly payments and save thousands over the life of the loan.
$4,077/mo
Est. payment
Explore your selling options
Work with a Zillow partner agent
Leverage their expertise and Zillow's premium Showcase listings to get your home seen by more buyers.
Get startedList with your own agent
Get your home in front of millions of buyers by listing it on Zillow.
Learn how to do itSell it yourself
Take full control of how buyers see your home on Zillow by listing For Sale by Owner (FSBO).
List your homeWhat's special
Two-sided fireplacePrivate officeGuest bedroomsGranite countertopsHigh-end gas rangeFrench doorsMajestic live oaks
Zillow last checked:
Listing updated:
Listed by:
Jason Saphire 877-249-5478,
HomeZu.com of Florida
Bought with:
Lakeland Member
Lakeland Realtors Member
Source: Realtors Association of Citrus County,MLS#: 842625 Originating MLS: Realtors Association of Citrus County
Originating MLS: Realtors Association of Citrus CountyFacts & features
Interior
Bedrooms & bathrooms
- Bedrooms: 3
- Bathrooms: 3
- Full bathrooms: 3
Primary bedroom
- Description: Flooring: Carpet
- Features: Built-in Features, Ceiling Fan(s), En Suite Bathroom, High Ceilings, Stall Shower, Walk-In Closet(s), Primary Suite
- Level: Main
- Dimensions: 18.00 x 18.00
Bedroom
- Description: Flooring: Carpet
- Features: Cathedral Ceiling(s)
- Level: Main
- Dimensions: 15.00 x 12.00
Bedroom
- Description: Flooring: Carpet
- Level: Main
- Dimensions: 11.00 x 11.00
Bonus room
- Description: Flooring: Carpet
- Features: Bookcases, Built-in Features, Great Room, Vaulted Ceiling(s)
- Level: Main
- Dimensions: 19.00 x 17.00
Dining room
- Description: Flooring: Hardwood
- Features: High Ceilings, Living/Dining Room
- Level: Main
- Dimensions: 17.00 x 18.00
Kitchen
- Description: Flooring: Tile
- Features: Breakfast Area, Dual Sinks, French Door(s)/Atrium Door(s), Granite Counters, High Ceilings, Kitchen Island
- Level: Main
- Dimensions: 20.00 x 15.00
Living room
- Description: Flooring: Hardwood
- Features: Ceiling Fan(s), Fireplace, High Ceilings, Living/Dining Room
- Level: Main
- Dimensions: 22.00 x 18.00
Office
- Description: Flooring: Carpet
- Features: Built-in Features, French Door(s)/Atrium Door(s), High Ceilings
- Level: Main
- Dimensions: 11.00 x 12.00
Heating
- Heat Pump
Cooling
- Central Air
Appliances
- Included: Some Propane Appliances, Bar Fridge, Built-In Oven, Dryer, Washer/Dryer Stacked, Dishwasher, Gas Cooktop, Disposal, Gas Oven, Microwave, Refrigerator, Range Hood
- Laundry: Laundry - Living Area, Stacked
Features
- Bookcases, Bathtub, Dual Sinks, Eat-in Kitchen, Fireplace, Garden Tub/Roman Tub, High Ceilings, Primary Suite, Open Floorplan, Stone Counters, Split Bedrooms, Separate Shower, Tub Shower, Vaulted Ceiling(s), Walk-In Closet(s), Wood Cabinets, French Door(s)/Atrium Door(s), Programmable Thermostat, Sliding Glass Door(s)
- Flooring: Carpet, Tile, Wood
- Doors: Double Door Entry, French Doors, Sliding Doors
- Has fireplace: Yes
- Fireplace features: Wood Burning
Interior area
- Total structure area: 4,160
- Total interior livable area: 2,981 sqft
Property
Parking
- Total spaces: 3
- Parking features: Attached, Concrete, Driveway, Garage, Garage Door Opener
- Attached garage spaces: 3
- Has uncovered spaces: Yes
Features
- Levels: One
- Stories: 1
- Exterior features: Sprinkler/Irrigation, Lighting, Rain Gutters, Water Feature, Concrete Driveway, Outdoor Grill
- Pool features: Concrete, Heated, In Ground, Pool Cover, Pool Equipment, Pool, Solar Heat, Waterfall
- Has spa: Yes
- Spa features: In Ground
Lot
- Size: 0.96 Acres
- Features: Flat, Rectangular, Trees
Details
- Parcel number: 2360925
- Zoning: LDR
- Special conditions: Standard
Construction
Type & style
- Home type: SingleFamily
- Architectural style: One Story
- Property subtype: Single Family Residence
Materials
- Stucco
- Foundation: Block, Slab
- Roof: Asphalt,Shingle,Ridge Vents
Condition
- New construction: No
- Year built: 1990
Utilities & green energy
- Sewer: Septic Tank
- Water: Public
- Utilities for property: High Speed Internet Available
Community & HOA
Community
- Security: Smoke Detector(s)
- Subdivision: Citrus Hills - Fairview Estates
HOA
- Has HOA: Yes
- Services included: Road Maintenance
- HOA fee: $80 annually
- HOA name: Fairview Estates
Location
- Region: Hernando
Financial & listing details
- Price per square foot: $201/sqft
- Tax assessed value: $427,236
- Annual tax amount: $4,288
- Date on market: 3/13/2025
- Cumulative days on market: 112 days
- Listing terms: Cash,Conventional
- Road surface type: Paved
Price history
| Date | Event | Price |
|---|---|---|
| 8/15/2025 | Sold | $599,000-3.1%$201/sqft |
Source:  Realtors Association of Citrus County #842625 Report a problem Realtors Association of Citrus County #842625 Report a problem | ||
| 7/3/2025 | Pending sale | $618,000$207/sqft |
Source: Realtors Association of Citrus County #842625 Report a problem | ||
| 6/18/2025 | Price change | $618,000-1.6%$207/sqft |
Source: Realtors Association of Citrus County #842625 Report a problem | ||
| 3/13/2025 | Listed for sale | $628,000-7.5%$211/sqft |
Source: Realtors Association of Citrus County #842625 Report a problem | ||
| 7/10/2024 | Listing removed | $679,000-1.5%$228/sqft |
Source: Realtors Association of Citrus County #833066 Report a problem | ||
| 4/18/2024 | Listed for sale | $689,000+81.3%$231/sqft |
Source: Realtors Association of Citrus County #833066 Report a problem | ||
| 7/3/2020 | Sold | $380,000-4.4%$127/sqft |
Source: Realtors Association of Citrus County #789946 Report a problem | ||
| 6/12/2020 | Pending sale | $397,500$133/sqft |
Source: Coldwell Banker Next Generation Realty #789946 Report a problem | ||
| 4/2/2020 | Price change | $397,500-6.5%$133/sqft |
Source: Coldwell Banker Next Generation Realty #789946 Report a problem | ||
| 2/18/2020 | Listed for sale | $425,000+95.4%$143/sqft |
Source: Coldwell Banker Next Generation /CR #789946 Report a problem | ||
| 1/18/2002 | Sold | $217,500$73/sqft |
Source: Public Record Report a problem | ||
Public tax history
| Year | Property taxes | Tax assessment |
|---|---|---|
| 2025 | $4,566 +4.1% | $332,337 +2.9% |
| 2024 | $4,388 +2.3% | $322,971 +3% |
| 2023 | $4,289 +6.8% | $313,564 +3% |
| 2022 | $4,014 +4.2% | $304,431 +3% |
| 2021 | $3,854 +61.3% | $295,564 +50% |
| 2020 | $2,389 +1.3% | $197,046 +2.3% |
| 2019 | $2,360 +1.1% | $192,616 +1.9% |
| 2018 | $2,334 | $189,025 +2.1% |
| 2017 | $2,334 +0.3% | $185,137 +2.1% |
| 2016 | $2,328 -1.3% | $181,329 +0.7% |
| 2015 | $2,358 -1.5% | $180,069 +0.8% |
| 2014 | $2,394 +0.3% | $178,640 +1.5% |
| 2013 | $2,386 +1.3% | $176,000 -5.3% |
| 2012 | $2,355 -10.7% | $185,905 -8.2% |
| 2011 | $2,638 -3.5% | $202,616 -4.5% |
| 2010 | $2,733 -10.4% | $212,144 -5.4% |
| 2009 | $3,049 +8.1% | $224,298 +6% |
| 2008 | $2,820 -1.3% | $211,562 +3% |
| 2007 | $2,858 -1.1% | $205,400 +2.5% |
| 2006 | $2,891 -6% | $200,400 +3% |
| 2005 | $3,074 -0.2% | $194,600 +3.7% |
| 2004 | $3,080 +5.4% | $187,600 +1.8% |
| 2003 | $2,921 +8.6% | $184,200 +8% |
| 2002 | $2,690 -0.1% | $170,500 -0.1% |
| 2000 | $2,692 | $170,700 |
Find assessor info on the county website
Neighborhood: 34442
Nearby homes
- $698,5004 bd3 ba3.9k sqft4212 N Baywood Dr, Hernando, FL 34442Off Market
- $33,5001.14 Acres1646 E Wedgewood Ln, Hernando, FL 34442Off Market

- $487,0003 bd2 ba2.7k sqft1618 E Wedgewood Ln, Hernando, FL 34442Off Market
- $415,4003 bd3 ba2k sqft4195 N Monadnock Rd, Hernando, FL 34442Off Market
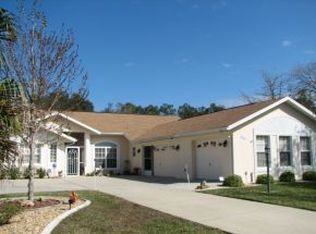
- $482,0003 bd2 ba2.7k sqft4261 N Baywood Dr, Hernando, FL 34442Off Market
- $424,1003 bd2 ba2.5k sqft4174 N Baywood Dr, Hernando, FL 34442Off Market
- $473,9003 bd3 ba2.7k sqft1594 E Wedgewood Ln, Hernando, FL 34442Off Market
- $485,0004 bd3 ba2.3k sqft4213 N Baywood Dr, Hernando, FL 34442Sold
Nearby schools
GreatSchools rating
- 4/10Central Ridge Elementary SchoolGrades: PK-5Distance: 3.8 mi
- 6/10Citrus Springs Middle SchoolGrades: 6-8Distance: 3.6 mi
- NACitrus Virtual Instruction ProgramGrades: K-12Distance: 7.3 mi
Schools provided by the listing agent
- Elementary: Hernando Elementary
- Middle: West Hernando Middle
- High: Hernando High
Source: Realtors Association of Citrus County. This data may not be complete. We recommend contacting the local school district to confirm school assignments for this home.
Get a cash offer in 3 minutes
Find out how much your home could sell for in as little as 3 minutes with a no-obligation cash offer.
Estimated market value
$605,100
Get a cash offer in 3 minutes
Find out how much your home could sell for in as little as 3 minutes with a no-obligation cash offer.
Estimated market value
$605,100
- Florida
- Citrus County
- Hernando
- 34442
- 4254 N Baywood Dr
Nearby cities
Nearby zip codes
Other Hernando Topics
