Skip main navigation
Off market
  • $663,700

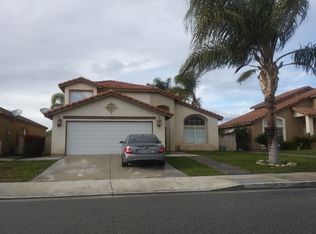
    4254 Papago St, Jurupa Valley, CA 92509

    4beds
    1,839sqft
    SingleFamily
    Built in 2002
    5,227 Square Feet Lot
    $663,700 Zestimate®
    $361/sqft
    $3,238 Estimated rent

    Home value

    $663,700

    $631,000 - $697,000

    $3,238/mo

    Zestimate® history
    Loading
    Loading...

    Owner options

    List your home for rent

    $3,238/mo

    Rent Zestimate®

    Find your next renter with Zillow Rental Manager. Plus, with online applications, you can quickly screen prospective tenants – for free.

    Learn more

    $3,238/mo

    Rent Zestimate®

    Refinance and save

    $4,233/mo

    Est. payment

    Refinancing to a lower rate could help reduce your monthly payments and save thousands over the life of the loan.

    See today's rates

    $4,233/mo

    Est. payment

    Explore your selling options

    Work with a Zillow partner agent

    Leverage their expertise and Zillow's premium Showcase listings to get your home seen by more buyers.

    Get started

    List with your own agent

    Get your home in front of millions of buyers by listing it on Zillow.

    Learn how to do it

    Sell it yourself

    Take full control of how buyers see your home on Zillow by listing For Sale by Owner (FSBO).

    List your home

    What's special

    MUST SEE! This is an absolutely gorgeous home with lot of upgrades; too many to list. A Bedroom and bathroom downstairs. The bathroom has a glass shower door, tile flooring, and granite counter tops. Living room/dining rooms with vaulted bean ceilings, crown molding and tile flooring.Kitchen has beautiful mahogany colored cabinets, granite counter tops, stacked tile backsplash, crown molding, stainless stain appliances, recessed lighting and tile flooring with decorative motive. Family room has crown molding, sliding doors leading to the backyard, and tile flooring.Stairs leading up has beautiful motive railings and cherry wood laminate flooring.Upstairs has a small loft area, 3 spacious bedrooms, including the main suite and 2 bathrooms, including the main suite bathroom. All bedrooms have carpeting, crown molding and ceiling fans. Main suite has vaulted ceilings. Hallway bath has granite counter tops, laminate flooring and glass door bathtub. Main suite bath has dual vanity, granite counter tops, bathtub with glass doors and walk in closet. Backyard has block wall and is beautifully landscaped.Paved concrete area with built in bench for gatherings. Covered, concrete patio with built in barbeque with granite counter tops. Within walk-in distance to the community park.Other amenities are: Indoor laundry, upgraded doors, some plantation shutters, and newer window blinds. Close to all amenities, schools, shops, entertainment, restaurants, golf course, freeways 91,60 and 15.

    This property is off market, which means it's not currently listed for sale or rent on Zillow. This may be different from what's available on other websites or public sources.

    Facts & features

    Interior

    Bedrooms & bathrooms
    • Bedrooms: 4
    • Bathrooms: 3
    • Full bathrooms: 2
    • 1/2 bathrooms: 1
    Cooling
    • Central
    Appliances
    • Included: Microwave
    • Laundry: Inside
    Features
    • Recessed Lighting, High Ceilings (9 Feet+), Beamed Ceilings, Granite Counters, Crown Moldings
    • Flooring: Tile
    • Common walls with other units/homes: No Common Walls
    Interior area
    • Total interior livable area: 1,839 sqft

    Property

    Parking
    • Total spaces: 4
    Features
    • Levels: Two
    • Fencing: Blockwall
    Lot
    • Size: 5,227 Square Feet
    • Features: Lot-Level/Flat
    Details
    • Special conditions: Standard

    Construction

    Type & style
    • Home type: SingleFamily
    Materials
    • Roof: Tile
    Condition
    • Year built: 2002

    Utilities & green energy

    • Sewer: Unknown
    • Water: Public

    Community & HOA

    HOA
    • Has HOA: Yes
    • Amenities included: Playground
    • HOA fee: $40 monthly
    Location
    • Region: Jurupa Valley

    Financial & listing details

    • Price per square foot: $361/sqft

    Price history

    DateEventPrice
    9/23/2017Sold$393,000+0.8%$214/sqft
    Source: Agent Provided Report a problem
    6/26/2017Pending sale$390,000$212/sqft
    Source: RE/MAX IMPACT #IV17108641 Report a problem
    6/19/2017Price change$390,000-2%$212/sqft
    Source: RE/MAX IMPACT #IV17108641 Report a problem
    5/31/2017Listed for sale$398,000$216/sqft
    Source: RE/MAX IMPACT #IV17108641 Report a problem
    5/27/2017Pending sale$398,000$216/sqft
    Source: RE/MAX IMPACT #IV17108641 Report a problem
    5/19/2017Listed for sale$398,000$216/sqft
    Source: RE/MAX IMPACT #IV17108641 Report a problem

    Public tax history

    Tax history is unavailable.

    Neighborhood: Rubidoux

    Nearby schools

    GreatSchools rating
    Schools provided by the listing agent
    • District: Jurupa Unified

    Source: The MLS. This data may not be complete. We recommend contacting the local school district to confirm school assignments for this home.

    Get a cash offer in 3 minutes
    Find out how much your home could sell for in as little as 3 minutes with a no-obligation cash offer.
    Estimated market value
    $663,700
    Get a cash offer in 3 minutes
    Find out how much your home could sell for in as little as 3 minutes with a no-obligation cash offer.
    Estimated market value
    $663,700