Skip main navigation
Off market
  • $849,300

    4254 Rustling Woods Dr, Denver, NC 28037

    4beds
    3,486sqft
    1.5 Story
    Built in 2006
    0.5 Acres Lot
    $849,300 Zestimate®
    $244/sqft
    $3,263 Estimated rent

    Home value

    $849,300

    $790,000 - $909,000

    $3,263/mo

    Zestimate® history
    Loading
    Loading...

    Owner options

    List your home for rent

    $3,263/mo

    Rent Zestimate®

    Find your next renter with Zillow Rental Manager. Plus, with online applications, you can quickly screen prospective tenants – for free.

    Learn more

    $3,263/mo

    Rent Zestimate®

    Refinance and save

    $5,012/mo

    Est. payment

    Refinancing to a lower rate could help reduce your monthly payments and save thousands over the life of the loan.

    See today's rates

    $5,012/mo

    Est. payment

    Explore your selling options

    Work with a Zillow partner agent

    Leverage their expertise and Zillow's premium Showcase listings to get your home seen by more buyers.

    Get started

    List with your own agent

    Get your home in front of millions of buyers by listing it on Zillow.

    Learn how to do it

    Sell it yourself

    Take full control of how buyers see your home on Zillow by listing For Sale by Owner (FSBO).

    List your home

    What's special

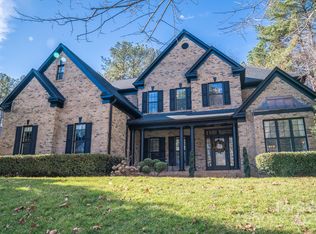
    Welcome to this beautiful custom home built by G.P.Kon. Enter in to the two story foyer that gives you a great view of how much livable space this house provides. The great room has a soaring rock fireplace. The kitchen is super spacious with adundant cabinet and counter space. There is a pass through to the great room for open concept entertaining but there is also a keeping with room with a 2nd rock fireplace and lovely built ins. The first floor master suite has a trey ceiling, his/her closets and a sitting area perfect for curling up and reading the latest thriller. The master bath has dual vanities, a walk in tiled shower, a Jacuzzi jetted tub and a separate toilet closet. The dining room is large with detailed molding. There is a guest bedroom also on the main floor with access to a full bath. Large laundry room with sink and cabinets for additional storage. The hardwoods continue to the landing on the second floor where you will find two large guest bedrooms and a bathroom accessible from one of the bedrooms and the hallway. It has a door that separates the double vanity sinks and the toilet/bathtub. There is a huge bonus room that fits a pool table and a seating area to watch tv plus storage in the eaves. Head out side and you instantly feel the privacy of having the community common space on one side and around the back. This insulates from additional neighbors and allows you to enjoy the back deck, birds and flowering shrubs. The three car garage provides great storage space for lake toys. Other features include gas cooktop, double ovens, and central vac system. Sailview is the west side of Lake Norman’s premier community complete with sidewalks, streetlights and several amenities to include a large pool (Sailview has it’s own swimteam), tennis courts, sand volleyball court, walking trails and multiple playgrounds. Nestled in Denver it’s a quick 25 minute commute to Uptown Charlotte. Highly desired Rock Springs Elementary School and North Lincoln Middle and High Schools. Denver is the next booming area of Charlotte with grocery stores and restaurants coming in the near future plus a 14 screen movie theater. Less than 1 mile to the public boat launch and just a short drive to local parks.

    This property is off market, which means it's not currently listed for sale or rent on Zillow. This may be different from what's available on other websites or public sources.

    Facts & features

    Interior

    Bedrooms & bathrooms
    • Bedrooms: 4
    • Bathrooms: 3
    • Full bathrooms: 3
    Heating
    • Heat pump, Gas
    Cooling
    • Central
    Appliances
    • Included: Dishwasher, Microwave
    Features
    • Kitchen Island, Open Floorplan, Built-Ins
    • Flooring: Tile, Hardwood
    • Has fireplace: Yes
    Interior area
    • Total interior livable area: 3,486 sqft

    Property

    Parking
    • Total spaces: 3
    • Parking features: Garage - Attached
    Features
    • Exterior features: Stone
    Lot
    • Size: 0.50 Acres
    • Features: Level
    Details
    • Parcel number: 79683

    Construction

    Type & style
    • Home type: SingleFamily
    • Architectural style: Traditional
    • Property subtype: 1.5 Story
    Materials
    • Roof: Asphalt
    Condition
    • Year built: 2006

    Utilities & green energy

    • Sewer: County Sewer

    Community & neighborhood

    Location
    • Region: Denver

    HOA & financial

    HOA
    • Has HOA: Yes
    • HOA fee: $66 monthly

    Other

    Other facts
    • Equipment: Disposal, Ice Maker Connection, Self Cleaning Oven, Cooktop Gas, Double Oven, Wall Oven, Natural Gas
    • Flooring: Tile, Carpet
    • Foundation Details: Crawl Space
    • Listing Financing: Cash, Conventional
    • Laundry Location: 1st Floor
    • Driveway: Concrete
    • Architectural Style: Traditional
    • Property Sub Type: 1.5 Story
    • Community Features: Playground, Pool, Recreation Area, Club House, Lake, Walking Trails, Tennis Court(s), Street Lights, Sidewalk
    • Water: County Water
    • Sewer: County Sewer
    • Exterior Construction: Hardboard Siding
    • Parking: Garage - 3 Car
    • New Construction YN: N
    • Lot Features: Level
    • Interior Features: Kitchen Island, Open Floorplan, Built-Ins
    • Construction Type: Site Built

    Price history

    DateEventPrice
    12/22/2017Sold$425,750-4.3%$122/sqft
    Source: Canopy MLS as distributed by MLS GRID #3273560 Report a problem
    12/3/2017Pending sale$445,000$128/sqft
    Source: Fit Realty LLC #3273560 Report a problem
    11/30/2017Price change$445,000-3.1%$128/sqft
    Source: Fit Realty LLC #3273560 Report a problem
    7/27/2017Price change$459,000-3.4%$132/sqft
    Source: Fit Realty LLC #3273560 Report a problem
    4/26/2017Listed for sale$475,000-9.4%$136/sqft
    Source: Fit Realty LLC #3273560 Report a problem
    11/21/2006Sold$524,000$150/sqft
    Source: Public Record Report a problem

    Public tax history

    YearProperty taxesTax assessment
    2025$5,119 +0.7%$823,028
    2024$5,083 $823,028
    2023$5,083 +38.1%$823,028 +71.1%
    2022$3,679 +0.9%$481,029
    2021$3,646 +3.2%$481,029
    2020$3,534 +2%$481,029
    2019$3,465 +12.9%$481,029 +15.2%
    2018$3,070 $417,546
    2017$3,070 +0.3%$417,546
    2016$3,060 -3.8%$417,546
    2015$3,180 -2.2%--
    2014$3,251 $435,337
    2013-- --
    2012-- --
    2011-- --
    2010-- --
    2009-- --
    2008-- $524,056 +35.8%
    2007-- $385,829

    Find assessor info on the county website

    Neighborhood: 28037

    Nearby schools

    GreatSchools rating
    Schools provided by the listing agent
    • Elementary: Rock Springs
    • Middle: North Lincoln
    • High: North Lincoln

    Source: The MLS. This data may not be complete. We recommend contacting the local school district to confirm school assignments for this home.

    Get a cash offer in 3 minutes
    Find out how much your home could sell for in as little as 3 minutes with a no-obligation cash offer.
    Estimated market value
    $849,300
    Get a cash offer in 3 minutes
    Find out how much your home could sell for in as little as 3 minutes with a no-obligation cash offer.
    Estimated market value
    $849,300