A custom-built farmhouse style home has all the features you've been looking for. This beautiful home sits on 4.28 private acres and is only about 8 minutes from Wasilla. Fully landscaped with shrubs, trees and plants. The lawn is well maintained and cared for. There is a circular driveway for easy access and plenty of RV parking for the toys. The south facing windowslet the sun come in the house just right. The master bedroom is on the main floor and has extra space for an office or workout area. The master bathroom has separate sinks, jetted tub, a standing shower and a walk-in closet. The custom-built kitchen has lots of room to cook while visiting, beautiful hickory cabinets and a large walk-in pantry. The refrigerator and dishwasher are only a few years old and look like new. The home has an extra bonus room upstairs for your desire. (arts & crafts room, music room or just an extra playroom) There is an arctic entry coming in from the spacious three car garage. The owner did some woodwork there, so he added some dropdown power cords for use. In addition, the home comes with a standby generator, a green house, a storage shed and a few raised flower beds. This home includes the guest suite over the garage of approximately 400 square feet, with bedroom, bathroom & kitchen. This apartment is presently rented for $650.00 per month and the renter maintains the yard. Renter is willing to stay if the buyers desire. Schedule your showing today.
Sold
Price Unknown
4254 S Letha Dr, Wasilla, AK 99654
4beds
3,200sqft
Single Family Residence
Built in 1999
4.28 Acres Lot
$706,900 Zestimate®
$--/sqft
$3,402 Estimated rent
Home value
$706,900
$643,000 - $778,000
$3,402/mo
Zestimate® history
Owner options
List your home for rent
$3,402/mo
Rent Zestimate®
Find your next renter with Zillow Rental Manager. Plus, with online applications, you can quickly screen prospective tenants – for free.
$3,402/mo
Rent Zestimate®
Refinance and save
Refinancing to a lower rate could help reduce your monthly payments and save thousands over the life of the loan.
Explore your selling options
Work with a Zillow partner agent
Leverage their expertise and Zillow's premium Showcase listings to get your home seen by more buyers.
Get startedList with your own agent
Get your home in front of millions of buyers by listing it on Zillow.
Learn how to do itSell it yourself
Take full control of how buyers see your home on Zillow by listing For Sale by Owner (FSBO).
List your homeWhat's special
Hickory cabinetsCustom-built kitchenWalk-in closetRv parkingCircular drivewayBonus room upstairsSpacious three car garage
Zillow last checked:
Listing updated:
Listed by:
Hondo Vizzerra,
Signature Real Estate Alaska
Bought with:
Unity Home Group
EXP Realty, LLC Anchorage
Source: AKMLS,MLS#: 25-2787
Facts & features
Interior
Bedrooms & bathrooms
- Bedrooms: 4
- Bathrooms: 3
- Full bathrooms: 2
- 1/2 bathrooms: 1
Heating
- Fireplace(s), Forced Air, Natural Gas
Appliances
- Included: Dishwasher, Gas Cooktop, Microwave, Range/Oven, Refrigerator, Washer &/Or Dryer, Water Softener
- Laundry: Washer &/Or Dryer Hookup
Features
- Arctic Entry, BR/BA Primary on Main Level, Ceiling Fan(s), Den &/Or Office, Family Room, In-Law Floorplan, Pantry, Solid Surface Counter, Vaulted Ceiling(s), Wired for Sound
- Flooring: Carpet, Hardwood
- Windows: Window Coverings
- Has basement: No
- Has fireplace: Yes
- Fireplace features: Gas
- Common walls with other units/homes: No Common Walls
Interior area
- Total structure area: 3,200
- Total interior livable area: 3,200 sqft
Property
Parking
- Total spaces: 3
- Parking features: Circular Driveway, Garage Door Opener, RV Access/Parking, Attached, No Carport
- Attached garage spaces: 3
- Has uncovered spaces: Yes
Features
- Levels: Two
- Stories: 2
- Patio & porch: Deck/Patio
- Exterior features: Private Yard
- Has spa: Yes
- Spa features: Bath
- Has view: Yes
- View description: Inlet
- Has water view: Yes
- Water view: Inlet
- Waterfront features: None, No Access
Lot
- Size: 4.28 Acres
- Features: Fire Service Area, Horse Property, Landscaped, Road Service Area
- Topography: Level
Details
- Additional structures: Barn/Shop, Greenhouse, Shed(s)
- Parcel number: 17N01W28D006
- Zoning: UNK
- Zoning description: Unknown (re: all MSB)
- Horses can be raised: Yes
Construction
Type & style
- Home type: SingleFamily
- Property subtype: Single Family Residence
Materials
- Wood Frame - 2x6, Wood Siding
- Foundation: Block
- Roof: Asphalt,Composition,Shingle
Condition
- New construction: No
- Year built: 1999
Utilities & green energy
- Sewer: Septic Tank
- Water: Private, Well
- Utilities for property: Electric
Community & HOA
Location
- Region: Wasilla
Financial & listing details
- Tax assessed value: $608,900
- Annual tax amount: $4,094
- Date on market: 3/19/2025
- Road surface type: Dirt, Gravel
Price history
| Date | Event | Price |
|---|---|---|
| 5/21/2025 | Sold | -- |
Source:  AKMLS #25-2787 Report a problem AKMLS #25-2787 Report a problem | ||
| 3/25/2025 | Pending sale | $675,000$211/sqft |
Source: AKMLS #25-2787 Report a problem | ||
| 3/19/2025 | Listed for sale | $675,000$211/sqft |
Source: AKMLS #25-2787 Report a problem | ||
| 6/30/2010 | Sold | -- |
Source: AKMLS #10-1284 Report a problem | ||
| 5/30/2002 | Sold | -- |
Source: AKMLS #02-203374 Report a problem | ||
Public tax history
| Year | Property taxes | Tax assessment |
|---|---|---|
| 2025 | $4,000 -2.3% | $608,900 +85.5% |
| 2024 | $4,094 +6.2% | $328,219 +3.7% |
| 2023 | $3,856 -4.4% | $316,500 +1.9% |
| 2022 | $4,034 +13.8% | $310,700 -33.1% |
| 2021 | $3,543 +8.7% | $464,500 +6.1% |
| 2020 | $3,260 +7.6% | $437,800 +4.1% |
| 2019 | $3,029 +2.2% | $420,500 +0.8% |
| 2018 | $2,964 -2.3% | $417,200 +0.7% |
| 2017 | $3,033 | $414,500 |
| 2016 | $3,033 | $414,500 +4.6% |
| 2015 | $3,033 | $396,100 +1.6% |
| 2014 | $3,033 | $389,800 +1.4% |
| 2013 | -- | $384,600 +2.3% |
| 2012 | -- | $376,100 -0.5% |
| 2011 | -- | $378,100 -17.8% |
| 2010 | -- | $459,700 -2.9% |
| 2009 | -- | $473,200 -0.9% |
| 2008 | -- | $477,600 |
| 2007 | -- | $477,600 +5.2% |
| 2006 | -- | $454,100 +8.6% |
| 2005 | -- | $418,200 +26.2% |
| 2004 | -- | $331,400 +10.9% |
| 2003 | -- | $298,700 +5.9% |
| 2002 | -- | $282,100 +6.6% |
| 2001 | -- | $264,600 -2.3% |
| 2000 | -- | $270,900 |
Find assessor info on the county website
Neighborhood: Knik-Fairview
Nearby homes
- $--2 acres4267 Letha, Wasilla, AK 99654Off Market
- $--4 bd2 ba2.1k sqft392 W Dorothy Jean Dr, Wasilla, AK 99654Sold
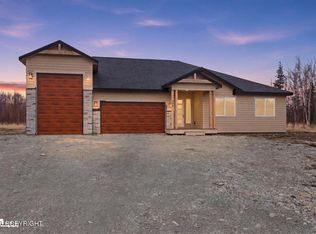
- $802,8003 bd2 ba3.4k sqft573 W Lazy K Ln, Wasilla, AK 99654Off Market

- $--3 bd2 ba1.5k sqft380 W Dorothy Jean Dr, Wasilla, AK 99654Sold

- $564,100-- bd-- ba2.6k sqft627 W Lazy K Ln, Wasilla, AK 99654Off Market
- $611,1004 bd2 ba2.2k sqft500 W Lazy K Ln, Wasilla, AK 99654Off Market
- $--4 bd4 ba3.7k sqft4300 S Well Site Rd, Wasilla, AK 99654Sold
- $770,300-- bd-- ba-- sqft4301 S Letha Dr, Wasilla, AK 99654Off Market
Nearby schools
GreatSchools rating
- 8/10Snowshoe Elementary SchoolGrades: PK-5Distance: 1.3 mi
- 6/10Wasilla Middle SchoolGrades: 6-8Distance: 3.7 mi
- 5/10Mat-Su Central SchoolGrades: K-12Distance: 3.3 mi
Schools provided by the listing agent
- Elementary: Snowshoe
- Middle: Wasilla
- High: Wasilla
Source: AKMLS. This data may not be complete. We recommend contacting the local school district to confirm school assignments for this home.
Sell for more on Zillow
Get a Zillow Showcase℠ listing at no additional cost and you could sell for .
$706,900
2% more
+$14,138
With Zillow Showcase(estimated)
$721,038
Sell for more on Zillow
Get a Zillow Showcase℠ listing at no additional cost and you could sell for .
$706,900
2% more
+$14,138
With Zillow Showcase(estimated)
$721,038
- Alaska
- Matanuska Susitna Borough
- Wasilla
- 99654
- Knik-Fairview
- 4254 S Letha Dr
