Welcome to 4254 Shadow Elm Woods, a captivating home nestled in the desirable Woods of Shavano neighborhood in San Antonio, TX. This charming residence, built in 1985, offers the perfect blend of contemporary living and classic charm. With 4 bedrooms and 2 bathrooms, this home is designed to accommodate both family living and entertaining with ease. As you step inside, you are greeted by a spacious and inviting living area that boasts ample natural light, creating a warm and welcoming ambiance. The well-appointed kitchen features modern appliances, plenty of cabinet space, and a convenient layout that any home cook will appreciate. Adjacent to the kitchen is a cozy dining area, perfect for family meals or casual gatherings with friends. The Primary suite is a true retreat, complete with an en-suite bathroom that offers a relaxing space to unwind after a long day. The additional bedrooms are generously sized, providing ample space for family members or guests. Each room is thoughtfully designed with comfort and functionality in mind. The exterior of the home is equally impressive, featuring well-maintained landscaping that enhances its curb appeal. The backyard offers a serene outdoor space, perfect for enjoying Texas evenings or hosting barbecues. Whether you envision a tranquil garden or a lively play area, this outdoor space is versatile and ready to meet your needs. Woods of Shavano is a thriving community known for its friendly atmosphere and convenient location. Residents enjoy easy access to a variety of amenities, including parks, walking trails, and community events. The neighborhood is also situated near excellent schools, making it an ideal choice for families. With close proximity to shopping centers, popular restaurants, and entertainment options, you'll have everything you need within reach. Additionally, the 78249 zip code offers quick access to major highways, making commuting a breeze. Whether you are heading to downtown San Antonio or exploring the greater Hill Country area, you'll find that this home's location is perfectly situated for all your adventures.
Sold
Price Unknown
4254 SHADOW ELM WOODS, San Antonio, TX 78249
4beds
2,167sqft
Single Family Residence
Built in 1985
8,537 Square Feet Lot
$420,300 Zestimate®
$--/sqft
$2,430 Estimated rent
Home value
$420,300
$399,000 - $441,000
$2,430/mo
Zestimate® history
Owner options
List your home for rent
$2,430/mo
Rent Zestimate®
Find your next renter with Zillow Rental Manager. Plus, with online applications, you can quickly screen prospective tenants – for free.
$2,430/mo
Rent Zestimate®
Refinance and save
Refinancing to a lower rate could help reduce your monthly payments and save thousands over the life of the loan.
Explore your selling options
Work with a Zillow partner agent
Leverage their expertise and Zillow's premium Showcase listings to get your home seen by more buyers.
Get startedList with your own agent
Get your home in front of millions of buyers by listing it on Zillow.
Learn how to do itSell it yourself
Take full control of how buyers see your home on Zillow by listing For Sale by Owner (FSBO).
List your homeWhat's special
Zillow last checked:
Listing updated:
Listed by:
Dainelle Scott TREC #671645 (210) 300-2744,
Keller Williams Boerne
Source: LERA MLS,MLS#: 1802966
Facts & features
Interior
Bedrooms & bathrooms
- Bedrooms: 4
- Bathrooms: 2
- Full bathrooms: 2
Primary bedroom
- Features: Walk-In Closet(s), Ceiling Fan(s), Full Bath
- Area: 208
- Dimensions: 16 x 13
Bedroom 2
- Area: 110
- Dimensions: 11 x 10
Bedroom 3
- Area: 110
- Dimensions: 11 x 10
Bedroom 4
- Area: 165
- Dimensions: 15 x 11
Primary bathroom
- Features: Shower Only, Double Vanity
- Area: 112
- Dimensions: 16 x 7
Dining room
- Area: 208
- Dimensions: 16 x 13
Kitchen
- Area: 224
- Dimensions: 16 x 14
Living room
- Area: 272
- Dimensions: 17 x 16
Heating
- Central, Electric
Cooling
- Central Air
Appliances
- Included: Built-In Oven, Self Cleaning Oven, Microwave, Gas Cooktop, Disposal, Dishwasher, Water Softener Owned, Gas Water Heater, Double Oven
- Laundry: Main Level, Laundry Room, Washer Hookup, Dryer Connection
Features
- One Living Area, Liv/Din Combo, Eat-in Kitchen, Two Eating Areas, Utility Room Inside, High Ceilings, Open Floorplan, Master Downstairs, Ceiling Fan(s)
- Flooring: Ceramic Tile, Laminate
- Has basement: No
- Number of fireplaces: 1
- Fireplace features: Living Room, Wood Burning
Interior area
- Total structure area: 2,167
- Total interior livable area: 2,167 sqft
Property
Parking
- Parking features: Attached, Garage Door Opener
- Has attached garage: Yes
Features
- Levels: One
- Stories: 1
- Exterior features: Sprinkler System, Rain Gutters, Other
- Pool features: None, Community
Lot
- Size: 8,537 Square Feet
- Features: Level
- Residential vegetation: Mature Trees
Details
- Parcel number: 186050550160
Construction
Type & style
- Home type: SingleFamily
- Property subtype: Single Family Residence
Materials
- Stone
- Foundation: Slab
- Roof: Composition
Condition
- Pre-Owned
- New construction: No
- Year built: 1985
Utilities & green energy
- Electric: CPS
- Gas: CPS
- Sewer: SAWS
- Water: SAWS
- Utilities for property: City Garbage service
Community & HOA
Community
- Features: Clubhouse, Playground
- Subdivision: Woods Of Shavano
Location
- Region: San Antonio
Financial & listing details
- Tax assessed value: $370,620
- Annual tax amount: $7,912
- Date on market: 9/11/2025
- Cumulative days on market: 13 days
- Listing terms: Conventional,FHA,VA Loan,Cash
- Road surface type: Paved
Price history
| Date | Event | Price |
|---|---|---|
| 10/4/2024 | Sold | -- |
Source:  LERA MLS #1802966 Report a problem LERA MLS #1802966 Report a problem | ||
| 8/29/2024 | Contingent | $445,000$205/sqft |
Source: LERA MLS #1802966 Report a problem | ||
| 8/22/2024 | Listed for sale | $445,000$205/sqft |
Source: LERA MLS #1802966 Report a problem | ||
Public tax history
| Year | Property taxes | Tax assessment |
|---|---|---|
| 2025 | $3,774 -38.2% | $370,620 +7.6% |
| 2024 | $6,102 +9.5% | $344,500 +9.4% |
| 2023 | $5,574 -11% | $314,975 +10% |
| 2022 | $6,261 +2.7% | $286,341 +10% |
| 2021 | $6,096 | $260,310 +4.5% |
| 2020 | $6,096 +5.1% | $249,000 +5.5% |
| 2019 | $5,801 | $236,000 +4.9% |
| 2018 | $5,801 -0.7% | $225,000 +2% |
| 2017 | $5,844 +1% | $220,660 +2.4% |
| 2016 | $5,788 +13.8% | $215,520 +8.6% |
| 2015 | $5,086 | $198,490 +5.3% |
| 2014 | $5,086 | $188,470 -0.1% |
| 2013 | -- | $188,610 -0.2% |
| 2012 | -- | $189,070 +4.5% |
| 2011 | -- | $180,920 -1.9% |
| 2010 | -- | $184,380 -0.1% |
| 2009 | -- | $184,630 -4% |
| 2008 | -- | $192,340 +5.5% |
| 2007 | -- | $182,280 +9.2% |
| 2006 | -- | $166,920 +7.9% |
| 2005 | -- | $154,670 |
| 2004 | -- | -- |
| 2003 | -- | -- |
| 2002 | -- | -- |
| 2001 | -- | -- |
| 2000 | -- | -- |
Find assessor info on the county website
Neighborhood: Woods of Shavano
Nearby homes
- $336,8003 bd2 ba1.9k sqft4250 Shadow Elm Woods, San Antonio, TX 78249Off Market
- $352,9004 bd2 ba1.7k sqft14419 Twin Elm Woods, San Antonio, TX 78249Off Market
- $--3 bd2 ba1.9k sqft4246 Shadow Elm Woods, San Antonio, TX 78249Sold
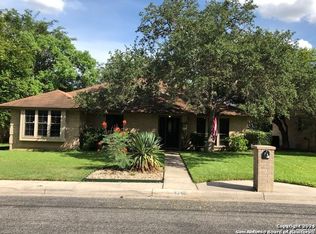
- $380,5004 bd2 ba2.2k sqft14415 Twin Elm Woods, San Antonio, TX 78249Off Market
- $--4 bd3 ba2.7k sqft4259 Tall Elm Woods, San Antonio, TX 78249Sold
- $377,4004 bd2 ba1.9k sqft14407 Twin Elm Woods, San Antonio, TX 78249Off Market
- $365,2003 bd2 ba2k sqft4255 Tall Elm Woods, San Antonio, TX 78249Off Market
- $387,5004 bd2 ba2.3k sqft4251 Shadow Elm Woods, San Antonio, TX 78249Off Market
Nearby schools
GreatSchools rating
- 5/10Locke Hill Elementary SchoolGrades: PK-5Distance: 1.2 mi
- 7/10Rawlinson Middle SchoolGrades: 6-8Distance: 0.7 mi
- 6/10Clark High SchoolGrades: 9-12Distance: 1.1 mi
Schools provided by the listing agent
- Elementary: Locke Hill
- Middle: Rawlinson
- High: Clark
- District: Northside
Source: LERA MLS. This data may not be complete. We recommend contacting the local school district to confirm school assignments for this home.
Get a cash offer in 3 minutes
Find out how much your home could sell for in as little as 3 minutes with a no-obligation cash offer.
Estimated market value
$420,300
Get a cash offer in 3 minutes
Find out how much your home could sell for in as little as 3 minutes with a no-obligation cash offer.
Estimated market value
$420,300
- Texas
- Bexar County
- San Antonio
- 78249
- Woods of Shavano
- 4254 SHADOW ELM WOODS
Nearby cities
Nearby neighborhoods
Nearby zip codes
Other San Antonio Topics
