This 3-bedroom, 2-bathroom pool home, which has only had one owner, has been thoughtfully designed to be fully handicap accessible, ensuring comfort and convenience for everyone. As you step inside, you'll be greeted by an inviting open floor plan, creating a warm and welcoming atmosphere, perfect for entertaining guests. The eat-in kitchen features granite countertops, an island with bar seating, and a convenient built-in pantry for all your storage needs. The split floor plan boasts two bedrooms and a bathroom adjacent to the kitchen. One of the secondary bedrooms is currently set up as an office and features French doors, adding versatility to the space. Notably, it also has a sliding door that leads to the patio, providing added convenience and a seamless transition to the outdoors. Your sanctuary awaits in the spacious owner's suite, offering a peaceful retreat tucked away for extra privacy. With a sliding door to the lovely patio, it’s perfect for enjoying tranquil moments outdoors. You'll be delighted by the ample storage space in the owner's suite, with not one but two walk-in closets. The en-suite bathroom is complete with a double vanity, a walk-in shower, and a relaxing soaker tub. Outside, embrace the joy of a heated pool, right in your very own backyard, providing year-round enjoyment for family and friends. Set on a generous double lot and free from HOA restrictions, this property grants you the freedom to fully enjoy your space, your way. Additionally, there is an extended driveway, ready to accommodate your boat, RV, or other outdoor toys effortlessly. Conveniently located just minutes away from I-75, shopping, dining, and an array of exciting activities, including the North Port Aquatic Center, the continuously growing North Port area awaits you!
Sold for $425,000
$425,000
4254 WABASSO AVENUE, NORTH PORT, FL 34287
3beds
2,054sqft
Single Family Residence
Built in 1998
0.46 Acres Lot
$422,700 Zestimate®
$207/sqft
$3,505 Estimated rent
Home value
$422,700
$397,000 - $448,000
$3,505/mo
Zestimate® history
Owner options
List your home for rent
$3,505/mo
Rent Zestimate®
Find your next renter with Zillow Rental Manager. Plus, with online applications, you can quickly screen prospective tenants – for free.
$3,505/mo
Rent Zestimate®
Refinance and save
$2,747/mo
Est. payment
Refinancing to a lower rate could help reduce your monthly payments and save thousands over the life of the loan.
$2,747/mo
Est. payment
Explore your selling options
Work with a Zillow partner agent
Leverage their expertise and Zillow's premium Showcase listings to get your home seen by more buyers.
Get startedList with your own agent
Get your home in front of millions of buyers by listing it on Zillow.
Learn how to do itSell it yourself
Take full control of how buyers see your home on Zillow by listing For Sale by Owner (FSBO).
List your homeWhat's special
Heated poolOpen floor planWalk-in showerExtended drivewayDouble vanityBar seatingSplit floor plan
Zillow last checked:
Listing updated:
Listed by:
Toni Zarghami 941-404-9845,
KW COASTAL LIVING III 941-900-4151
Bought with:
Claudia Varela, 3114747
COLDWELL BANKER SUNSTAR REALTY
Source: Stellar MLS,MLS#: A4577501 Originating MLS: Sarasota - Manatee
Originating MLS: Sarasota - Manatee
Facts & features
Interior
Bedrooms & bathrooms
- Bedrooms: 3
- Bathrooms: 2
- Full bathrooms: 2
Rooms
- Room types: Breakfast Room Separate, Dining Room, Great Room, Utility Room
Primary bedroom
- Features: Granite Counters, Tub with Separate Shower Stall, Walk-In Closet(s)
- Level: First
Bedroom 2
- Features: Ceiling Fan(s)
- Level: First
Bedroom 3
- Level: First
Primary bathroom
- Features: Granite Counters, Tub With Shower
- Level: First
Bathroom 2
- Level: First
Great room
- Features: Kitchen Island, Stone Counters, Tall Countertops
- Level: First
Kitchen
- Level: First
Heating
- Central, Electric
Cooling
- Central Air
Appliances
- Included: Oven, Dishwasher, Disposal, Dryer, Electric Water Heater, Exhaust Fan, Microwave, Range, Refrigerator, Washer, Water Filtration System, Water Purifier
- Laundry: Corridor Access, Inside
Features
- Accessibility Features, Ceiling Fan(s), Eating Space In Kitchen, High Ceilings, Kitchen/Family Room Combo, Living Room/Dining Room Combo, Primary Bedroom Main Floor, Open Floorplan, Solid Surface Counters, Solid Wood Cabinets, Stone Counters, Thermostat, Tray Ceiling(s), Walk-In Closet(s)
- Flooring: Ceramic Tile
- Doors: Sliding Doors
- Windows: Aluminum Frames, Blinds, Drapes, Storm Window(s), Insulated Windows, Window Treatments
- Has fireplace: No
Interior area
- Total structure area: 2,710
- Total interior livable area: 2,054 sqft
Property
Parking
- Total spaces: 2
- Parking features: Garage - Attached
- Attached garage spaces: 2
- Details: Garage Dimensions: 21x21
Accessibility
- Accessibility features: Accessible Approach with Ramp, Accessible Bedroom, Accessible Closets, Accessible Common Area, Accessible Doors, Accessible Electrical and Environmental Controls, Accessible Entrance, Accessible Full Bath, Accessible Hallway(s), Accessible Kitchen, Accessible Central Living Area, Central Living Area, Grip-Accessible Features
Features
- Levels: One
- Stories: 1
- Patio & porch: Covered, Patio, Rear Porch
- Exterior features: Lighting, Private Mailbox, Sprinkler Metered
- Has private pool: Yes
- Pool features: Gunite, Heated, In Ground, Lighting, Tile
- Fencing: Chain Link
Lot
- Size: 0.46 Acres
- Features: Cleared, Drainage Canal, City Lot, Level, Oversized Lot
- Residential vegetation: Mature Landscaping, Trees/Landscaped
Details
- Parcel number: 0980036523
- Zoning: RSF2
- Special conditions: None
Construction
Type & style
- Home type: SingleFamily
- Architectural style: Florida
- Property subtype: Single Family Residence
Materials
- Stucco
- Foundation: Slab
- Roof: Shingle
Condition
- Completed
- New construction: No
- Year built: 1998
Utilities & green energy
- Sewer: Septic Tank
- Water: Public
- Utilities for property: BB/HS Internet Available, Cable Available, Cable Connected, Electricity Available, Fiber Optics, Phone Available, Sprinkler Meter, Sprinkler Well, Water Available, Water Connected
Green energy
- Indoor air quality: HVAC Cartridge/Media Filter, No Smoking-Interior Buildg
Community & HOA
Community
- Security: Fire Alarm, Security Fencing/Lighting/Alarms, Security System, Security System Owned, Smoke Detector(s)
- Pet fee: $0 monthly
- Subdivision: PORT CHARLOTTE SUB 10
HOA
- Has HOA: No
Location
- Region: North Port
Financial & listing details
- Price per square foot: $207/sqft
- Tax assessed value: $297,100
- Annual tax amount: $840
- Date on market: 8/3/2023
- Cumulative days on market: 72 days
- Listing terms: Cash,Conventional,FHA,VA Loan
- Ownership: Fee Simple
- Total actual rent: 0
- Electric utility on property: Yes
- Road surface type: Asphalt
Price history
| Date | Event | Price |
|---|---|---|
| 11/15/2023 | Sold | $425,000-2.3%$207/sqft |
Source:  Stellar MLS #A4577501 Report a problem Stellar MLS #A4577501 Report a problem | ||
| 10/14/2023 | Pending sale | $435,000$212/sqft |
Source: Stellar MLS #A4577501 Report a problem | ||
| 10/4/2023 | Price change | $435,000-6.5%$212/sqft |
Source: Stellar MLS #A4577501 Report a problem | ||
| 9/8/2023 | Price change | $465,000-1.7%$226/sqft |
Source: Stellar MLS #A4577501 Report a problem | ||
| 8/21/2023 | Price change | $472,900-2.5%$230/sqft |
Source: Stellar MLS #A4577501 Report a problem | ||
| 8/12/2023 | Price change | $485,000-2%$236/sqft |
Source: Stellar MLS #A4577501 Report a problem | ||
| 8/3/2023 | Listed for sale | $495,000+2375%$241/sqft |
Source: Stellar MLS #A4577501 Report a problem | ||
| 6/23/1997 | Sold | $20,000$10/sqft |
Source: Public Record Report a problem | ||
Public tax history
| Year | Property taxes | Tax assessment |
|---|---|---|
| 2025 | $4,425 +4.2% | $275,566 +2.9% |
| 2024 | $4,247 +397.2% | $267,800 +51.4% |
| 2023 | $854 +1.6% | $176,896 -0.5% |
| 2022 | $841 +4.5% | $177,744 +3% |
| 2021 | $805 +3.5% | $172,567 +1.4% |
| 2020 | $778 +3.5% | $170,184 +2.3% |
| 2019 | $752 | $166,358 +10.2% |
| 2018 | $752 +12.3% | $151,006 +2.1% |
| 2017 | $669 +5.6% | $147,900 -24.1% |
| 2016 | $634 -1.2% | $194,800 +14.7% |
| 2015 | $642 +1.2% | $169,800 +20.8% |
| 2014 | $634 +6.2% | $140,600 |
| 2013 | $597 +9% | $140,600 +7.6% |
| 2012 | $548 +3.2% | $130,700 +8.6% |
| 2011 | $531 | $120,400 -15.9% |
| 2010 | $531 -7.8% | $143,200 -3% |
| 2009 | $576 | $147,700 -24.7% |
| 2008 | $576 -3.2% | $196,200 -24.9% |
| 2007 | $595 | $261,100 -1% |
| 2006 | -- | $263,700 +28% |
| 2005 | -- | $206,000 +25.5% |
| 2004 | $375 | $164,100 +9.5% |
| 2003 | $375 -9.5% | $149,800 +3% |
| 2002 | $415 +7.1% | $145,500 +3.1% |
| 2001 | $387 | $141,100 +5.9% |
| 2000 | $387 | $133,300 |
Find assessor info on the county website
Neighborhood: 34287
Nearby homes
- $267,3003 bd2 ba1.1k sqft4224 Wabasso Ave, North Port, FL 34287Off Market
- $355,0003 bd2 ba2.1k sqft4255 W Price Blvd, North Port, FL 34286Sold
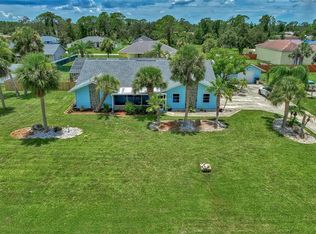
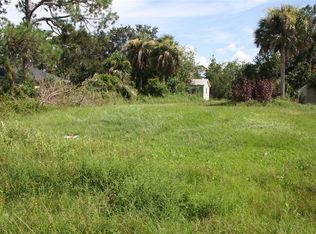
- $30,00010,000 Square FeetWabasso Avenue Lot #17, North Pt, FL 34287Sold
- $387,5003 bd3 ba2k sqft4314 Wabasso Ave, North Port, FL 34287Off Market
- $322,0002 bd2 ba1.1k sqft4205 W Price Blvd, North Port, FL 34286Sold
- $301,8003 bd2 ba1.4k sqft4253 Wabasso Ave, North Port, FL 34287Off Market
- $30,0003 bd2 ba1.6k sqft4273 Wabasso Ave, North Port, FL 34287Sold
- $260,1003 bd2 ba1.5k sqft4184 Wabasso Ave, North Port, FL 34287Off Market
Nearby schools
GreatSchools rating
- 7/10Cranberry Elementary SchoolGrades: PK-5Distance: 1 mi
- 8/10Heron Creek Middle SchoolGrades: 6-8Distance: 1.6 mi
- 3/10North Port High SchoolGrades: PK,9-12Distance: 1.5 mi
Schools provided by the listing agent
- Elementary: Cranberry Elementary
- Middle: Heron Creek Middle
- High: North Port High
Source: Stellar MLS. This data may not be complete. We recommend contacting the local school district to confirm school assignments for this home.
Get a cash offer in 3 minutes
Find out how much your home could sell for in as little as 3 minutes with a no-obligation cash offer.
Estimated market value
$422,700
Get a cash offer in 3 minutes
Find out how much your home could sell for in as little as 3 minutes with a no-obligation cash offer.
Estimated market value
$422,700
- Florida
- Sarasota County
- North Port
- 34287
- 4254 WABASSO AVENUE
Nearby cities
Nearby neighborhoods
Nearby zip codes
Other North Port Topics
