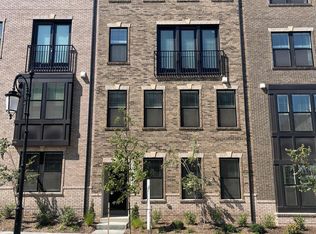
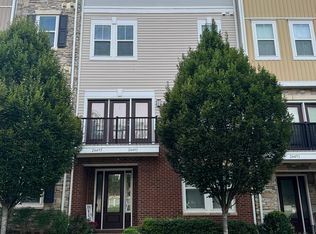
This spacious end-unit condo spans two levels and offers an abundance of natural light and stylish upgrades, including gleaming hardwood floors, stainless steel appliances, and fresh, modern paint throughout. Upstairs, you'll find a versatile bonus den or second living area complete with a cozy fireplace and private balcony ideal for relaxing or entertaining. The convenience of an upstairs laundry room adds to the functional layout. Featuring two generously sized bedrooms and two and a half baths, this home redefines condo living with its open, airy feel. The primary suite includes a charming window seat perfect for reading or unwinding at the end of the day. Parking is a breeze with your choice of a private garage or a dedicated driveway space. Located in the vibrant heart of Brambleton, you're just a short walk to the neighborhood pool, scenic trails, and evening jogs. Enjoy proximity to Brambleton Town Center, local parks, golf, and the upcoming Ashburn Metro Silver Line station. Cable, and internet are included in the rent welcome to easy, elevated living in Loudoun County!
Townhouse for rent
Accepts Zillow applications
$2,900/moFees may apply
42541 Highgate Ter, Ashburn, VA 20148
2beds
1,629sqft
Price may not include required fees and charges. Learn more|
Townhouse
Available Tue Sep 1 2026
Small dogs OK
Air conditioner, central air, electric
In unit laundry
1 Attached garage space parking
Central, electric, forced air, natural gas, wood
What's special
Cozy fireplaceSpans two levelsStylish upgradesAbundance of natural lightScenic trailsTwo generously sized bedroomsGleaming hardwood floors
- 32 days |
- -- |
- -- |
Zillow last checked:
Listing updated:
Travel times
Facts & features
Interior
Bedrooms & bathrooms
- Bedrooms: 2
- Bathrooms: 3
- Full bathrooms: 2
- 1/2 bathrooms: 1
Rooms
- Room types: Kitchen, Living Room
Heating
- Central, Electric, Forced Air, Natural Gas, Wood
Cooling
- Air Conditioner, Central Air, Electric
Appliances
- Included: Dishwasher, Dryer, Electric Water Heater, Microwave Oven, Oven/Range - Gas, Range, Refrigerator, Washer, Water Heater
- Laundry: In Unit, Upper Level
Features
- Ceiling Fan(s), Ceiling Fan(s), Combination Dining/Living, Dry Wall, Open Floorplan, Walk-In Closet(s)
- Flooring: Carpet, Ceramic, Hardwood, Wood
- Has fireplace: Yes
Interior area
- Total interior livable area: 1,629 sqft
Property
Parking
- Total spaces: 1
- Parking features: Attached, Driveway, Garage, Open
- Has attached garage: Yes
- Has uncovered spaces: Yes
- Details: Contact manager
Features
- Patio & porch: Patio
- Exterior features: Balcony, Combination Dining/Living, Common Grounds, Dry Wall, Tot Lots/Playground, Walk-In Closet(s)
- Pool features: Community, Pool
Details
- Additional structures: Garage(s)
- Parcel number: 158262698013
Construction
Type & style
- Home type: Townhouse
- Property subtype: Townhouse
Materials
- Roof: Shake Shingle
Condition
- Year built: 2009
Utilities & green energy
- Utilities for property: Cable, Cable Connected, Internet
Building
Management
- Pets allowed: Yes
Community & HOA
Community
- Features: Clubhouse, Pool
HOA
- Amenities included: Cable TV, Clubhouse, Jogging Path, Parking, Pool
Location
- Region: Ashburn
Financial & listing details
- Lease term: Contact For Details
Nearby apartments for rent


Price history
| Date | Event | Price |
|---|---|---|
| 7/16/2026 | Listed for rent | $2,900$2/sqft |
Source: Bright MLS #VALO2131260 Report a problem | ||
| 6/11/2025 | Listing removed | $2,900$2/sqft |
Source: Bright MLS #VALO2098246 Report a problem | ||
| 5/28/2025 | Listed for rent | $2,900+45%$2/sqft |
Source: Bright MLS #VALO2098246 Report a problem | ||
| 1/12/2021 | Sold | $365,400$224/sqft |
Source: Public Record Report a problem | ||
| 12/19/2020 | Pending sale | $365,400$224/sqft |
Source: Long & Foster Real Estate, Inc. #VALO427618 Report a problem | ||
| 12/16/2020 | Listed for sale | $365,400+23.9%$224/sqft |
Source: Long & Foster Real Estate, Inc. #VALO427618 Report a problem | ||
| 7/2/2019 | Listing removed | $2,000$1/sqft |
Source: Keller Williams Realty Alliance Group Chantilly #VALO384670 Report a problem | ||
| 5/29/2019 | Listed for rent | $2,000+2.6%$1/sqft |
Source: Keller Williams Chantilly Ventures LLC #VALO384670 Report a problem | ||
| 10/28/2014 | Listing removed | $1,950$1/sqft |
Source: Keller Williams Realty #LO8480449 Report a problem | ||
| 10/15/2014 | Listed for rent | $1,950$1/sqft |
Source: Keller Williams Realty #LO8480449 Report a problem | ||
| 3/29/2010 | Sold | $294,990$181/sqft |
Source: Public Record Report a problem | ||
Neighborhood: 20148
Nearby schools
GreatSchools rating
- 10/10Waxpool ElementaryGrades: PK-5Distance: 1.8 mi
- 10/10Eagle Ridge Middle SchoolGrades: 6-8Distance: 1.9 mi
- 9/10Briar Woods High SchoolGrades: PK,9-12Distance: 0.2 mi