Perched at the top of prestigious Castle Glen on Pegasus Way, this luxury retreat captures breathtaking ski slope views of both Bear Mountain and Snow Summit. Designed with a reverse floor plan to maximize the scenery, the home features vaulted tongue-and-groove ceilings and expansive upper and lower decks overlooking unbuildable forest with a peek of the lake. Offering 5 bedrooms plus an additional office and 4 full bathrooms, the layout is ideal for hosting and privacy alike. The main level includes 3 bedrooms and 2 baths, while the lower level offers 2 bedrooms, an office, and 2 baths. Two spacious primary suites feature walk-in closets and direct deck access. Each level is complete with its own living room, fireplace, and laundry room. Dual forced-air heaters and dual water heaters provide comfort and efficiency year-round. The kitchen is appointed with granite countertops and stainless-steel appliances. Turn-key and thoughtfully designed, this mountain estate also includes a way oversized two-car garage—perfect for vehicles, toys, and gear.
Sold for $1,280,000
Listed by: RE/MAX BIG BEAR • Becki Wheeler • Contact: 909-866-6161
Bought with: RE/MAX BIG BEAR
$1,280,000
42545 Pegasus Way, Big Bear Lake, CA 92315
5beds
3,776sqft
Single Family Residence
Built in 2002
0.34 Acres Lot
$1,273,300 Zestimate®
$339/sqft
$3,971 Estimated rent
Home value
$1,273,300
$1.16M - $1.40M
$3,971/mo
Zestimate® history
Owner options
List your home for rent
$3,971/mo
Rent Zestimate®
Find your next renter with Zillow Rental Manager. Plus, with online applications, you can quickly screen prospective tenants – for free.
$3,971/mo
Rent Zestimate®
Refinance and save
$8,063/mo
Est. payment
Refinancing to a lower rate could help reduce your monthly payments and save thousands over the life of the loan.
$8,063/mo
Est. payment
Explore your selling options
Work with a Zillow partner agent
Leverage their expertise and Zillow's premium Showcase listings to get your home seen by more buyers.
Get startedList with your own agent
Get your home in front of millions of buyers by listing it on Zillow.
Learn how to do itSell it yourself
Take full control of how buyers see your home on Zillow by listing For Sale by Owner (FSBO).
List your homeWhat's special
Two spacious primary suitesStainless-steel appliancesGranite countertopsWalk-in closetsDirect deck accessVaulted tongue-and-groove ceilings
Zillow last checked:
Listing updated:
Listed by:
Becki Wheeler DRE #01347218 beckibigbear@gmail.com,
RE/MAX BIG BEAR
Bought with:
Dallas Burk, DRE #02105439
RE/MAX BIG BEAR
Source: CRMLS,MLS#: IG26037356 Originating MLS: California Regional MLS
Originating MLS: California Regional MLSFacts & features
Interior
Bedrooms & bathrooms
- Bedrooms: 5
- Bathrooms: 4
- Full bathrooms: 4
- Main level bathrooms: 2
- Main level bedrooms: 3
Rooms
- Room types: Bedroom, Family Room, Kitchen, Laundry, Living Room, Office, Dining Room
Bedroom
- Features: Bedroom on Main Level
Bathroom
- Features: Tub Shower
Family room
- Features: Separate Family Room
Kitchen
- Features: Granite Counters, Kitchen Island, Self-closing Cabinet Doors, Self-closing Drawers
Heating
- Central, Forced Air, Fireplace(s), Natural Gas
Cooling
- None
Appliances
- Included: Dishwasher, Disposal, Gas Oven, Gas Range, Microwave, Refrigerator, Water Heater, Washer
- Laundry: Washer Hookup, Gas Dryer Hookup, Laundry Room
Features
- Breakfast Bar, Ceiling Fan(s), Separate/Formal Dining Room, Eat-in Kitchen, Furnished, Granite Counters, Open Floorplan, Bedroom on Main Level
- Flooring: Carpet, Wood
- Windows: Double Pane Windows
- Has fireplace: Yes
- Fireplace features: Family Room, Gas, Living Room, Wood Burning
- Furnished: Yes
- Common walls with other units/homes: No Common Walls
Interior area
- Total interior livable area: 3,776 sqft
Property
Parking
- Total spaces: 6
- Parking features: Direct Access, Garage, Oversized
- Attached garage spaces: 2
- Uncovered spaces: 4
Features
- Levels: Two
- Stories: 2
- Entry location: 1
- Patio & porch: Deck
- Pool features: None
- Spa features: None
- Has view: Yes
- View description: Mountain(s), Trees/Woods
Lot
- Size: 0.34 Acres
- Features: Front Yard, Street Level
Details
- Parcel number: 0311471660000
- Special conditions: Standard
Construction
Type & style
- Home type: SingleFamily
- Architectural style: Custom
- Property subtype: Single Family Residence
Materials
- Roof: Composition
Condition
- Turnkey
- New construction: No
- Year built: 2002
Utilities & green energy
- Sewer: Public Sewer
- Water: Public
- Utilities for property: Natural Gas Connected, Sewer Connected, Water Connected
Community & HOA
Community
- Features: Biking, Fishing, Hiking, Hunting, Lake, Mountainous, Near National Forest
- Security: Security System
Location
- Region: Big Bear Lake
Financial & listing details
- Price per square foot: $339/sqft
- Tax assessed value: $1,021,573
- Annual tax amount: $12,128
- Date on market: 2/24/2026
- Cumulative days on market: 41 days
- Listing terms: Cash,Cash to New Loan,Conventional,Submit
- Road surface type: Paved
Price history
| Date | Event | Price |
|---|---|---|
| 4/29/2026 | Sold | $1,280,000-6.9%$339/sqft |
Source:  CRMLS #IG26037356 Report a problem CRMLS #IG26037356 Report a problem | ||
| 4/20/2026 | Pending sale | $1,375,000$364/sqft |
Source:  Mountain Resort Communities AOR #32600331 Report a problem Mountain Resort Communities AOR #32600331 Report a problem | ||
| 4/6/2026 | Contingent | $1,375,000$364/sqft |
Source: Mountain Resort Communities AOR #32600331 Report a problem | ||
| 2/24/2026 | Listed for sale | $1,375,000+61.8%$364/sqft |
Source: Mountain Resort Communities AOR #32600331 Report a problem | ||
| 10/16/2014 | Sold | $850,000-5.5%$225/sqft |
Source: Public Record Report a problem | ||
| 8/27/2014 | Listed for sale | $899,000+717.3%$238/sqft |
Source: Gilligan Log Homes & Real Estate #2141893 Report a problem | ||
| 10/19/2001 | Sold | $110,000$29/sqft |
Source: Public Record Report a problem | ||
Public tax history
| Year | Property taxes | Tax assessment |
|---|---|---|
| 2025 | $12,128 +3.4% | $1,021,573 +2% |
| 2024 | $11,732 +2.1% | $1,001,542 +2% |
| 2023 | $11,494 +3% | $981,904 +2% |
| 2022 | $11,156 +2% | $962,651 +2% |
| 2021 | $10,934 -1.8% | $943,776 +1% |
| 2020 | $11,136 +2.6% | $934,099 +2% |
| 2019 | $10,851 +3.4% | $915,783 +2% |
| 2018 | $10,490 +2.4% | $897,827 +2% |
| 2017 | $10,248 | $880,222 +2% |
| 2016 | $10,248 +2.2% | $862,963 +1.5% |
| 2015 | $10,028 +0.8% | $850,000 -7.5% |
| 2014 | $9,950 | $918,543 +0.5% |
| 2013 | -- | $914,392 +2% |
| 2012 | -- | $896,462 +2% |
| 2011 | -- | $878,884 +0.8% |
| 2010 | -- | $872,315 -0.2% |
| 2009 | -- | $874,387 +2% |
| 2008 | -- | $857,242 +2% |
| 2007 | -- | $840,433 +2% |
| 2006 | -- | $823,954 +77.3% |
| 2005 | -- | $464,660 +2% |
| 2004 | -- | $455,549 +1.9% |
| 2003 | -- | $447,200 +24112.2% |
| 2001 | -- | $1,847 +2% |
| 2000 | -- | $1,811 |
Find assessor info on the county website
Neighborhood: 92315
Nearby homes
- $374,9990.367 Acres42535 Pegasus Way LOT 62, Big Bear Lake, CA 92315Lot/Land

- $374,9990.367 Acres42535 Pegasus Way, Big Bear Lake, CA 92315Lot/Land
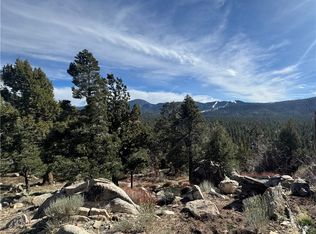
- $425,0000.298 Acres42565 Pegasus Way, Big Bear Lake, CA 92315Lot/Land

- $1,840,0005 bd4 ba5k sqft222 Orion Way, Big Bear Lake, CA 92315Off Market
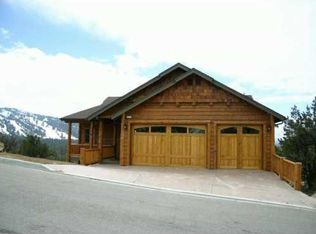
- $--0.298 AcresPegasus, Big Bear Lake, CA 92315Off Market
- $1,047,0004 bd4 ba3.4k sqft42560 Pegasus Way, Big Bear Lake, CA 92315Off Market
- $673,1003 bd2 ba2.2k sqft42550 Pegasus Way, Big Bear Lake, CA 92315Off Market
- $--0.298 Acres42565 Pegasus Way, Big Bear Lake, CA 92315Off Market
Nearby schools
GreatSchools rating
- 4/10North Shore Elementary SchoolGrades: K-5Distance: 0.9 mi
- 6/10Big Bear Middle SchoolGrades: 6-8Distance: 1.7 mi
- 6/10Big Bear High SchoolGrades: 9-12Distance: 2.7 mi


Get pre-qualified for a loan
At Zillow Home Loans, we can pre-qualify you in as little as 5 minutes with no impact to your credit score.An equal housing lender. NMLS #10287.
- California
- San Bernardino County
- Big Bear Lake
- 92315
- 42545 Pegasus Way
Nearby cities
Nearby zip codes
Other Big Bear Lake Topics
