Discover easy living in the highly sought-after 55+ active adult community of Province. This beautifully maintained 2-bedroom, 2-bath home with a private office offers a desirable great room floor plan designed for both everyday comfort and effortless entertaining. The office, complete with elegant glass French doors, provides the perfect space for working from home, reading, or pursuing hobbies.
The well-appointed kitchen features a large center island, staggered white cabinetry, a gas range, stainless steel appliances, tile backsplash, pantry, and abundant storage. Tile flooring extends throughout the main living areas, complemented by rich wood flooring in the great room and plush carpeting in the bedrooms.
Retreat to the oversized primary suite with plenty of room for a sitting a or desk. The ensuite bath offers dual vanities, a spacious walk-in closet, and generous storage. A guest bedroom and adjacent full bath provide a welcoming space for family and visitors.
The garage is outfitted with epoxy flooring and built-in storage along both sides, while the fully fenced backyard offers added privacy and a covered patio--perfect for enjoying Arizona's beautiful weather.
Residents of Province enjoy an award-winning resort-style lifestyle with a clubhouse, fitness center, indoor and outdoor pools, pickleball and tennis courts, scenic lakes, walking trails, billiards, arts and crafts studios, a library, café, and an extensive calendar of clubs, classes, and social events. It's more than a home--it's a vibrant community designed for active living.
For sale
$299,000
42546 W MILKY Way, Maricopa, AZ 85138
2beds
1,766sqft
:
Get pre-qualified$2,159/mo
Single Family Residence
Built in 2005
5,698 Square Feet Lot
$-- Zestimate®
$169/sqft
$292/mo HOA
What's special
Well-appointed kitchenLarge center islandTile backsplashStaggered white cabinetrySpacious walk-in closetGas rangeGenerous storage
- 7 days |
- 315 |
- 18 |
Likely to sell faster than
Zillow last checked:
Listing updated:
Listed by:
Kandis Palmer 602-741-7531,
RETSY
Source: ARMLS,MLS#: 7054852
Facts & features
Interior
Bedrooms & bathrooms
- Bedrooms: 2
- Bathrooms: 2
- Full bathrooms: 2
Heating
- Heat Pump
Cooling
- Central Air, Ceiling Fan(s)
Appliances
- Included: Dryer, Washer, Refrigerator, Built-in Microwave, Dishwasher, Disposal, Gas Range
- Laundry: Inside
Features
- Double Vanity, No Interior Steps, Kitchen Island, Pantry, 3/4 Bath Master Bdrm
- Flooring: Carpet, Tile, Wood
- Windows: Double Pane Windows, Vinyl Frame
- Has basement: No
- Has fireplace: No
Interior area
- Total structure area: 1,766
- Total interior livable area: 1,766 sqft
Property
Parking
- Total spaces: 4
- Parking features: Attached, Garage Door Opener
- Attached garage spaces: 2
- Uncovered spaces: 2
Features
- Stories: 1
- Patio & porch: Covered
- Has spa: Yes
- Spa features: Heated
- Fencing: Back Yard
Lot
- Size: 5,698 Square Feet
- Features: Desert Back, Desert Front
Details
- Parcel number: 51207611
- Special conditions: Age Restricted (See Remarks)
Construction
Type & style
- Home type: SingleFamily
- Architectural style: Ranch
- Property subtype: Single Family Residence
Materials
- Stucco, Wood Frame, Painted
- Roof: Tile
Condition
- Year built: 2005
Details
- Builder name: Engle
Utilities & green energy
- Sewer: Private Sewer
- Water: Pvt Water Company
Community & HOA
Community
- Features: Pool, Pickleball, Lake, Gated, Community Spa Htd, Guarded Entry, Tennis Court(s), Biking/Walking Path, Fitness Center
- Security: Security Guard
- Senior community: Yes
- Subdivision: PROVINCE PARCEL 6
HOA
- Has HOA: Yes
- Services included: Maintenance Grounds
- HOA fee: $875 quarterly
- HOA name: Province
- HOA phone: 480-921-7500
Location
- Region: Maricopa
Financial & listing details
- Price per square foot: $169/sqft
- Tax assessed value: $240,345
- Annual tax amount: $2,534
- Date on market: 7/16/2026
- Listing terms: Cash,Conventional,FHA,VA Loan
- Ownership: Fee Simple
Estimated market value
Not available
Estimated sales range
Not available
Not available
Price history
| Date | Event | Price |
|---|---|---|
| 7/16/2026 | Listed for sale | $299,000-27.1%$169/sqft |
Source:  ARMLS #7054852 Report a problem ARMLS #7054852 Report a problem | ||
| 6/15/2022 | Sold | $410,000+2.5%$232/sqft |
Source: ARMLS #6393713 Report a problem | ||
| 6/1/2022 | Pending sale | $399,900$226/sqft |
Source: ARMLS #6393713 Report a problem | ||
| 5/6/2022 | Listed for sale | $399,900+88.6%$226/sqft |
Source: ARMLS #6393713 Report a problem | ||
| 1/16/2020 | Listing removed | $1,500$1/sqft |
Source: Keller Williams Realty East Valley #6008642 Report a problem | ||
| 12/11/2019 | Price change | $1,500-6.3%$1/sqft |
Source: Keller Williams Realty East Valley #6008642 Report a problem | ||
| 11/26/2019 | Listed for rent | $1,600$1/sqft |
Source: Keller Williams Realty East Valley #6008642 Report a problem | ||
| 11/14/2019 | Sold | $212,000-5.7%$120/sqft |
Source: ARMLS #5974810 Report a problem | ||
| 11/5/2019 | Pending sale | $224,900$127/sqft |
Source: HomeSmart Success #5974810 Report a problem | ||
| 9/21/2019 | Price change | $224,9000%$127/sqft |
Source: HomeSmart Success #5974810 Report a problem | ||
| 9/6/2019 | Listed for sale | $225,000-14.5%$127/sqft |
Source: HomeSmart Success #5974810 Report a problem | ||
| 5/23/2006 | Sold | $263,163$149/sqft |
Source: Public Record Report a problem | ||
Public tax history
| Year | Property taxes | Tax assessment |
|---|---|---|
| 2026 | $2,534 +3.6% | $24,033 +0.3% |
| 2025 | $2,446 +2.7% | $23,964 -19.2% |
| 2024 | $2,383 +2.9% | $29,663 +27.8% |
| 2023 | $2,314 +4.8% | $23,218 -16.1% |
| 2022 | $2,209 +4.8% | $27,657 +6.3% |
| 2021 | $2,109 +47.3% | $26,020 +3% |
| 2020 | $1,432 +2.7% | $25,260 +36.4% |
| 2019 | $1,394 +6.6% | $18,518 -1.8% |
| 2018 | $1,308 +12.9% | $18,851 -1.4% |
| 2017 | $1,159 +5.7% | $19,113 |
| 2016 | $1,096 +2.4% | -- |
| 2014 | $1,071 | $10,548 |
| 2013 | -- | -- |
| 2012 | -- | -- |
| 2011 | -- | $10,525 -25.4% |
| 2010 | -- | $14,114 |
| 2009 | -- | -- |
| 2008 | -- | -- |
| 2007 | -- | -- |
| 2006 | -- | -- |
Find assessor info on the county website
Monthly payment
Est. payment
Payment breakdown
Explore the cost of this home by adjusting the details. Changes won't be saved.Climate risks
Neighborhood: Province
Nearby schools
GreatSchools rating
- 3/10Butterfield Elementary SchoolGrades: PK-5Distance: 0.8 mi
- 4/10Maricopa High SchoolGrades: 6-12Distance: 1.7 mi
- 2/10Desert Wind Middle SchoolGrades: 6-8Distance: 4.4 mi
- $313,8002 bd2 ba1.7k sqft42528 W Milky Way, Maricopa, AZ 85138Off Market
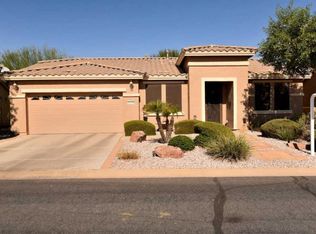
- $307,300-- bd-- ba1.4k sqft42564 W Milky Way, Maricopa, AZ 85138Off Market
- $316,500-- bd-- ba1.7k sqft42531 W Constellation Dr, Maricopa, AZ 85138Off Market
- $299,200-- bd-- ba1.5k sqft42513 W Constellation Dr, Maricopa, AZ 85138Off Market
- $289,9002 bd2 ba1.5k sqft42549 W Constellation Dr, Maricopa, AZ 85138Off Market
- $304,3002 bd2 ba1.6k sqft42495 W Constellation Dr, Maricopa, AZ 85138Off Market
- $362,2002 bd2 ba1.7k sqft42555 W Milky Way, Maricopa, AZ 85138Off Market
- $322,9003 bd2 ba1.7k sqft42582 W Milky Way, Maricopa, AZ 85138Off Market
A local agent can set up tours, give advice and negotiate with sellers.
Similar homes
- $321,0005 bd3 ba2.2k sqft42785 W CAMINO DE JANOS --, Maricopa, AZ 85138For Sale
 MLS ID #7056767, Tara Jones, Opendoor Brokerage, LLC. ARMLS
 - $329,9003 bd3 ba2.2k sqft44175 W KNAUSS Drive, Maricopa, AZ 85138For Sale
 MLS ID #7056840, Douglas Brown, HomeSmart Premier. ARMLS
 - $294,9002 bd2 ba1.5k sqft20546 N BIG DIPPER Drive, Maricopa, AZ 85138For Sale
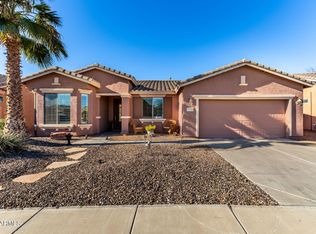 MLS ID #6968136, Carolyn D Vaiana-Menkhus, HomeSmart. ARMLS
 - $299,9002 bd2 ba1.5k sqft42887 W MALLARD Road, Maricopa, AZ 85138For Sale
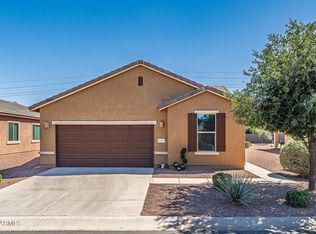 MLS ID #7012093, Andrea D Jackson, West USA Realty. ARMLS
 - $329,9004 bd3 ba1.7k sqft41655 W SOMERSET Drive, Maricopa, AZ 85138For SaleMLS ID #7056392, Danielle M. Nichols, The Maricopa Real Estate Company. ARMLS
- $379,9003 bd2 ba1.7k sqft42621 W HEAVENLY Place, Maricopa, AZ 85138For SaleMLS ID #7057271, Kerry Jackson, Good Oak Real Estate. ARMLS
- $322,9002 bd2 ba1.7k sqft42406 W FALLING STAR Drive, Maricopa, AZ 85138For SaleMLS ID #6986667, Gina Pizzitola, The Ave Collective. ARMLS
- $319,5002 bd2 ba1.7k sqft20183 N OXBOW Lane, Maricopa, AZ 85138For SaleMLS ID #6991276, Kort M Linden, HomeSmart. ARMLS
- $--3 bd3 ba1.9k sqft43703 W Colby Dr, Maricopa, AZ 85138AuctionServiceLink Auction
- $--4 bd3 ba2.2k sqft21467 N Scott Dr, Maricopa, AZ 85138AuctionXome
- $294,0003 bd2 ba1.3k sqft42121 W CRIBBAGE Road, Maricopa, AZ 85138For SaleMLS ID #7001680, Debra K Johnson, Cactus Mountain Properties, LLC. ARMLS
- $299,9994 bd3 ba2.5k sqft20470 N TAMMY Street, Maricopa, AZ 85138For SaleMLS ID #7044730, Alexis Salcedo De Ruiz, Realty ONE Group. ARMLS
- $290,0003 bd2 ba1.8k sqft19273 N AUSTIN Court, Maricopa, AZ 85138For SaleMLS ID #7038257, Sydney Orton, Keller Williams Realty Phoenix. ARMLS
- $324,0002 bd2 ba1.6k sqft42085 W CRIBBAGE Road, Maricopa, AZ 85138For SaleMLS ID #7025315, James Nelson, The Maricopa Real Estate Company. ARMLS
- $--3 bd2 ba1.6k sqft43598 W Elm Dr, Maricopa, AZ 85138AuctionAuction.com 2
- $330,0003 bd3 ba2.3k sqft42592 W SOMERSET Drive, Maricopa, AZ 85138For SaleMLS ID #7053015, Alvaro Munoz Campa, Play Realty. ARMLS
- $339,0003 bd3 ba2.4k sqft41421 W PRYOR Lane, Maricopa, AZ 85138For SaleMLS ID #7055563, Marisa Sherwood, Presidential Realty, LLC. ARMLS
- $300,0004 bd3 ba1.9k sqft41188 W GANLEY Way, Maricopa, AZ 85138For SaleMLS ID #7031917, Matthew S. Potter, Real Broker. ARMLS
- $--3 bd2 ba1k sqft20671 N Herbert Ave, Maricopa, AZ 85138AuctionAuction.com 2
- $--3 bd2 ba1.8k sqft21576 N Liles Ln, Maricopa, AZ 85138AuctionAuction.com 2
