Skip main navigation
Sold for $325,000
  • $325,000

    4255 Breckenridge Dr #58, West Bloomfield, MI 48322

    2beds
    1,685sqft
    Townhouse
    Built in 1988
    -- sqft lot
    $326,300 Zestimate®
    $193/sqft
    $3,072 Estimated rent

    Home value

    $326,300

    $310,000 - $343,000

    $3,072/mo

    Zestimate® history
    Loading
    Loading...

    Owner options

    List your home for rent

    $3,072/mo

    Rent Zestimate®

    Find your next renter with Zillow Rental Manager. Plus, with online applications, you can quickly screen prospective tenants – for free.

    Learn more

    $3,072/mo

    Rent Zestimate®

    Refinance and save

    $2,512/mo

    Est. payment

    Refinancing to a lower rate could help reduce your monthly payments and save thousands over the life of the loan.

    See today's rates

    $2,512/mo

    Est. payment

    Explore your selling options

    Work with a Zillow partner agent

    Leverage their expertise and Zillow's premium Showcase listings to get your home seen by more buyers.

    Get started

    List with your own agent

    Get your home in front of millions of buyers by listing it on Zillow.

    Learn how to do it

    Sell it yourself

    Take full control of how buyers see your home on Zillow by listing For Sale by Owner (FSBO).

    List your home

    What's special

    Gas fireplaceAmple basement storageCoffee shopUpdated vanityHardwood floorsAttached bathBuilt - in desk
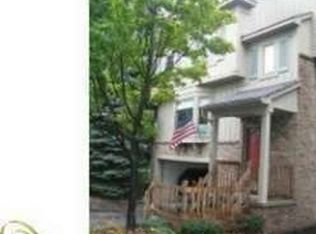
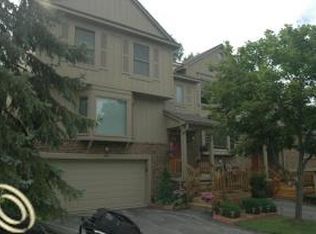
    Nestled in an ideal location for urban convenience, this property offers effortless access to shops, restaurants, and a coffee shop, all within walking distance. A $30,000 kitchen renovation in 2013 adds luxurious appeal with granite countertops, stainless steel appliances, soft-close wood cabinets, and a built-in desk. Hardwood floors grace the kitchen and breakfast nook, while the primary bedroom boasts a walk-in closet and attached bath, and the second bedroom features a private full bath with updated vanity. The Great Room impresses with a soaring two-story ceiling and gas fireplace, while the adjacent dining room opens onto a deck overlooking lush greenery. Additional highlights include a first-floor laundry, spacious two-car garage, and ample basement storage. Wallside windows(8). Upgraded furnace and central air system installed in 2021 offer enhanced comfort and efficiency. Recently updated with new carpeting and fresh paint throughout, this condo is meticulously maintained and move-in ready for its fortunate new owner! PLEASE NOTE: WE CURRENTLY HAVE MULTIPLE OFFERS ON THIS PROPERTY and the Seller will be making a decision today. 4-2-2024 Thank you.

    Zillow last checked:

    Listing updated:

    Listed by:

    Steven M Potocsky 248-797-2838,

    Real Estate One-Novi

    Bought with:

    Stefanie M George, 6502361532

    KW Metro

    Source: Realcomp II,MLS#: 20240019494MLS Logo

    Facts & features

    Interior

    Bedrooms & bathrooms
    • Bedrooms: 2
    • Bathrooms: 3
    • Full bathrooms: 2
    • 1/2 bathrooms: 1
    Heating
    • Forced Air, Natural Gas
    Cooling
    • Ceiling Fans, Central Air
    Appliances
    • Included: Double Oven, Dryer, Electric Cooktop, Free Standing Refrigerator, Microwave, Washer
    Features
    • High Speed Internet
    • Basement: Private,Unfinished
    • Has fireplace: Yes
    • Fireplace features: Gas, Great Room
    Interior area
    • Total interior livable area: 1,685 sqft
    • Finished area above ground: 1,685

    Property

    Parking
    • Total spaces: 2
    • Parking features: Two Car Garage, Attached, Direct Access, Electricityin Garage, Garage Door Opener
    • Attached garage spaces: 2
    Features
    • Levels: Two
    • Stories: 2
    • Entry location: GroundLevelwSteps
    • Patio & porch: Deck
    • Exterior features: Grounds Maintenance, Lighting, Private Entrance
    Details
    • Parcel number: 1827477061
    • Special conditions: Short Sale No,Standard

    Construction

    Type & style
    • Home type: Townhouse
    • Architectural style: Townhouse
    • Property subtype: Townhouse
    Materials
    • Brick, Wood Siding
    • Foundation: Basement, Poured
    • Roof: Asphalt
    Condition
    • New construction: No
    • Year built: 1988

    Utilities & green energy

    • Sewer: Public Sewer
    • Water: Public
    • Utilities for property: Cable Available

    Community & HOA

    Community
    • Subdivision: ASPEN RIDGE OCCPN 487
    HOA
    • Has HOA: Yes
    • Services included: Maintenance Grounds, Maintenance Structure, Sewer, Snow Removal, Trash, Water
    • HOA fee: $385 monthly
    • HOA phone: 248-855-6492
    Location
    • Region: West Bloomfield

    Financial & listing details

    • Price per square foot: $193/sqft
    • Tax assessed value: $102,490
    • Annual tax amount: $3,727
    • Date on market: 3/29/2024
    • Cumulative days on market: 5 days
    • Listing agreement: Exclusive Right To Sell
    • Listing terms: Cash,Conventional

    Price history

    DateEventPrice
    4/12/2024Sold$325,000+8.4%$193/sqft
    Source: Realcomp II #20240019494 Report a problem
    4/3/2024Pending sale$299,900$178/sqft
    Source: Realcomp II #20240019494 Report a problem
    3/29/2024Listed for sale$299,900$178/sqft
    Source: Realcomp II #20240019494 Report a problem

    Public tax history

    Tax history is unavailable.

    Neighborhood: 48322

    Nearby schools

    GreatSchools rating
    Get a cash offer in 3 minutes
    Find out how much your home could sell for in as little as 3 minutes with a no-obligation cash offer.
    Estimated market value
    $326,300
    Get a cash offer in 3 minutes
    Find out how much your home could sell for in as little as 3 minutes with a no-obligation cash offer.
    Estimated market value
    $326,300