Skip main navigation
For sale
  • Price cut: $5K (8/27)
    $520,000

    4255 Brigadoon Ln, Colorado Springs, CO 80909

    5beds
    3,104sqft
    : 
    $3,221/mo
    Get pre-qualified
    Single Family Residence
    Built in 1976
    9,300 Square Feet Lot
    $-- Zestimate®
    $168/sqft
    $-- HOA

    What's special

    Walkout basementPrivacy-fenced backyardMature well-maintained landscapingComposite deckMaintenance free vinyl sidingMain-level primary suiteVaulted ceilings
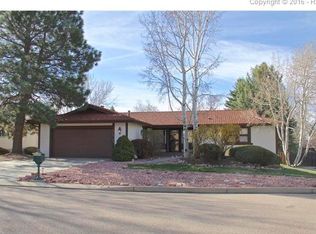
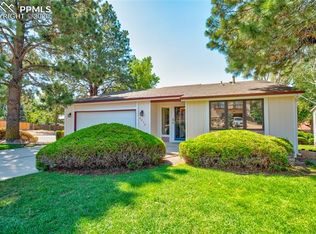
    Sellers incentive available. Welcome home to this spacious 5-bedroom, 3-bathroom ranch-style home in Maizeland Moors featuring a walkout basement! Pride of ownership is evident throughout—this home has been exceptionally well cared for and meticulously maintained. Step inside to a bright and inviting living room with vaulted ceilings and an abundance of natural light streaming through the many windows. From the living room, step out onto the composite deck & enjoy beautiful Colorado evenings. The newly remodeled kitchen is truly a chef’s dream & opens to the large dining area, complete with an expansive counter space perfect for holiday gatherings, entertaining, serving your favorite dishes, or showcasing a special collection. Beautiful hardwood floors & cozy wood-burning fireplace with a stunning brick hearth create a warm and welcoming atmosphere right off the kitchen. The main-level primary suite offers a walk-in closet and an attached bathroom featuring a double vanity & shower. An additional main-level bedroom also includes a walk-in closet. Downstairs, the walkout basement provides an incredible extension of living space with a huge family room, a second wood-burning fireplace with a large brick hearth, & plenty of room for movie nights, game nights, & entertaining friends and family. You’ll also find three additional bedrooms and a full bathroom—one of the bedrooms offers flexibility and could serve as a private suite for multi-generational living or visiting family members. Garden-level windows throughout the basement bring in abundant natural light. Outside, enjoy the privacy-fenced backyard with mature, well-maintained landscaping , a maintenance free vinyl siding & quiet dead end/cul-de-sac like street. Central A/C provides year-round comfort, while the storage shed offers extra space for yard tools & helps keep the garage organized. With all this space, comfort & versatility, you may never want to leave this beautiful retreat—come see it for yourself and make it yours today.
    43 days
    307
    12

    Zillow last checked:

    Listing updated:

    Listed by:

    Krikor Yeurdjian 719-499-6258,

    HomeSmart

    Source: elevateMLS,MLS#: 4692447MLS Logo

      Facts & features

      Interior

      Bedrooms & bathrooms
      • Bedrooms: 5
      • Bathrooms: 3
      • Full bathrooms: 3
      Other
      • Level: Main
      Heating
      • Forced Air
      Cooling
      • Central Air
      Appliances
      • Included: 220v in Kitchen, Cooktop, Dishwasher, Disposal, Dryer, Microwave, Range, Refrigerator, Washer, Humidifier
      • Laundry: In Basement
      Features
      • Vaulted Ceiling(s), See Prop Desc Remarks
      • Flooring: Carpet, Tile, Wood
      • Basement: Full,Partially Finished
      • Has fireplace: Yes
      • Fireplace features: Basement
      Interior area
      • Total structure area: 3,104
      • Total interior livable area: 3,104 sqft
      • Finished area above ground: 1,559
      • Finished area below ground: 1,545

      Property

      Parking
      • Total spaces: 2
      • Parking features: Attached, Concrete Driveway
      • Attached garage spaces: 2
      Features
      • Exterior features: Auto Sprinkler System
      Lot
      • Size: 9,300 Square Feet
      • Features: See Remarks, Landscaped
      Details
      • Parcel number: 6402201046

      Construction

      Type & style
      • Home type: SingleFamily
      • Architectural style: Ranch
      • Property subtype: Single Family Residence
      Materials
      • Alum/Vinyl/Steel, Framed on Lot
      • Roof: Composite Shingle
      Condition
      • Existing Home
      • New construction: No
      • Year built: 1976

      Utilities & green energy

      • Water: Municipal
      • Utilities for property: Cable Available, Cable Connected, Electricity Available, Electricity Connected, Natural Gas Available, Natural Gas Connected

      Community & HOA

      Location
      • Region: Colorado Springs

      Financial & listing details

      • Price per square foot: $168/sqft
      • Tax assessed value: $558,662
      • Annual tax amount: $1,801
      • Date on market: 7/22/2026
      • Listing terms: Cash,Conventional,FHA,VA Loan
      • Electric utility on property: Yes

        Estimated market value

        Not available

        Estimated sales range

        Not available

        Not available

        Price history

        DateEventPrice
        8/27/2026Price change$520,000-1%$168/sqft
        Source: elevateMLS #4692447 Report a problem
        7/22/2026Listed for sale$525,000+11.7%$169/sqft
        Source: elevateMLS #4692447 Report a problem
        4/14/2023Sold$470,000+4.4%$151/sqft
        Source: Public Record Report a problem
        3/29/2023Listing removed--
        Source: elevateMLS #5698705 Report a problem
        3/14/2023Contingent$450,000$145/sqft
        Source: elevateMLS #5698705 Report a problem
        3/10/2023Listed for sale$450,000$145/sqft
        Source: elevateMLS #5698705 Report a problem

        Public tax history

        YearProperty taxesTax assessment
        2024$1,715 +46.9%$37,430
        2023$1,167 -7.8%$37,430 +34.6%
        2022$1,266 $27,810 -2.8%
        2021-- $28,610 +30.1%
        2020$1,007 +0.5%$21,990
        2019$1,002 +15.7%$21,990 +11.9%
        2018$866 -5.3%$19,660
        2017$914 +5.6%$19,660 +6.3%
        2016$866 +41.8%$18,490
        2015$610 +10.8%$18,490 +8%
        2014$551 $17,120
        2013-- --
        2012-- $17,470
        2011$1,145 $17,470 -10%
        2010-- $19,410
        2009-- $19,410
        2008-- $19,410
        2006-- $19,410 +28.4%
        2004-- $15,120
        2003$497 -48.1%$15,120 -13.5%
        2002$959 -2%$17,480 +3.7%
        2001$978 $16,860
        Find assessor info on the county website

        Monthly payment

        Est. payment

        Payment breakdown

        Explore the cost of this home by adjusting the details. Changes won't be saved.
        All calculations are estimates and provided by Zillow, Inc. for informational purposes only. Actual amounts may vary.
        HOA fees may include property taxes on listings classified as Co-Ops. Contact the listing agent and/or owner for fee details.
        See how much you could borrow to make a competitive offer.

        Climate risks

        Neighborhood: East Colorado Springs

        Getting around

        47 / 100
        Car-Dependent
        28 / 100
        Some Transit
        28 / 100
        Somewhat Bikeable

        Nearby schools

        GreatSchools rating
        Schools provided by the listing agent
        • District: Colorado Springs 11

        Source: elevateMLS. This data may not be complete. We recommend contacting the local school district to confirm school assignments for this home.

        A local agent can set up tours, give advice and negotiate with sellers.

        Browse local experts