Skip main navigation
ActiveErrorPrice cut: $20K (6/4)
$458,000
3beds
2,028sqft

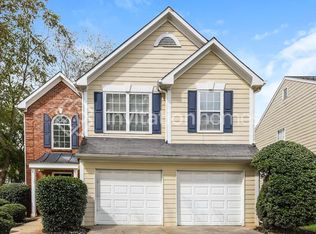
4255 Brighton Way NW, Kennesaw, GA 30144

3beds
2,028sqft
Single family residence, residential
Built in 1993
7,744 sqft
2 Attached garage spaces
$226 price/sqft
$79/mo HOA

What's special

Light-filled homeNew stainless steel appliancesGranite countertopsNew sod and irrigationHardwood floors upstairsFresh interior paint

Welcome to this beautifully updated, move-in ready home in sought-after Legacy Park—one of Kennesaw’s most desirable communities. This light-filled home features newer Mohawk LVP flooring on the main level, hardwood floors upstairs, fresh interior paint, and a stylish mix of modern and classic lighting throughout. The kitchen has cherry oak cabinets, ...

52 days
|
305
|
12
|
Source: FMLS GA,MLS#: 7771504MLS Logo
Travel times

Foyer

Living Room

Living Room

Dining Area

Kitchen

Breakfast Nook

Primary Bedroom

Primary Bathroom

Primary Closet

Bedroom

Bedroom

Bathroom

Laundry Room

Backyard

Amenities

Zillow last checked:

Listing updated:

Listed by:

Donna Churchill,

Atlanta Communities 404-574-9354

Source: FMLS GA,MLS#: 7771504MLS Logo

Facts & features

Interior

Bedrooms & bathrooms
  • Bedrooms: 3
  • Bathrooms: 3
  • Full bathrooms: 2
  • 1/2 bathrooms: 1
Rooms
  • Room types: Bonus Room, Other
Primary bedroom
  • Features: Other
  • Level: Other
Bedroom
  • Features: Other
Primary bathroom
  • Features: Double Vanity, Separate Tub/Shower, Soaking Tub
Dining room
  • Features: Separate Dining Room
Kitchen
  • Features: Breakfast Bar, Cabinets Stain, Eat-in Kitchen, Solid Surface Counters, View to Family Room
Heating
  • Central, Natural Gas
Cooling
  • Ceiling Fan(s), Central Air, Electric
Appliances
  • Included: Dishwasher, Disposal, Electric Range, Gas Water Heater, Microwave, Refrigerator
  • Laundry: In Hall, Laundry Room, Upper Level
Features
  • Double Vanity, Entrance Foyer 2 Story, High Ceilings 9 ft Lower, High Ceilings 9 ft Main, High Ceilings 9 ft Upper, Tray Ceiling(s), Vaulted Ceiling(s), Walk-In Closet(s)
  • Flooring: Ceramic Tile, Hardwood, Luxury Vinyl, Other
  • Windows: Double Pane Windows
  • Basement: None
  • Attic: Pull Down Stairs
  • Number of fireplaces: 1
  • Fireplace features: Family Room
  • Common walls with other units/homes: No Common Walls
Interior area
  • Total structure area: 2,028
  • Total interior livable area: 2,028 sqft
Video & virtual tour

Property

Parking
  • Total spaces: 2
  • Parking features: Attached, Driveway, Garage, Garage Door Opener, Garage Faces Front, Level Driveway
  • Attached garage spaces: 2
  • Has uncovered spaces: Yes
Accessibility
  • Accessibility features: None
Features
  • Levels: Two
  • Stories: 2
  • Patio & porch: Patio
  • Exterior features: Lighting, Rain Gutters
  • Pool features: None
  • Spa features: None
  • Fencing: Back Yard,Fenced
  • Has view: Yes
  • View description: Neighborhood
  • Waterfront features: None
  • Body of water: None
Lot
  • Size: 7,744.97 Square Feet
  • Features: Back Yard, Corner Lot, Cul-De-Sac, Front Yard, Level, Private
Details
  • Additional structures: None
  • Parcel number: 20005000520
  • Other equipment: None
  • Horse amenities: None

Construction

Type & style
  • Home type: SingleFamily
  • Architectural style: Traditional
  • Property subtype: Single Family Residence, Residential
Materials
  • Brick, Fiber Cement
  • Foundation: Slab
  • Roof: Shingle
Condition
  • Resale
  • New construction: No
  • Year built: 1993

Utilities & green energy

  • Electric: 110 Volts, Other
  • Sewer: Public Sewer
  • Water: Public
  • Utilities for property: Cable Available, Electricity Available, Natural Gas Available, Sewer Available, Underground Utilities, Water Available
Green energy
  • Energy efficient items: None
  • Energy generation: None

Community & HOA

Community
  • Features: Clubhouse, Homeowners Assoc, Park, Pickleball, Playground, Pool, Sidewalks, Swim Team, Tennis Court(s)
  • Security: Carbon Monoxide Detector(s), Smoke Detector(s)
  • Subdivision: Legacy Park
HOA
  • Has HOA: Yes
  • Services included: Maintenance Grounds, Reserve Fund, Swim, Tennis
  • HOA fee: $949 annually
Location
  • Region: Kennesaw

Financial & listing details

  • Price per square foot: $226/sqft
  • Tax assessed value: $390,830
  • Annual tax amount: $840
  • Date on market: 5/20/2026
  • Cumulative days on market: 52 days
  • Listing terms: Cash,Conventional,FHA,VA Loan
  • Electric utility on property: Yes
  • Road surface type: Asphalt

Price history

DateEventPrice
6/4/2026Price change$458,000-4.2%$226/sqft
Source: FMLS GA #7771504 Report a problem
5/20/2026Listed for sale$478,000+9.1%$236/sqft
Source: GAMLS #10765929 Report a problem
8/14/2025Sold$438,000+0%$216/sqft
Source: FMLS GA #7600275 Report a problem
8/14/2025Pending sale$437,900$216/sqft
Source: GAMLS #10547255 Report a problem
7/7/2025Listed for sale$437,900+188.5%$216/sqft
Source: GAMLS #10547255 Report a problem
11/19/2001Sold$151,800+18.1%$75/sqft
Source: Public Record Report a problem
8/11/1995Sold$128,500$63/sqft
Source: Public Record Report a problem

Public tax history

YearProperty taxesTax assessment
2024$843 +48.3%$156,332 +17.1%
2023$568 -26.6%$133,488
2022$774 +15.3%$133,488 +34.8%
2021$671 +1.5%$99,028 +3.5%
2020$661 +2%$95,640 +4.8%
2019$648 +4.2%$91,244 +10.7%
2018$622 $82,424 +20.1%
2017$622 +20.9%$68,640
2016$514 -2%$68,640 +11.3%
2015$525 -1.7%$61,648
2014$534 +3.7%$61,648 +14%
2013$515 -1.7%$54,060
2012$523 -12%$54,060 -22.2%
2011$595 +16.1%$69,512
2010$513 $69,512
2009$513 -65.3%$69,512
2006$1,477 -22.3%$69,512
2005$1,901 +5.8%$69,512
2004$1,797 +24.1%$69,512 +27.9%
2003$1,448 -0.1%$54,363
2002$1,449 -8.8%$54,363
2001$1,588 -1.5%$54,363
2000$1,612 $54,363

Find assessor info on the county website

Monthly payment

Est. payment
$2,661/mo
Principal & interest
$2292
Property taxes
$290
HOA Fees
$79
More affordability toolsChevron Right

Estimated market value

$453,300

$431,000 - $476,000

$2,303/mo

Climate risks

Explore flood, wildfire, and other predictive climate risk information for this property on First Street®️.

Neighborhood: 30144

Nearby schools

Kennesaw Elementary School
Grades PK-21.9 miles
N/A
GreatSchools® Rating
Awtrey Middle School
Grades 6-81.2 miles
5/10
GreatSchools® Rating
Test Score Rating
7/10
Student Progress Rating
3/10
North Cobb High School
Grades 9-121.5 miles
6/10
GreatSchools® Rating
Test Score Rating
7/10
College Readiness Rating
6/10