One of Beeville's most stunning homes, this two-story residence is nestled among oak trees and natural surroundings, just north of town. Situated along a tranquil, tree-lined drive, it features a striking white limestone exterior with red brick accents, a metal roof, and a serene, wooded setting. Inside, the two-story living room is highlighted by stone columns, wrought iron railings, and a beautiful hardwood staircase. The spacious kitchen is perfect for both everyday living and entertaining, offering abundant custom cabinetry, generous countertops, a breakfast bar with seating, a center island, a dining area, and a distinctive stone and brick arch feature. The elegant dining room includes extensive built-in cabinetry, detailed window treatments, and a statement chandelier, while the expansive glass across the back of the home provides stunning views of the grounds. The primary bedroom boasts a bay window and ample closet space, with an adjoining bath featuring dual vanities, a soaking tub with outdoor views, and an extra-large shower with glass brick windows. The study offers a block-beamed ceiling, double-door entrance, and a wall of bookshelves and cabinets. Upstairs, you'll find three large bedrooms, a Jack-and-Jill bathroom, another full bath, and an entertainment area with a wet bar and kitchenette overlooking the living area below, leading to a large balcony with iron railings and breathtaking views of the expansive backyard. The backyard itself is massive, dotted with oak trees, featuring a concrete pad for play and entertainment, and a resistance pool / spa. This home includes a Generac generator which could be useful during a power outage. This exceptional home combines privacy, character, and timeless craftsmanship-schedule a tour today.
For sale
$825,000
4255 N Business 181, Beeville, TX 78102
4beds
5,949sqft
Single Family Residence
Built in 1999
10.39 Acres Lot
$-- Zestimate®
$139/sqft
$-- HOA
What's special
Beautiful hardwood staircaseDining areaDetailed window treatmentsStone columnsElegant dining roomTwo-story residenceSpacious kitchen
- 8 hours |
- 94 |
- 7 |
Zillow last checked:
Listing updated:
Listed by:
Debra Park TREC #292621 (361) 318-9770,
Park-Breidenbach Properties
Source: LERA MLS,MLS#: 2010039
Facts & features
Interior
Bedrooms & bathrooms
- Bedrooms: 4
- Bathrooms: 4
- Full bathrooms: 3
- 1/2 bathrooms: 1
Primary bedroom
- Area: 418
- Dimensions: 22 x 19
Bedroom 2
- Area: 399
- Dimensions: 21 x 19
Bedroom 3
- Area: 270
- Dimensions: 18 x 15
Bedroom 4
- Area: 330
- Dimensions: 22 x 15
Primary bathroom
- Features: Tub/Shower Separate
- Area: 270
- Dimensions: 15 x 18
Dining room
- Area: 304
- Dimensions: 19 x 16
Kitchen
- Area: 299
- Dimensions: 23 x 13
Living room
- Area: 792
- Dimensions: 33 x 24
Heating
- Central, Electric
Cooling
- Two Central
Appliances
- Included: Built-In Oven, Self Cleaning Oven, Microwave
- Laundry: Main Level, Laundry Room, Washer Hookup, Dryer Connection
Features
- Two Living Area, Separate Dining Room, Eat-in Kitchen, Two Eating Areas, Kitchen Island, Breakfast Bar, Study/Library, Loft, Utility Room Inside, High Ceilings, Open Floorplan, High Speed Internet, Walk-In Closet(s), Master Downstairs, Ceiling Fan(s), Chandelier
- Flooring: Ceramic Tile, Wood
- Windows: Window Coverings
- Has basement: No
- Attic: Access Only,Storage Only
- Has fireplace: No
- Fireplace features: Not Applicable
Interior area
- Total interior livable area: 5,949 sqft
Property
Parking
- Total spaces: 2
- Parking features: Two Car Garage
- Garage spaces: 2
Features
- Levels: Two
- Stories: 2
- Pool features: Other
Lot
- Size: 10.39 Acres
Details
- Parcel number: 535500000003000000000
Construction
Type & style
- Home type: SingleFamily
- Property subtype: Single Family Residence
Materials
- Stone
- Foundation: Slab
- Roof: Metal
Condition
- Pre-Owned
- New construction: No
- Year built: 1999
Details
- Builder name: Brad Mock
Utilities & green energy
- Sewer: Septic
- Water: Private Well
- Utilities for property: Cable Available
Community & HOA
Community
- Features: None
- Subdivision: Hillcrest Heights
Location
- Region: Beeville
Financial & listing details
- Price per square foot: $139/sqft
- Annual tax amount: $9,740
- Price range: $825K - $825K
- Date on market: 8/19/2026
- Cumulative days on market: 2 days
- Listing terms: Conventional,FHA,VA Loan,Cash,Other
Estimated market value
Not available
Estimated sales range
Not available
Not available
Price history
| Date | Event | Price |
|---|---|---|
| 8/19/2026 | Listed for sale | $825,000$139/sqft |
Source:  LERA MLS #2010039 Report a problem LERA MLS #2010039 Report a problem | ||
Public tax history
Tax history is unavailable.
Monthly payment
Est. payment
Payment breakdown
Explore the cost of this home by adjusting the details. Changes won't be saved.Climate risks
Neighborhood: 78102
Nearby schools
GreatSchools rating
- 5/10R A Hall Elementary SchoolGrades: 1-5Distance: 2.1 mi
- 4/10Moreno Middle SchoolGrades: 6-8Distance: 2.8 mi
- 3/10A C Jones High SchoolGrades: 9-12Distance: 1.6 mi
Schools provided by the listing agent
- Elementary: Fadden-Mckeown-Chambliss
- Middle: Moreno
- High: A.C Jones
- District: Beeville Isd
Source: LERA MLS. This data may not be complete. We recommend contacting the local school district to confirm school assignments for this home.
- $36,960-- bd-- ba-- sqft4576 Business Highway 181 N, Beeville, TX 78102Off Market
- $270,2004 bd3 ba2.5k sqft203 E Louise Dr, Beeville, TX 78102Off Market

- $166,0003 bd2 ba1.4k sqft4018 Louise Dr, Beeville, TX 78102Off Market
- $264,600-- bd-- ba1.8k sqft4019 Louise Dr, Beeville, TX 78102Off Market
- $7,0003 bd2 ba1.8k sqft4019 Louise Dr, Beeville, TX 78102Off Market
- $289,600-- bd-- ba1.6k sqft4015 Louise Dr, Beeville, TX 78102Off Market
- $169,900-- bd1 ba1k sqft4300 Louise Dr, Beeville, TX 78102Off Market
- $279,800-- bd-- ba1.7k sqft4013 Louise Dr, Beeville, TX 78102Off Market
A local agent can set up tours, give advice and negotiate with sellers.
A local lender can help you make sure your offer is ready when you are.
Similar homes
- $750,0006 bd4 ba3.9k sqft6006 Yucca Trail, Beeville, TX 78102For Sale

 MLS ID #2004327, Robin Orchard TREC #456626, Coldwell Banker Pacesetter Ste. LERA MLS
 - $439,9003 bd4 ba3.2k sqft4814 Old Highway 181, Beeville, TX 78102For Sale
 MLS ID #2008319, Lauren Barnett TREC #636139, South Texas Land & Home. LERA MLS
 - $1,100,0005 bd4 ba3k sqft4881 Fm 798, Pawnee, TX 78145For Sale
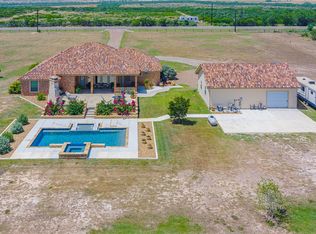 MLS ID #480023, Janet DiMaggio, Rabe Real Estate LLC. South Texas MLS
 - $599,0004 bd3 ba3.2k sqft4015 FM 623, Mineral, TX 78125For Sale
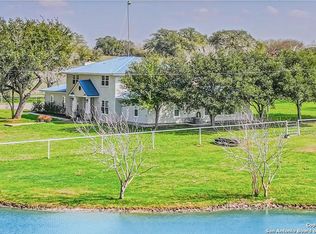 MLS ID #1906124, Janet DiMaggio TREC #382931, Rabe Real Estate LLC. LERA MLS
 - $549,0005 bd4 ba6.3k sqft501 E Bowie, Beeville, TX 78102For SaleMLS ID #1948292, Norma Lugo TREC #520432, Coldwell Banker Pacesetter Ste. LERA MLS
- $478,0004 bd3 ba3k sqft955 S Highway 37, George West, TX 78022For SaleMLS ID #477869, Cindi DuBois, United Country RE-Bluntzer RE. South Texas MLS
