Skip main navigation
Sold
Street View
  • $1,250,000

    4255 Chad Dr, Lake Oswego, OR 97034

    4beds
    3,853sqft
    Residential, Single Family Residence
    Built in 2004
    -- sqft lot
    $1,529,600 Zestimate®
    $324/sqft
    $6,212 Estimated rent

    Home value

    $1,529,600

    $1.41M - $1.67M

    $6,212/mo

    Zestimate® history
    Loading
    Loading...

    Owner options

    List your home for rent

    $6,212/mo

    Rent Zestimate®

    Find your next renter with Zillow Rental Manager. Plus, with online applications, you can quickly screen prospective tenants – for free.

    Learn more

    $6,212/mo

    Rent Zestimate®

    Refinance and save

    $6,399/mo

    Est. payment

    Refinancing to a lower rate could help reduce your monthly payments and save thousands over the life of the loan.

    See today's rates

    $6,399/mo

    Est. payment

    Explore your selling options

    Work with a Zillow partner agent

    Leverage their expertise and Zillow's premium Showcase listings to get your home seen by more buyers.

    Get started

    List with your own agent

    Get your home in front of millions of buyers by listing it on Zillow.

    Learn how to do it

    Sell it yourself

    Take full control of how buyers see your home on Zillow by listing For Sale by Owner (FSBO).

    List your home

    What's special

    Suburban luxuriesSpacious homeLarge windowsHuge picture windowsWarm cherry hardwood floorsHigh ceilingsQuartz counters
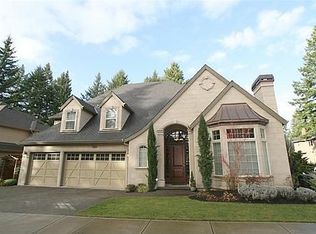
    If you're searching for quality construction, a spacious home and privacy, look no further. This stunning property was built by Eslinger Homes, known for quality craftsmanship. Once inside you will be delighted by huge picture windows overlooking Bryant Woods Nature Park with its greenery and abundant wildlife. The lovely setting feels like the property is in the forest yet all the suburban luxuries like restaurants, shopping and entertainment are just a few minutes away. The floor plan was designed to take full advantage of the views while offering ample space for entertaining or enjoying quiet time. Interior features include warm cherry hardwood floors, top of the line stainless steel appliances, beautiful woodwork, built ins and cabinetry, granite and quartz counters, 3 fireplaces, bonus room/home theater with wet bar, main floor home office (in a perfect and quiet spot in the house), high ceilings and large windows. Exterior features include a hot tub, gas fire pit, outdoor kitchen and two decks.

    Zillow last checked:

    Listing updated:

    Listed by:

    Natalie Frainey 503-799-6529,

    Keller Williams Realty Professionals,

    Kathleen Page 503-312-3848,

    Keller Williams Realty Professionals

    Bought with:

    Emily Morris, 201218127

    Portland Homes & Commercial Properties

    Source: RMLS (OR),MLS#: 24507498MLS Logo

    Facts & features

    Interior

    Bedrooms & bathrooms
    • Bedrooms: 4
    • Bathrooms: 4
    • Full bathrooms: 3
    • Partial bathrooms: 1
    • Main level bathrooms: 1
    Rooms
    • Room types: Bedroom 4, Bonus Room, Den, Bedroom 2, Bedroom 3, Dining Room, Family Room, Kitchen, Living Room, Primary Bedroom
    Primary bedroom
    • Features: Fireplace, Jetted Tub, Suite, Walkin Closet
    • Level: Upper
    • Area: 288
    • Dimensions: 16 x 18
    Bedroom 2
    • Features: Builtin Features, Closet Organizer
    • Level: Upper
    • Area: 132
    • Dimensions: 11 x 12
    Bedroom 3
    • Features: Builtin Features, Closet Organizer
    • Level: Upper
    • Area: 182
    • Dimensions: 14 x 13
    Bedroom 4
    • Features: Closet Organizer
    • Level: Upper
    • Area: 144
    • Dimensions: 12 x 12
    Dining room
    • Features: Builtin Features, Deck, Formal, Hardwood Floors
    • Level: Main
    • Area: 210
    • Dimensions: 15 x 14
    Family room
    • Features: Builtin Features, Fireplace
    • Level: Main
    • Area: 306
    • Dimensions: 18 x 17
    Kitchen
    • Features: Hardwood Floors, Island, Nook, Pantry
    • Level: Main
    • Area: 300
    • Width: 20
    Living room
    • Features: Fireplace, Hardwood Floors
    • Level: Main
    • Area: 180
    • Dimensions: 12 x 15
    Heating
    • Forced Air, Zoned, Fireplace(s)
    Cooling
    • Central Air
    Appliances
    • Included: Cooktop, Dishwasher, Disposal, Double Oven, Gas Appliances, Microwave, Plumbed For Ice Maker, Range Hood, Stainless Steel Appliance(s), Gas Water Heater
    • Laundry: Laundry Room
    Features
    • Central Vacuum, High Ceilings, High Speed Internet, Quartz, Wainscoting, Closet Organizer, Wet Bar, Closet, Built-in Features, Formal, Kitchen Island, Nook, Pantry, Suite, Walk-In Closet(s), Granite
    • Flooring: Hardwood, Tile, Wall to Wall Carpet
    • Windows: Double Pane Windows, Vinyl Frames
    • Basement: Crawl Space
    • Number of fireplaces: 3
    • Fireplace features: Gas, Wood Burning, Outside
    Interior area
    • Total structure area: 3,853
    • Total interior livable area: 3,853 sqft

    Property

    Parking
    • Total spaces: 3
    • Parking features: Attached, Tandem
    • Attached garage spaces: 3
    Features
    • Stories: 2
    • Patio & porch: Covered Deck, Deck
    • Exterior features: Fire Pit, Gas Hookup
    • Has spa: Yes
    • Spa features: Free Standing Hot Tub, Bath
    • Has view: Yes
    • View description: Park/Greenbelt, Trees/Woods
    Lot
    • Features: Greenbelt, Private, SqFt 5000 to 6999
    Details
    • Additional structures: GasHookup, HomeTheater
    • Parcel number: 05006805
    • Other equipment: Home Theater

    Construction

    Type & style
    • Home type: SingleFamily
    • Architectural style: Traditional
    • Property subtype: Residential, Single Family Residence
    Materials
    • Cedar, Cultured Stone
    • Foundation: Concrete Perimeter
    • Roof: Composition
    Condition
    • Resale
    • New construction: No
    • Year built: 2004

    Utilities & green energy

    • Gas: Gas Hookup, Gas
    • Sewer: Public Sewer
    • Water: Public
    • Utilities for property: Cable Connected

    Community & HOA

    Community
    • Security: Security System Owned
    HOA
    • Has HOA: Yes
    • Amenities included: Commons
    • HOA fee: $250 annually
    Location
    • Region: Lake Oswego

    Financial & listing details

    • Price per square foot: $324/sqft
    • Tax assessed value: $1,937,999
    • Annual tax amount: $18,921
    • Date on market: 1/8/2024
    • Cumulative days on market: 173 days
    • Listing terms: Cash,Conventional

    Price history

    DateEventPrice
    2/29/2024Sold$1,250,000$324/sqft
    Source: RMLS (OR) #24507498 Report a problem
    1/23/2024Pending sale$1,250,000$324/sqft
    Source: RMLS (OR) #24507498 Report a problem
    1/8/2024Listed for sale$1,250,000+38.9%$324/sqft
    Source: RMLS (OR) #24507498 Report a problem
    4/27/2016Sold$900,000+0%$234/sqft
    Source: RMLS (OR) #16510083 Report a problem
    2/19/2016Pending sale$899,900$234/sqft
    Source: Lake Oswego #16510083 Report a problem
    2/12/2016Listed for sale$899,900-20.4%$234/sqft
    Source: Lake Oswego #16510083 Report a problem
    10/31/2005Sold$1,130,000+30.6%$293/sqft
    Source: Public Record Report a problem
    10/7/2004Sold$865,000$225/sqft
    Source: Public Record Report a problem

    Public tax history

    YearProperty taxesTax assessment
    2025$20,028 +2.7%$1,042,889 +3%
    2024$19,494 +3%$1,012,514 +3%
    2023$18,921 +3.1%$983,024 +3%
    2022$18,360 +8.3%$954,393 +3%
    2021$16,957 +2.6%$926,596 +3%
    2020$16,531 +2.5%$899,608 +3%
    2019$16,124 +5.2%$873,406 +3%
    2018$15,334 $847,967 +3%
    2017$15,334 +13.8%$823,269 +3%
    2016$13,470 $799,290 +3%
    2015$13,470 +3.5%$776,010 +3%
    2014$13,014 +4.3%$753,408 +3%
    2013$12,478 +3.8%$731,464 +3%
    2012$12,018 +1.5%$710,159 +3%
    2011$11,837 +1.7%$689,475 +3%
    2010$11,636 +1.1%$669,393 +3%
    2009$11,515 +6.7%$649,896 +3%
    2008$10,793 +4.6%$630,967 +3%
    2007$10,317 +4.3%$612,589 +3%
    2006$9,889 +0.3%$594,747 +3%
    2005$9,859 +408.6%$577,424 +403.4%
    2004$1,939 +87.3%$114,703 +84%
    2003$1,035 $62,333
    Find assessor info on the county website

    Neighborhood: Blue Heron

    Nearby schools

    GreatSchools rating
    Schools provided by the listing agent
    • Elementary: Westridge
    • Middle: Lakeridge
    • High: Lakeridge

    Source: RMLS (OR). This data may not be complete. We recommend contacting the local school district to confirm school assignments for this home.

    Get a cash offer in 3 minutes
    Find out how much your home could sell for in as little as 3 minutes with a no-obligation cash offer.
    Estimated market value
    $1,529,600
    Get a cash offer in 3 minutes
    Find out how much your home could sell for in as little as 3 minutes with a no-obligation cash offer.
    Estimated market value
    $1,529,600