Stunning, pristine, and meticulously maintained! This exceptional 3-bedroom, 2-bathroom ranch offers unparalleled modern comfort and exceptional equestrian/boarding amenities. Step inside to find numerous thoughtful updates and a bright, welcoming layout. Outside features beautiful custom gardens, vibrant landscaping, a paved driveway, and a spacious back deck overlooking your private paradise. Equestrian enthusiasts will fall in love with the top-tier horse barn, complete with 2 stalls, a heated tack room, a wash rack with hot/cold water, and heated auto-waterers for winter ease. The fully outfitted grounds include 2 paddocks and 1.5 acres of pasture secured with electric rope fencing. Added bonus: two dedicated dog kennels with outdoor run, perfectly set up for dog boarding! Includes a large 2-car detached garage. Unbeatable location in the V.V.S. School District, just minutes from Vernon Downs and main highways for an effortless commute. Truly a rare gem!
Closed
$340,000
4255 Churton Rd, Vernon, NY 13476
3beds
1,568sqft
Manufactured Home, Single Family Residence
Built in 2011
2.85 Acres Lot
$-- Zestimate®
$217/sqft
$-- Estimated rent
Home value
Not available
Estimated sales range
Not available
Not available
Zestimate® history
Owner options
List your home for rent
Find your next renter with Zillow Rental Manager. Plus, with online applications, you can quickly screen prospective tenants – for free.
Refinance and save
$2,524/mo
Est. payment
Refinancing to a lower rate could help reduce your monthly payments and save thousands over the life of the loan.
$2,524/mo
Est. payment
Explore your selling options
Work with a Zillow partner agent
Leverage their expertise and Zillow's premium Showcase listings to get your home seen by more buyers.
Get startedList with your own agent
Get your home in front of millions of buyers by listing it on Zillow.
Learn how to do itSell it yourself
Take full control of how buyers see your home on Zillow by listing For Sale by Owner (FSBO).
List your homeWhat's special
Beautiful custom gardensBright welcoming layoutVibrant landscapingPaved drivewayHeated tack room
Zillow last checked:
Listing updated:
Listed by:
Laura Loomis-Patrick 315-762-4032,
Coldwell Banker Prime Prop. Inc.,
Gretchen Loomis 315-762-4032,
Coldwell Banker Prime Prop. Inc.
Bought with:
Kathleen Despins, 10401342026
Coldwell Banker Sexton Real Estate
Source: NYSAMLSs,MLS#: S1700819 Originating MLS: Syracuse
Originating MLS: SyracuseFacts & features
Interior
Bedrooms & bathrooms
- Bedrooms: 3
- Bathrooms: 2
- Full bathrooms: 2
- Main level bathrooms: 2
- Main level bedrooms: 3
Heating
- Propane, Forced Air
Appliances
- Included: Dryer, Dishwasher, Electric Water Heater, Gas Oven, Gas Range, Microwave, Refrigerator, Washer
- Laundry: Main Level
Features
- Ceiling Fan(s), Cathedral Ceiling(s), Entrance Foyer, Separate/Formal Living Room, Country Kitchen, Kitchen Island, Kitchen/Family Room Combo, Pantry, Bedroom on Main Level, Main Level Primary, Primary Suite
- Flooring: Carpet, Laminate, Varies
- Basement: Crawl Space
- Number of fireplaces: 1
Interior area
- Total structure area: 1,568
- Total interior livable area: 1,568 sqft
Property
Parking
- Total spaces: 6
- Parking features: Detached, Electricity, Garage, Heated Garage, Water Available, Garage Door Opener
- Garage spaces: 6
Features
- Levels: One
- Stories: 1
- Patio & porch: Covered, Open, Porch
- Exterior features: Blacktop Driveway, Fence, Private Yard, See Remarks, Propane Tank - Leased
- Fencing: Partial,Pet Fence
Lot
- Size: 2.85 Acres
- Dimensions: 200 x 605
- Features: Agricultural, Rectangular, Rectangular Lot
Details
- Additional structures: Barn(s), Outbuilding, Other, Shed(s), Storage, Second Garage
- Parcel number: 30608932400000020150100000
- Special conditions: Standard
- Horses can be raised: Yes
- Horse amenities: Horses Allowed
Construction
Type & style
- Home type: MobileManufactured
- Architectural style: Manufactured Home,Mobile Home,Ranch
- Property subtype: Manufactured Home, Single Family Residence
Materials
- Vinyl Siding
- Foundation: Block
- Roof: Asphalt
Condition
- Resale
- Year built: 2011
Utilities & green energy
- Electric: Circuit Breakers
- Sewer: Septic Tank
- Water: Not Connected, Public, Well
- Utilities for property: Cable Available, High Speed Internet Available, Water Available
Community & HOA
Community
- Features: Trails/Paths
Location
- Region: Vernon
Financial & listing details
- Price per square foot: $217/sqft
- Tax assessed value: $117,200
- Annual tax amount: $5,280
- Date on market: 7/24/2026
- Cumulative days on market: 3 days
- Listing terms: Cash,Conventional,FHA,VA Loan
- Body type: Double Wide
Price history
| Date | Event | Price |
|---|---|---|
| 9/23/2026 | Sold | $340,000-2.8%$217/sqft |
Source:  NYSAMLSs #S1700819 Report a problem NYSAMLSs #S1700819 Report a problem | ||
| 7/28/2026 | Pending sale | $349,900$223/sqft |
Source: NYSAMLSs #S1700819 Report a problem | ||
| 7/24/2026 | Listed for sale | $349,900$223/sqft |
Source: NYSAMLSs #S1700819 Report a problem | ||
Public tax history
| Year | Property taxes | Tax assessment |
|---|---|---|
| 2018 | $3,746 | $117,200 |
| 2017 | $3,746 | $117,200 |
| 2016 | -- | $117,200 |
| 2015 | -- | $117,200 |
| 2014 | -- | $117,200 |
Find assessor info on the county website
Neighborhood: 13476
Nearby homes
- $117,200-- bd-- ba1.5k sqft4255 Churton Rd, Vernon, NY 13476Off Market
- $178,400-- bd-- ba-- sqft4255 Churton Rd, Vernon, NY 13476Off Market
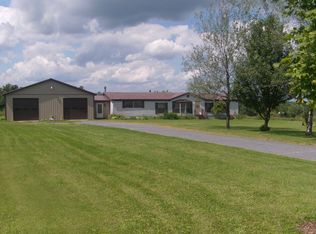
- $260,1003 bd2 ba1.9k sqft4237 Churton Rd, Vernon, NY 13476Off Market
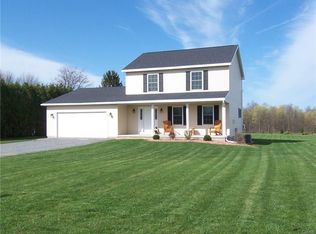
- $402,2003 bd3 ba1.5k sqft4231 Churton Rd, Vernon, NY 13476Off Market
- $5,747-- bd-- ba-- sqftChurton Rd, Vernon, NY 13476Off Market
- $5,747-- bd-- ba-- sqftChurton Rd, Vernon, NY 13476Off Market
- $14,943-- bd-- ba-- sqftChurton Rd, Vernon, NY 13476Off Market
- $21,83917.51 acresChurton Rd, Vernon, NY 13476Off Market
Nearby schools
GreatSchools rating
- 7/10W A Wettel Elementary SchoolGrades: PK-6Distance: 1.8 mi
- 4/10Vernon Verona Sherrill Middle SchoolGrades: 7-8Distance: 4.4 mi
- 8/10Vernon Verona Sherrill Senior High SchoolGrades: 9-12Distance: 4.4 mi
Schools provided by the listing agent
- District: Sherrill City
Source: NYSAMLSs. This data may not be complete. We recommend contacting the local school district to confirm school assignments for this home.
- New York
- Oneida County
- Vernon
- 13476
- 4255 Churton Rd
