Skip main navigation
Off market
  • $1,381,300

    4255 Glengary Ct NE, Atlanta, GA 30342

    5beds
    4,200sqft
    SingleFamily
    Built in 1979
    0.5 Acres Lot
    $1,381,300 Zestimate®
    $329/sqft
    $6,251 Estimated rent

    Home value

    $1,381,300

    $1.23M - $1.55M

    $6,251/mo

    Zestimate® history
    Loading
    Loading...

    Owner options

    List your home for rent

    $6,251/mo

    Rent Zestimate®

    Find your next renter with Zillow Rental Manager. Plus, with online applications, you can quickly screen prospective tenants – for free.

    Learn more

    $6,251/mo

    Rent Zestimate®

    Refinance and save

    $6,830/mo

    Est. payment

    Refinancing to a lower rate could help reduce your monthly payments and save thousands over the life of the loan.

    See today's rates

    $6,830/mo

    Est. payment

    Explore your selling options

    Work with a Zillow partner agent

    Leverage their expertise and Zillow's premium Showcase listings to get your home seen by more buyers.

    Get started

    List with your own agent

    Get your home in front of millions of buyers by listing it on Zillow.

    Learn how to do it

    Sell it yourself

    Take full control of how buyers see your home on Zillow by listing For Sale by Owner (FSBO).

    List your home

    What's special

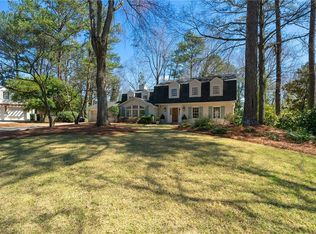
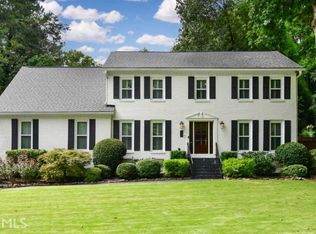
    Wonderful Family Home on Friendly Buckhead Cul de Sac MAIN LEVEL • Welcoming Covered Front Porch leading to Large Entry Foyer • Formal Dining with Seating for 10 • Large Kitchen with Large Island with Double Sinks, Hardwood Floors, Granite Counters, Gas Stove, Built-in Microwave, Ceramic Tile Backsplash, Custom Cabinets with Pull-out Storage Shelves, Refrigerator • Family Room with Entertainment System / Surround Sound • Large Mud Room connecting to Garage and Kitchen with Built-in Pantry, Cubbies and Large Counter Space • Lovely Screen Porch with Skylights and Ceiling Fans • Two Car Garage • Large Covered Storage Area behind Garage SECOND LEVEL • Wonderful Master Suite with Plantation Shutters Throughout • Master Bath with Double Vanity, Shower, Jacuzzi Tub and Private Toilet Area • Large Walk-in Closet / Office with Access to Huge Attic Storage Area • Three Additional Bedrooms, Spacious Walk-in Closets; with one including Full Bath • Hall Bathroom with Tub / Shower Combination and Ceramic Tile Tub Surround • Large Laundry Room with Washer / Dryer, Large Sink and Folding Table with Built-in Cabinets • Pull Down Stairs to Attic Storage • Whole House Attic Fan LOWER LEVEL • Spacious Den with Judges Paneling, Entertainment System / Surround Sound, Brick Fireplace with Gas Logs, and Built-in Bar Area, and Hardwood Floors • Powder Room with Corian Counter • Bedroom with Large Closet, Utility Closet, Hardwood Floors, and Door to Back Yard EXTERIOR AND OTTHER FEATURES • Gorgeous Pebble Tec Pool and Patio Area • Separate Fenced Play Yard • Updated Pool Equipment with Pool Heater • Built-In Gas Grill • Top Notch Security System

    This property is off market, which means it's not currently listed for sale or rent on Zillow. This may be different from what's available on other websites or public sources.

    Facts & features

    Interior

    Bedrooms & bathrooms
    • Bedrooms: 5
    • Bathrooms: 4
    • Full bathrooms: 3
    • 1/2 bathrooms: 1
    Heating
    • Forced air, Electric
    Cooling
    • Central
    Appliances
    • Included: Dishwasher, Dryer, Freezer, Garbage disposal, Microwave, Range / Oven, Refrigerator, Washer
    Features
    • Flooring: Tile, Carpet, Hardwood
    • Basement: Partially finished
    • Has fireplace: Yes
    Interior area
    • Total interior livable area: 4,200 sqft

    Property

    Parking
    • Parking features: Garage - Attached
    Features
    • Exterior features: Other, Wood, Brick
    • Has view: Yes
    • View description: None
    Lot
    • Size: 0.5 Acres
    Details
    • Parcel number: 17004200050371

    Construction

    Type & style
    • Home type: SingleFamily
    • Architectural style: Conventional
    Materials
    • Frame
    • Roof: Asphalt
    Condition
    • Year built: 1979

    Community & HOA

    Location
    • Region: Atlanta

    Financial & listing details

    • Price per square foot: $329/sqft
    • Tax assessed value: $1,260,000
    • Annual tax amount: $15,010

    Price history

    DateEventPrice
    9/15/2003Sold$550,000+74.6%$131/sqft
    Source: Public Record Report a problem
    3/14/1997Sold$315,000$75/sqft
    Source: Public Record Report a problem

    Public tax history

    YearProperty taxesTax assessment
    2024$15,010 +44.4%$504,000 -4.6%
    2023$10,397 -14.6%$528,400 +33.2%
    2022$12,170 +3.7%$396,680 +3%
    2021$11,732 -23.7%$385,160 +3.8%
    2020$15,368 +39.2%$371,200 -7.8%
    2019$11,043 $402,560 +25.8%
    2018$11,043 $319,960 +4.4%
    2017$11,043 0%$306,480
    2016$11,045 -0.1%$306,480
    2015$11,061 +1.4%$306,480
    2014$10,908 +32.7%$306,480
    2013$8,221 $306,480 -10.4%
    2012-- $342,000 +47.9%
    2011-- $231,280
    2010$8,325 +489.1%$231,280
    2009$1,413 $231,280
    2008-- $231,280 +1.6%
    2007$1,293 $227,560
    2005-- $227,560 +3.7%
    2004$2,341 -53.7%$219,400 +62.3%
    2003$5,052 +280%$135,200 +9%
    2002$1,329 -64.9%$124,080 +15.5%
    2001$3,784 $107,400
    Find assessor info on the county website

    Neighborhood: North Buckhead

    Nearby schools

    GreatSchools rating
    Get a cash offer in 3 minutes
    Find out how much your home could sell for in as little as 3 minutes with a no-obligation cash offer.
    Estimated market value
    $1,381,300
    Get a cash offer in 3 minutes
    Find out how much your home could sell for in as little as 3 minutes with a no-obligation cash offer.
    Estimated market value
    $1,381,300