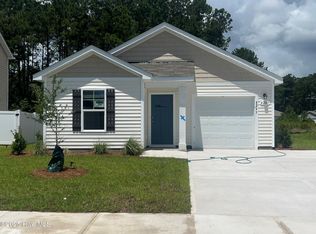
Discover the perfect blend of tranquility and sophistication at 4255 Milkweed Road in Shallotte. This move-in ready, like-new residence is thoughtfully designed to offer both luxury and comfort. Step inside and be greeted by abundant natural light streaming through the sliding rear porch door--creating a warm, inviting space for morning coffee or relaxing afternoons. The open floor plan seamlessly connects with the spacious great room, featuring elegant LVP flooring, with plush carpeting in all bedrooms for added coziness.
The master suite is a true sanctuary, boasting a walk-in shower, double vanity with custom mirrors, and a generous walk-in closet--providing ample space for your favorite furnishings. Throughout the home, enjoy premium upgrades such as custom mirrors in the second bathroom, ceiling fans in the living room and all bedrooms, under-cabinet lighting in the kitchen, a stylish French door refrigerator, and upgraded hardware on all doors and cabinets.

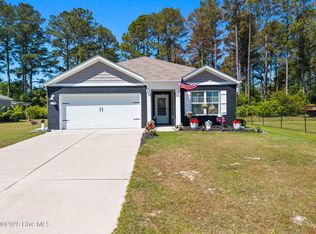
Entertain guests or unwind in your private backyard oasis, enhanced by a covered porch and upgraded vinyl privacy fence that ensures a peaceful, natural setting. Beautiful landscaping with mulch beds and front yard landscape lighting adds to the home's curb appeal.
Why wait to build? Move into this exceptional home and start enjoying a serene lifestyle--and valuable savings--today!
For sale
Price cut: $12K (6/26)
$303,000
4255 Milkweed Road, Shallotte, NC 28470
4beds
1,787sqft
Single Family Residence
Built in 2024
6,970 Square Feet Lot
$297,300 Zestimate®
$170/sqft
$48/mo HOA
What's special
Private backyard oasisWalk-in showerOpen floor planFront yard landscape lightingUpgraded vinyl privacy fenceStylish french door refrigeratorGenerous walk-in closet
- 129 days
- 79
- 6
Zillow last checked:
Listing updated:
Listed by:
Alan J Karg 910-612-7827,
Coldwell Banker Sea Coast Advantage-Leland,
Mitchell S Williams 910-990-0113,
Coldwell Banker Sea Coast Advantage-Leland
Source: Hive MLS,MLS#: 100568433 Originating MLS: Cape Fear Realtors MLS, Inc.
Originating MLS: Cape Fear Realtors MLS, Inc.Facts & features
Interior
Bedrooms & bathrooms
- Bedrooms: 4
- Bathrooms: 2
- Full bathrooms: 2
Rooms
- Room types: Master Bedroom, Bedroom 2, Bedroom 3, Dining Room, Living Room, Laundry, Bedroom 4
Primary bedroom
- Level: First
- Dimensions: 12.1 x 15.1
Bedroom 2
- Level: First
- Dimensions: 12.9 x 11
Bedroom 3
- Level: First
- Dimensions: 12.9 x 10.9
Bedroom 4
- Level: First
- Dimensions: 12.8 x 11.5
Dining room
- Level: First
- Dimensions: 11.2 x 8.4
Kitchen
- Level: First
- Dimensions: 17.11 x 13.4
Laundry
- Level: First
- Dimensions: 6.5 x 5.6
Living room
- Level: First
- Dimensions: 14.9 x 16.4
Heating
- Electric, Forced Air, Heat Pump, Zoned
Cooling
- Central Air, Zoned, Ceiling Fan(s)
Appliances
- Included: Electric Oven, Built-In Microwave, Refrigerator, Ice Maker, Disposal, Dishwasher
- Laundry: Dryer Hookup, Washer Hookup, Laundry Room
Features
- Master Downstairs, Walk-in Closet(s), Entrance Foyer, Kitchen Island, Ceiling Fan(s), Pantry, Walk-in Shower, Blinds/Shades, Walk-In Closet(s)
- Flooring: LVT/LVP, Carpet, Tile
- Basement: None
- Attic: Access Only,Pull Down Stairs
- Has fireplace: No
Interior area
- Total structure area: 1,787
- Total interior livable area: 1,787 sqft
Property
Parking
- Total spaces: 2
- Parking features: Garage Faces Front, Concrete, Garage Door Opener, Off Street
- Attached garage spaces: 2
Accessibility
- Accessibility features: None
Features
- Levels: One
- Patio & porch: Covered, Porch
- Exterior features: Cluster Mailboxes
- Pool features: None
- Fencing: Vinyl,Fenced
- Has view: Yes
- View description: None
- Waterfront features: None
- Frontage type: See Remarks
Lot
- Size: 6,970 Square Feet
- Dimensions: 54.46 x 63.63 x 120.61 x 120.61
- Features: Landscaped
Details
- Parcel number: 197ic059
- Zoning: R-10
- Special conditions: Standard
Construction
Type & style
- Home type: SingleFamily
- Property subtype: Single Family Residence
Materials
- Concrete, Vinyl Siding, Wood Frame
- Foundation: Slab
- Roof: Architectural Shingle
Condition
- New construction: No
- Year built: 2024
Details
- Warranty included: Yes
Utilities & green energy
- Sewer: Public Sewer
- Water: Public
- Utilities for property: Cable Available, Sewer Connected, Underground Utilities, Water Connected
Green energy
- Green verification: ENERGY STAR Certified Homes, HERS Index Score
- Energy efficient items: Lighting, Thermostat
Community & HOA
Community
- Security: Smoke Detector(s)
- Subdivision: The Meadows at Wildwood Village
HOA
- Has HOA: Yes
- Amenities included: Sidewalks, Street Lights, Trail(s), None
- HOA fee: $576 annually
- HOA name: CAMS
- HOA phone: 877-672-2267
Location
- Region: Shallotte
Financial & listing details
- Price per square foot: $170/sqft
- Tax assessed value: $305,430
- Annual tax amount: $2,191
- Date on market: 4/23/2026
- Cumulative days on market: 129 days
- Listing agreement: Exclusive Right To Sell
- Listing terms: Cash,Conventional
- Road surface type: Paved
Estimated market value
$297,300
$282,000 - $312,000
$2,247/mo
Price history
| Date | Event | Price |
|---|---|---|
| 6/26/2026 | Price change | $303,000-3.8%$170/sqft |
Source:  Hive MLS #100568433 Report a problem Hive MLS #100568433 Report a problem | ||
| 4/23/2026 | Listed for sale | $315,000+10.5%$176/sqft |
Source: Hive MLS #100568433 Report a problem | ||
| 7/11/2024 | Sold | $285,000$159/sqft |
Source: Public Record Report a problem | ||
Public tax history
| Year | Property taxes | Tax assessment |
|---|---|---|
| 2025 | $2,191 +7765.8% | $305,430 +772.7% |
| 2024 | $28 | $35,000 |
Find assessor info on the county website
Monthly payment
Est. payment
Payment breakdown
Explore the cost of this home by adjusting the details. Changes won't be saved.Climate risks
Neighborhood: 28470
Nearby schools
Schools provided by the listing agent
- Elementary: Union
- Middle: Shallotte Middle
- High: West Brunswick
Source: Hive MLS. This data may not be complete. We recommend contacting the local school district to confirm school assignments for this home.
Similar homes
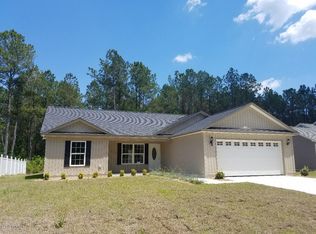
- $305,0004 bd2 ba1.8k sqft4581 E Coast Lane, Shallotte, NC 28470For Sale

 MLS ID #100585880, Nathan Neagles, Realty ONE Group Dockside North. Hive MLS
 - $298,4904 bd2 ba1.7k sqft2008 Snipe Ln., Shallotte, NC 28470New Construction

 CCAR
CCAR - $298,4904 bd2 ba1.7k sqft2008 Snipe Lane NW, Shallotte, NC 28470New Construction
 MLS ID #100589137, Lisa M Lang, D R Horton, Inc.. Hive MLS
 - $339,0003 bd2 ba1.6k sqft217 Wild Raven Street NW, Shallotte, NC 28470For Sale
 MLS ID #100574332, Debbie L Kinlaw, CENTURY 21 Sunset Realty. Hive MLS
 - $340,0003 bd2 ba1.5k sqft162 Wild Raven Street NW, Shallotte, NC 28470For SaleMLS ID #100592834, Kyle B Stone, Berkshire Hathaway HomeServices Carolina Premier Properties. Hive MLS
- $289,0003 bd2 ba1.4k sqft308 Holmes Street, Shallotte, NC 28470For SaleMLS ID #100598522, Aspyre Collective, eXp Realty. Hive MLS
- $340,3854 bd3 ba2.3k sqft2094 Locust Ridge Drive, Shallotte, NC 28470New ConstructionHive MLS
- $345,7503 bd2 ba1.6k sqft405 Red Fox Street NW, Shallotte, NC 28470For SaleMLS ID #100580089, Rachel A Smith, Kinstle & Company LLC.. Hive MLS
- $260,0003 bd2 ba1.4k sqft3858 Lady Bug Drive, Shallotte, NC 28470For SaleMLS ID #100598633, Rachel A Smith, Kinstle & Company LLC.. Hive MLS
- $315,2504 bd3 ba2.3k sqft4393 E East Coast Lane Lot 320- Galen A, Shallotte, NC 28470New ConstructionMLS ID #100553560, Linnea L Aurilia, D R Horton, Inc.. Hive MLS
- $315,2504 bd3 ba2.3k sqft4393 East Coast Ln. Lot 320- Galen A, Shallotte, NC 28470New ConstructionMLS ID #2603466, Renee Brown, DR Horton. CCAR
- $284,9003 bd2 ba1.6k sqft4574 East Coast Lane, Shallotte, NC 28470For SaleMLS ID #100545464, Charlene K Stammer, Realty ONE Group Dockside North. Hive MLS
- $274,9903 bd2 ba1.4k sqft2012 Snipe Lane, Shallotte, NC 28470New ConstructionHive MLS
- $277,4903 bd2 ba1.6k sqft2004 Snipe Lane, Shallotte, NC 28470New ConstructionHive MLS
- $303,9003 bd2 ba1.5k sqft4630 Swimming Lane #57, Shallotte, NC 28470New ConstructionMLS ID #100595307, Logan Homes Team, Coldwell Banker Sea Coast Advantage. Hive MLS
- $275,4903 bd2 ba1.6k sqft4406 East Coast Lane, Shallotte, NC 28470New ConstructionHive MLS
- $299,9004 bd3 ba2.1k sqft4621 Swimming Lane #28, Shallotte, NC 28470New ConstructionMLS ID #100559361, Logan Homes Team, Coldwell Banker Sea Coast Advantage. Hive MLS
- $319,9004 bd2 ba1.7k sqft4624 Swimming Lane #56, Shallotte, NC 28470New ConstructionMLS ID #100584297, Logan Homes Team, Coldwell Banker Sea Coast Advantage. Hive MLS
