Skip main navigation
Sold for $366,900
  • $366,900

    4255 Morley Dr, Colorado Springs, CO 80916

    5beds
    1,718sqft
    Single Family Residence
    Built in 1971
    8,001 Square Feet Lot
    $365,100 Zestimate®
    $214/sqft
    $2,372 Estimated rent

    Home value

    $365,100

    $347,000 - $383,000

    $2,372/mo

    Zestimate® history
    Loading
    Loading...

    Owner options

    List your home for rent

    $2,372/mo

    Rent Zestimate®

    Find your next renter with Zillow Rental Manager. Plus, with online applications, you can quickly screen prospective tenants – for free.

    Learn more

    $2,372/mo

    Rent Zestimate®

    Refinance and save

    $2,099/mo

    Est. payment

    Refinancing to a lower rate could help reduce your monthly payments and save thousands over the life of the loan.

    See today's rates

    $2,099/mo

    Est. payment

    Explore your selling options

    Work with a Zillow partner agent

    Leverage their expertise and Zillow's premium Showcase listings to get your home seen by more buyers.

    Get started

    List with your own agent

    Get your home in front of millions of buyers by listing it on Zillow.

    Learn how to do it

    Sell it yourself

    Take full control of how buyers see your home on Zillow by listing For Sale by Owner (FSBO).

    List your home

    What's special

    Hardwood-style manufactured flooringPrivate yardCozy family roomExtra-wide drivewayWell-kept exteriorBrand-new appliances
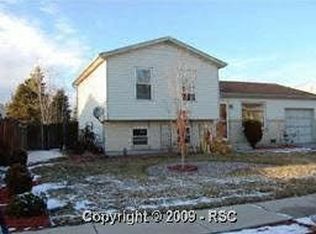
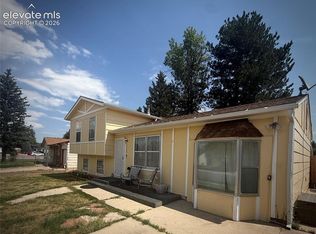
    Tucked into the established Southborough neighborhood of Colorado Springs, this bi-level home tells a story of comfort, connection, and everyday convenience—now reimagined with thoughtful, high-quality updates that make it shine. From the moment you arrive, the extra-wide driveway and well-kept exterior create a sense of welcome, offering space for guests, hobbies, or simply the ease of coming home. Step inside, and you’ll immediately notice the care and craftsmanship that have gone into making this home feel brand new. Every corner has been refreshed—from the new paint and trim throughout to the new carpet with high grade padding and hardwood-style manufactured flooring that bring warmth and continuity to each level. The kitchen features brand-new appliances, pairing modern convenience with a fresh, inviting style. Both bathrooms have been beautifully updated with new cabinets, fixtures, and valves, and high-quality tile, while the new plumbing under the basement concrete ensures peace of mind for years to come. The home features new electrical panels inside and out, a new hot water heater with expansion tank, newer windows, and an upgraded garage door system. Even the basement drywall has been newly installed—creating a clean, polished space ready for your personal touch. The lower level offers endless possibilities: a cozy family room for movie nights, and three bedrooms. Step outside, and the story continues in your own private yard—perfect for morning coffee on the deck, summer barbecues, or afternoons spent playing and relaxing. Beyond your doorstep, you’ll love the convenience of being minutes from Academy Boulevard and the Powers Corridor, with easy access to Peterson Space Force Base, Fort Carson, The Citadel Mall, and First & Main Town Center. Outdoor escapes like Van Diest Park, Wildflower Park, and the Sand Creek Trail are just a short walk or bike ride away.

    Zillow last checked:

    Listing updated:

    Listed by:

    Ramona Williams 719-244-2333,

    Exp Realty LLC,

    Theresa Costa 303-726-4023

    Bought with:

    Non Member

    Non Member

    Source: elevateMLS,MLS#: 8782247MLS Logo

    Facts & features

    Interior

    Bedrooms & bathrooms
    • Bedrooms: 5
    • Bathrooms: 2
    • Full bathrooms: 1
    • 3/4 bathrooms: 1
    Other
    • Level: Upper
    • Area: 143 Square Feet
    • Dimensions: 13 x 11
    Heating
    • Forced Air, Natural Gas
    Cooling
    • None
    Appliances
    • Included: Dishwasher, Microwave, Oven, Refrigerator
    Features
    • Flooring: Carpet, Tile, Vinyl/Linoleum, Wood Laminate
    • Has basement: No
    • Has fireplace: No
    • Fireplace features: None
    Interior area
    • Total structure area: 1,718
    • Total interior livable area: 1,718 sqft
    • Finished area above ground: 1,718
    • Finished area below ground: 0

    Property

    Parking
    • Total spaces: 1
    • Parking features: Attached, Concrete Driveway, Paved Driveway
    • Attached garage spaces: 1
    Features
    • Levels: Bi-level
    • Patio & porch: Covered, Wood Deck
    • Fencing: Full
    Lot
    • Size: 8,001 Square Feet
    • Features: Level, Hiking Trail, Near Park, Near Schools, Near Shopping Center
    Details
    • Parcel number: 6435209006

    Construction

    Type & style
    • Home type: SingleFamily
    • Property subtype: Single Family Residence
    Materials
    • Wood Siding, Framed on Lot, Frame
    • Foundation: Other
    • Roof: Composite Shingle
    Condition
    • Existing Home
    • New construction: No
    • Year built: 1971

    Utilities & green energy

    • Water: Municipal
    • Utilities for property: Electricity Connected, Natural Gas Available

    Community & HOA

    Location
    • Region: Colorado Springs

    Financial & listing details

    • Price per square foot: $214/sqft
    • Tax assessed value: $370,014
    • Annual tax amount: $1,220
    • Date on market: 8/28/2025
    • Listing terms: Cash,Conventional,FHA,VA Loan
    • Electric utility on property: Yes

    Price history

    DateEventPrice
    12/11/2025Sold$366,900$214/sqft
    Source: elevateMLS #8782247 Report a problem
    11/18/2025Contingent$366,900$214/sqft
    Source: elevateMLS #8782247 Report a problem
    10/17/2025Price change$366,900+0.5%$214/sqft
    Source: elevateMLS #8782247 Report a problem
    9/12/2025Price change$364,900-2.7%$212/sqft
    Source: elevateMLS #8782247 Report a problem
    8/28/2025Listed for sale$374,900+199.9%$218/sqft
    Source: elevateMLS #8782247 Report a problem
    5/21/2010Sold$125,000-3.8%$73/sqft
    Source: Public Record Report a problem
    3/17/2010Price change$129,900-2%$76/sqft
    Source: McGinnis and Associates, Inc. #607106 Report a problem
    2/20/2010Listed for sale$132,500$77/sqft
    Source: McGinnis and Associates, Inc. #607106 Report a problem

    Public tax history

    YearProperty taxesTax assessment
    2024$950 +0.4%$24,790
    2023$946 -6.3%$24,790 +41.3%
    2022$1,010 $17,540 -2.8%
    2021-- $18,040 +48.2%
    2020$793 +3.1%$12,170
    2019$769 +53.9%$12,170 +22.1%
    2018$500 -23.6%$9,970
    2017$654 +31%$9,970 -0.5%
    2016$500 -6.6%$10,020
    2015$535 +9.7%$10,020 +11%
    2014$488 $9,030
    2013-- --
    2012-- $9,030
    2011$627 $9,030 -17.9%
    2010-- $11,000
    2009-- $11,000 -3.9%
    2008-- $11,450
    2006-- $11,450 +23.7%
    2004-- $9,260
    2003$550 +8.3%$9,260 -6.4%
    2002$508 +6.8%$9,890 +7.6%
    2001$475 $9,190
    Find assessor info on the county website

    Neighborhood: Southeast Colorado Springs

    Nearby schools

    GreatSchools rating
    Schools provided by the listing agent
    • Elementary: Giberson
    • Middle: Panorama
    • High: Sierra
    • District: Harrison-2

    Source: elevateMLS. This data may not be complete. We recommend contacting the local school district to confirm school assignments for this home.

    Get a cash offer in 3 minutes
    Find out how much your home could sell for in as little as 3 minutes with a no-obligation cash offer.
    Estimated market value
    $365,100
    Get a cash offer in 3 minutes
    Find out how much your home could sell for in as little as 3 minutes with a no-obligation cash offer.
    Estimated market value
    $365,100