Exquisite New Construction Estate in Woodstock! A True Curated Masterpiece on a private 3-Acre estate. Welcome to your dream home! This stunning new construction craftsman style home in the heart of Woodstock, GA, offers an unparalleled opportunity to own a luxurious, custom-built residence on a sprawling 3-acre lot. Curated by renowned luxury builder's - HGTV's own Ken and Anita Corsini with Red Barn Construction, this home redefines elegance and showcases the pinnacle of modern design. Key Features: *Location: Set perfectly a top this 3-acre parcel, you'll enjoy a perfect blend of privacy, serenity and convenience. Surrounded by beautiful trees + picturesque landscapes, this property offers a retreat-like experience while being just minutes away from city amenities. *Custom Craftsmanship: This home is a true statement to the artistry of its builder. From the moment you step inside, you'll be captivated by the meticulous attention to detail, 10' ceilings, high-end finishes, & a floor plan designed for both grand entertaining + cozy family living. Complete with a wraparound porch, this is the perfect place to unwind or entertain. Even on a basement lot, the terrace level leads you to your back yard making this the perfect place for a pool. *3-Car Garage: Your vehicles will find a perfect home in the spacious 3-car garage, ensuring you have plenty of room. Tall garage doors will fit any of your larger vehicles with ease. *Semi-Finished Basement: The semi-finished basement is a blank canvas, ready for your personal touch. Create the ultimate recreation room, home theater, or an expansive guest suite — it's all up to you. Don't miss the fully finished bathroom and living space which is already finished! *Bedrooms: With four generously sized bedrooms, including a large primary suite, this home provides ample space for family and guests. Each room is bathed in natural light, creating an inviting + comfortable space. *Designer Touch Finishes: The interior boasts designer finishes, showcasing the latest trends in luxury home design. High-end appliances, custom cabinetry, new colors, and stunning fixtures all come together to create a space that is both functional & aesthetically pleasing. *Outdoor Oasis: Step outside to your private oasis, where two acres of untouched land provide endless possibilities. Whether you're envisioning a pool, a tennis court, or simply a tranquil garden, you have the space to make your outdoor dreams come true. This property is more than just a home; it's a lifestyle. With its prime location, thoughtful design, & unrivaled luxury, this Woodstock Estate is truly one of a kind. Your dream home awaits! Welcome Home.
Closed
$1,100,000
4255 N Arnold Mill Rd, Woodstock, GA 30188
5beds
4,120sqft
Single Family Residence, Residential
Built in 2023
3 Acres Lot
$1,194,900 Zestimate®
$267/sqft
$5,303 Estimated rent
Home value
$1,194,900
$1.09M - $1.31M
$5,303/mo
Zestimate® history
Owner options
List your home for rent
$5,303/mo
Rent Zestimate®
Find your next renter with Zillow Rental Manager. Plus, with online applications, you can quickly screen prospective tenants – for free.
$5,303/mo
Rent Zestimate®
Refinance and save
$5,356/mo
Est. payment
Refinancing to a lower rate could help reduce your monthly payments and save thousands over the life of the loan.
$5,356/mo
Est. payment
Explore your selling options
Work with a Zillow partner agent
Leverage their expertise and Zillow's premium Showcase listings to get your home seen by more buyers.
Get startedList with your own agent
Get your home in front of millions of buyers by listing it on Zillow.
Learn how to do itSell it yourself
Take full control of how buyers see your home on Zillow by listing For Sale by Owner (FSBO).
List your homeWhat's special
Zillow last checked:
Listing updated:
Listed by:
Kristen Martinez,
RB Realty 404-543-8718,
ANITA CORSINI,
RB Realty
Bought with:
ANN WALLIN, 256142
Harry Norman Realtors
Source: FMLS GA,MLS#: 7292679
Facts & features
Interior
Bedrooms & bathrooms
- Bedrooms: 5
- Bathrooms: 5
- Full bathrooms: 4
- 1/2 bathrooms: 1
Rooms
- Room types: Basement, Bonus Room, Computer Room, Dining Room, Living Room, Media Room, Office
Primary bedroom
- Features: Oversized Master, Sitting Room, Other
- Level: Oversized Master, Sitting Room, Other
Bedroom
- Features: Oversized Master, Sitting Room, Other
Primary bathroom
- Features: Double Shower, Double Vanity, Soaking Tub
Dining room
- Features: Open Concept, Separate Dining Room
Kitchen
- Features: Breakfast Room, Cabinets Stain, Kitchen Island, Pantry, Stone Counters, View to Family Room, Other
Heating
- Central, Natural Gas, Zoned
Cooling
- Ceiling Fan(s), Central Air, Zoned
Appliances
- Included: Dishwasher, Double Oven, Gas Oven, Gas Range, Microwave, Range Hood, Tankless Water Heater
- Laundry: Laundry Room, Upper Level, Other
Features
- Beamed Ceilings, Coffered Ceiling(s), Crown Molding, Double Vanity, High Ceilings 9 ft Upper, High Ceilings, His and Hers Closets, Tray Ceiling(s), Walk-In Closet(s), Wet Bar, Other
- Flooring: Carpet, Ceramic Tile, Hardwood, Other
- Windows: Double Pane Windows, Insulated Windows
- Basement: Daylight,Exterior Entry,Finished Bath,Full,Unfinished,Other
- Number of fireplaces: 1
- Fireplace features: Family Room, Gas Log, Gas Starter, Living Room
- Common walls with other units/homes: No Common Walls
Interior area
- Total structure area: 4,120
- Total interior livable area: 4,120 sqft
- Finished area above ground: 2,752
- Finished area below ground: 568
Property
Parking
- Total spaces: 3
- Parking features: Garage, Garage Faces Side, Kitchen Level, Level Driveway, Parking Pad
- Garage spaces: 3
- Has uncovered spaces: Yes
Accessibility
- Accessibility features: None
Features
- Levels: Three Or More
- Patio & porch: Covered, Deck, Front Porch, Side Porch, Wrap Around
- Exterior features: Private Yard
- Pool features: None
- Spa features: None
- Fencing: None
- Has view: Yes
- View description: Trees/Woods, Other
- Waterfront features: None
- Body of water: None
Lot
- Size: 3 Acres
- Features: Back Yard, Cleared, Corner Lot, Front Yard, Landscaped, Level
Details
- Additional structures: None
- Parcel number: 15N28 334 D
- Other equipment: Dehumidifier, Home Theater
- Horse amenities: None
Construction
Type & style
- Home type: SingleFamily
- Architectural style: Craftsman,Traditional
- Property subtype: Single Family Residence, Residential
Materials
- Cement Siding, Stone
- Foundation: Brick/Mortar, Concrete Perimeter
- Roof: Composition,Shingle
Condition
- New Construction
- New construction: Yes
- Year built: 2023
Details
- Builder name: Red Barn Construction
- Warranty included: Yes
Utilities & green energy
- Electric: 220 Volts in Garage
- Sewer: Septic Tank
- Water: Public
- Utilities for property: Cable Available, Electricity Available, Natural Gas Available, Phone Available, Underground Utilities, Water Available
Green energy
- Energy efficient items: None
- Energy generation: None
Community & HOA
Community
- Features: None
- Security: Carbon Monoxide Detector(s), Smoke Detector(s)
- Subdivision: None
HOA
- Has HOA: No
Location
- Region: Woodstock
Financial & listing details
- Price per square foot: $267/sqft
- Tax assessed value: $1,347,300
- Annual tax amount: $8,500
- Date on market: 10/27/2023
- Cumulative days on market: 16 days
- Electric utility on property: Yes
- Road surface type: Concrete, Paved
Price history
| Date | Event | Price |
|---|---|---|
| 12/4/2023 | Sold | $1,100,000-4.3%$267/sqft |
Source:  FMLS GA #7292679 Report a problem | ||
| 11/19/2023 | Pending sale | $1,150,000$279/sqft |
Source: FMLS GA #7292679 Report a problem | ||
| 10/27/2023 | Listed for sale | $1,150,000$279/sqft |
Source: FMLS GA #7292679 Report a problem | ||
Public tax history
| Year | Property taxes | Tax assessment |
|---|---|---|
| 2025 | $3,652 -68.4% | $538,920 +6.6% |
| 2024 | $11,555 +266.4% | $505,400 +321.2% |
| 2023 | $3,154 | $120,000 |
Find assessor info on the county website
Neighborhood: 30188
Nearby homes
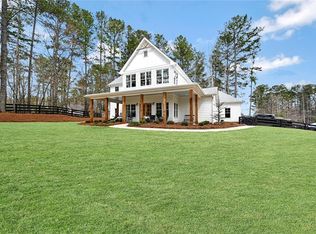
- $747,2004 bd3 ba2.7k sqft123 Jep Wheeler Rd, Woodstock, GA 30188Off Market
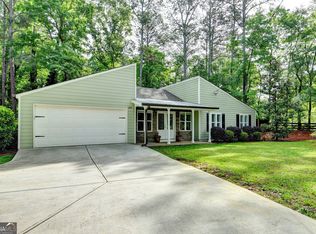
- $14,0003 bd2 ba1.4k sqft4245 N Arnold Mill Rd, Woodstock, GA 30188Off Market
- $1,212,4005 bd5 ba5.9k sqft170 Jep Wheeler Rd, Woodstock, GA 30188Off Market
- $430,0003 bd2 ba1.4k sqft4243 N Arnold Mill Rd, Woodstock, GA 30188Sold
- $321,2003 bd2 ba1.3k sqft175 Jep Wheeler Rd, Woodstock, GA 30188Off Market
- $843,9006 acres0 Jep Wheeler Rd, Woodstock, GA 30188Sold
- $1,390,0006 bd5 ba4.7k sqft879 Arnold Mill Rd, Woodstock, GA 30188New Construction
- $392,7003 bd2 ba1.3k sqft4239 N Arnold Mill Rd, Woodstock, GA 30188Off Market
Nearby schools
GreatSchools rating
- 9/10Arnold Mill Elementary SchoolGrades: PK-5Distance: 1.4 mi
- 8/10Mill Creek Middle SchoolGrades: 6-8Distance: 3.3 mi
- 8/10River Ridge High SchoolGrades: 9-12Distance: 3.4 mi
Schools provided by the listing agent
- Elementary: Arnold Mill
- Middle: Dean Rusk
- High: Sequoyah
Source: FMLS GA. This data may not be complete. We recommend contacting the local school district to confirm school assignments for this home.
Get a cash offer in 3 minutes
Find out how much your home could sell for in as little as 3 minutes with a no-obligation cash offer.
Estimated market value
$1,194,900
Get a cash offer in 3 minutes
Find out how much your home could sell for in as little as 3 minutes with a no-obligation cash offer.
Estimated market value
$1,194,900
- Georgia
- Cherokee County
- Woodstock
- 30188
- 4255 N Arnold Mill Rd
