Enjoy peaceful country surroundings, spacious living areas, and an abundance of storage with this 3-bedroom, 2-bath bi-level home just outside Mount Vernon, IN. The upper level welcomes you into an open-concept living, kitchen, and dining area with plenty of natural light and an easy flow between spaces. The eat-in kitchen features a dedicated dining area, island with bar seating, stainless steel appliances, and sliding doors to the new back deck. Three bedrooms and a full bath are also located upstairs. The walk-out lower level offers a second living area currently used as a fourth bedroom, a second full bath, and a spacious laundry/flex area with access to the covered patio beneath the deck. Outside, the property includes an attached rear-entry 2-car garage, 50x40 pole barn with storage loft and access to plumbing and electric, yard barn, large gravel parking area, and landscaped yard overlooking farmland.
Active
$309,900
4255 N Blackford Rd, Mount Vernon, IN 47620
3beds
1,509sqft
Single Family Residence
Built in 1977
0.6 Acres Lot
$298,500 Zestimate®
$--/sqft
$-- HOA
What's special
Yard barnWalk-out lower levelLarge gravel parking areaEasy flow between spacesPlenty of natural lightDedicated dining areaAbundance of storage
- 25 days
- 1,200
- 93
Zillow last checked:
Listing updated:
Listed by:
Trae Dauby Cell:812-777-4611,
Dauby Real Estate
Source: IRMLS,MLS#: 202637423
Facts & features
Interior
Bedrooms & bathrooms
- Bedrooms: 3
- Bathrooms: 2
- Full bathrooms: 2
- Main level bedrooms: 3
Bedroom 1
- Level: Main
Bedroom 2
- Level: Main
Dining room
- Level: Main
- Area: 80
- Dimensions: 10 x 8
Family room
- Level: Lower
- Area: 182
- Dimensions: 14 x 13
Kitchen
- Level: Main
- Area: 110
- Dimensions: 11 x 10
Living room
- Level: Main
- Area: 195
- Dimensions: 15 x 13
Heating
- Forced Air
Cooling
- Central Air
Features
- Breakfast Bar, Ceiling Fan(s), Countertops-Solid Surf, Eat-in Kitchen, Entrance Foyer, Kitchen Island, Open Floorplan, Tub/Shower Combination, Formal Dining Room
- Flooring: Carpet, Tile, Vinyl
- Basement: Full,Walk-Out Access,Finished,Block
- Has fireplace: No
Interior area
- Total structure area: 1,509
- Total interior livable area: 1,509 sqft
- Finished area above ground: 1,509
- Finished area below ground: 0
Video & virtual tour
Property
Parking
- Total spaces: 2
- Parking features: Attached, Asphalt, Concrete, Gravel
- Attached garage spaces: 2
- Has uncovered spaces: Yes
Features
- Levels: Bi-Level
- Patio & porch: Deck, Covered, Patio
- Fencing: None
Lot
- Size: 0.6 Acres
- Features: Sloped, 0-2.9999, Landscaped
Details
- Additional structures: Shed(s), Pole/Post Building
- Parcel number: 651228130012.000017
Construction
Type & style
- Home type: SingleFamily
- Architectural style: Contemporary
- Property subtype: Single Family Residence
Materials
- Brick
Condition
- New construction: No
- Year built: 1977
Utilities & green energy
- Sewer: Septic Tank
- Water: Public
Community & HOA
Community
- Subdivision: Green Acres Estates
Location
- Region: Mount Vernon
Financial & listing details
- Tax assessed value: $200,000
- Annual tax amount: $1,380
- Date on market: 9/10/2026
- Listing terms: Cash,Conventional,FHA,VA Loan
Estimated market value
$298,500
$284,000 - $313,000
$1,892/mo
Price history
| Date | Event | Price |
|---|---|---|
| 9/10/2026 | Listed for sale | $309,900+519.8% |
Source:  IRMLS #202637423 Report a problem IRMLS #202637423 Report a problem | ||
| 8/11/2020 | Sold | $50,000$33/sqft |
Source: Agent Provided Report a problem | ||
Public tax history
| Year | Property taxes | Tax assessment |
|---|---|---|
| 2025 | $1,489 +15.5% | $200,000 +3.6% |
| 2024 | $1,290 +42.9% | $193,100 +10.8% |
| 2023 | $903 +106.9% | $174,200 +30.9% |
| 2022 | $436 -35.4% | $133,100 +48.2% |
| 2021 | $675 +3.2% | $89,800 -15.3% |
| 2020 | $654 -0.3% | $106,000 +1.1% |
| 2019 | $656 +3.5% | $104,800 |
| 2018 | $633 +4.6% | $104,800 -1.1% |
| 2017 | $605 +10.6% | $106,000 |
| 2016 | $548 +0.7% | $106,000 +1.9% |
| 2014 | $544 -10.1% | $104,000 -6% |
| 2013 | $605 -10.7% | $110,600 -3.9% |
| 2012 | $678 +21.5% | $115,100 +5.4% |
| 2011 | $557 -13.3% | $109,200 -5.3% |
| 2010 | $643 +15.1% | $115,300 +6.8% |
| 2009 | $559 | $108,000 +57.9% |
| 2006 | -- | $68,400 |
Find assessor info on the county website
Monthly payment
Est. payment
Payment breakdown
Explore the cost of this home by adjusting the details. Changes won't be saved.Climate risks
Neighborhood: 47620
Nearby schools
Schools provided by the listing agent
- Elementary: Marrs
- Middle: Mount Vernon
- High: Mount Vernon
- District: MSD of Mount Vernon
Source: IRMLS. This data may not be complete. We recommend contacting the local school district to confirm school assignments for this home.
- $266,2003 bd2 ba1.4k sqft4275 N Blackford Rd, Mount Vernon, IN 47620Off Market
- $212,6003 bd2 ba1.1k sqft4231 N Blackford Rd, Mount Vernon, IN 47620Off Market
- $250,9003 bd2 ba1.8k sqft4280 N Blackford Rd, Mount Vernon, IN 47620Off Market

- $171,8003 bd1 ba1.2k sqft4211 N Blackford Rd, Mount Vernon, IN 47620Off Market
Similar homes
- $319,9993 bd3 ba2k sqft2009 Greenbrier Dr, Mount Vernon, IN 47620For Sale
 MLS ID #202630970, Paige Robinson, F.C. TUCKER EMGE. IRMLS
 - $194,9003 bd2 ba1.4k sqft1300 N Byrd St, Mount Vernon, IN 47620For Sale
 MLS ID #202634689, Kristi D Held, F.C. TUCKER EMGE. IRMLS
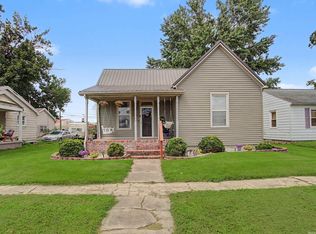
 - $219,9003 bd2 ba1.7k sqft1107 E 5th St, Mount Vernon, IN 47620For Sale
 MLS ID #202632532, Aaron Wilson, Hahn Kiefer Real Estate Services. IRMLS
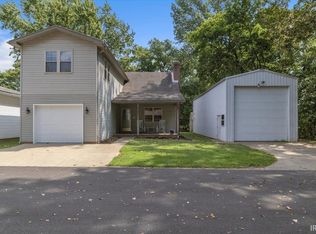
 - $199,9002 bd3 ba1.5k sqft1524 Lark Ln, Mount Vernon, IN 47620For Sale
 MLS ID #202637409, Shaun Angel, RE/MAX REVOLUTION. IRMLS
 - $315,0003 bd2 ba1.1k sqft13415 Highway 41 N #A, Henderson, KY 42420For Sale
 MLS ID #260594, Whitney Herron, HERRON AUCTION & REALTY. HAMLS
