Skip main navigation
Sold for $305,000
  • $305,000

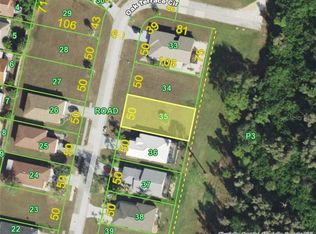
    4255 Oak Terrace Cir, Port Charlotte, FL 33953

    3beds
    1,451sqft
    Single Family Residence
    Built in 2023
    5,299 Square Feet Lot
    $294,900 Zestimate®
    $210/sqft
    $1,951 Estimated rent

    Home value

    $294,900

    $265,000 - $330,000

    $1,951/mo

    Zestimate® history
    Loading
    Loading...

    Owner options

    List your home for rent

    $1,951/mo

    Rent Zestimate®

    Find your next renter with Zillow Rental Manager. Plus, with online applications, you can quickly screen prospective tenants – for free.

    Learn more

    $1,951/mo

    Rent Zestimate®

    Refinance and save

    $2,196/mo

    Est. payment

    Refinancing to a lower rate could help reduce your monthly payments and save thousands over the life of the loan.

    See today's rates

    $2,196/mo

    Est. payment

    Explore your selling options

    Work with a Zillow partner agent

    Leverage their expertise and Zillow's premium Showcase listings to get your home seen by more buyers.

    Get started

    List with your own agent

    Get your home in front of millions of buyers by listing it on Zillow.

    Learn how to do it

    Sell it yourself

    Take full control of how buyers see your home on Zillow by listing For Sale by Owner (FSBO).

    List your home

    What's special

    Heated outdoor poolCustom wall cabinetryPremium cabinetryPickleball courtsDurable luxury vinyl flooringImpact-resistant windows and doorsSoft-close doors and drawers
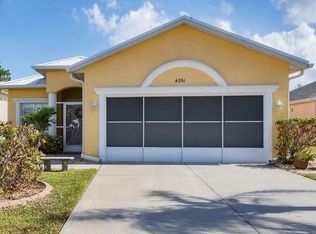
    One or more photo(s) has been virtually staged. Discover this stunning BRAND-NEW CONSTRUCTION home loaded with upgrades , offering incredible value right from the start! Every detail of this home speaks to quality and style, starting with impact-resistant windows and doors. The kitchen boasts premium cabinetry with 42" wall cabinets and soft-close doors and drawers. The upgraded laundry room features custom wall cabinetry and a sink base, combining both storage and functionality. The home's high-end finishes include exquisite trim work and designer light fixtures, all complemented by durable luxury vinyl flooring that’s a breeze to maintain. The primary bedroom suite offers ample storage with both a walk-in closet and a built-in closet, while the primary bath is a true masterpiece. Enjoy the elegance of double vanity sinks, a wall-to-wall mirror, a beautifully tiled glass shower, and a spacious linen closet. The guest bathroom features a solid wood vanity and a tub with shower. An attached two-car garage comes complete with an epoxy floor finish, provided by the builder. Additional upgrades include lanai screens and installed gutters for added convenience. The Tree Tops community offers a wealth of amenities, including a clubhouse, heated outdoor pool, patio, shuffleboard, tennis, and pickle ball courts. Located in the desirable 55+ community of Tree Tops, you’re just 20 minutes from the stunning Gulf of Mexico beaches! Enjoy endless outdoor activities like boating, kayaking, swimming, fishing, and beach outings. With easy access to North Port, Port Charlotte, Englewood, and the brand-new Sunseeker Resort, you'll find an array of dining, shopping, and golfing options right at your doorstep. Schedule your private showing today!

    Zillow last checked:

    Listing updated:

    Listed by:

    Shawn Grimes 941-544-6457,

    EXP REALTY LLC 888-883-8509

    Bought with:

    Christine Grimes, 3521541

    EXP REALTY LLC

    Source: Stellar MLS,MLS#: C7499088MLS LogoOriginating MLS: Sarasota - Manatee

    Facts & features

    Interior

    Bedrooms & bathrooms
    • Bedrooms: 3
    • Bathrooms: 2
    • Full bathrooms: 2
    Primary bedroom
    • Features: Ceiling Fan(s), Walk-In Closet(s)
    • Level: First
    • Area: 180 Square Feet
    • Dimensions: 12x15
    Bedroom 2
    • Features: Ceiling Fan(s), Built-in Closet
    • Level: First
    • Area: 132 Square Feet
    • Dimensions: 11x12
    Bedroom 3
    • Features: Ceiling Fan(s), Built-in Closet
    • Level: First
    • Area: 108 Square Feet
    • Dimensions: 9x12
    Dining room
    • Level: First
    • Area: 81 Square Feet
    • Dimensions: 9x9
    Kitchen
    • Level: First
    • Area: 143 Square Feet
    • Dimensions: 11x13
    Living room
    • Features: Ceiling Fan(s)
    • Level: First
    • Area: 273 Square Feet
    • Dimensions: 21x13
    Heating
    • Electric
    Cooling
    • Central Air
    Appliances
    • Included: Dishwasher, Electric Water Heater, Microwave, Range, Refrigerator
    • Laundry: Electric Dryer Hookup, Laundry Room, Washer Hookup
    Features
    • Ceiling Fan(s), Eating Space In Kitchen, Kitchen/Family Room Combo, Open Floorplan, Thermostat, Walk-In Closet(s)
    • Flooring: Luxury Vinyl
    • Doors: French Doors
    • Windows: Storm Window(s)
    • Has fireplace: No
    Interior area
    • Total structure area: 2,011
    • Total interior livable area: 1,451 sqft

    Property

    Parking
    • Total spaces: 2
    • Parking features: Garage Door Opener, Off Street
    • Attached garage spaces: 2
    • Details: Garage Dimensions: 20X20
    Features
    • Levels: One
    • Stories: 1
    • Exterior features: Rain Gutters
    Lot
    • Size: 5,299 Square Feet
    Details
    • Parcel number: 402128181003
    • Zoning: RSF5
    • Special conditions: None

    Construction

    Type & style
    • Home type: SingleFamily
    • Property subtype: Single Family Residence
    Materials
    • Block, Stucco
    • Foundation: Slab
    • Roof: Shingle
    Condition
    • Completed
    • New construction: Yes
    • Year built: 2023
    Details
    • Builder name: LOCAM HOMES LLC

    Utilities & green energy

    • Sewer: Public Sewer
    • Water: Public
    • Utilities for property: Cable Available, Electricity Connected, Sewer Connected, Water Connected

    Community & HOA

    Community
    • Features: Clubhouse, Pool, Tennis Court(s)
    • Pet fee: $0 monthly
    • Senior community: Yes
    • Subdivision: TREE TOPS AT RANGER POINT
    HOA
    • Has HOA: Yes
    • Amenities included: Clubhouse, Pickleball Court(s), Pool, Shuffleboard Court, Tennis Court(s)
    • HOA fee: $170 monthly
    • HOA name: David Palmer - Palmer Management
    • HOA phone: 941-875-9273
    Location
    • Region: Port Charlotte

    Financial & listing details

    • Price per square foot: $210/sqft
    • Tax assessed value: $297,003
    • Annual tax amount: $379
    • Date on market: 10/25/2024
    • Cumulative days on market: 360 days
    • Listing terms: Cash,Conventional,FHA,VA Loan
    • Ownership: Fee Simple
    • Total actual rent: 0
    • Electric utility on property: Yes
    • Road surface type: Asphalt

    Price history

    DateEventPrice
    7/9/2025Sold$305,000-4.7%$210/sqft
    Source: Stellar MLS #C7499088 Report a problem
    4/25/2025Pending sale$319,900$220/sqft
    Source: Stellar MLS #C7499088 Report a problem
    4/3/2025Price change$319,900-3%$220/sqft
    Source: Stellar MLS #C7499088 Report a problem
    3/10/2025Price change$329,900-2.9%$227/sqft
    Source: Stellar MLS #C7499088 Report a problem
    1/29/2025Price change$339,900-2.9%$234/sqft
    Source: Stellar MLS #C7499088 Report a problem
    10/25/2024Listed for sale$349,900-11.4%$241/sqft
    Source: Stellar MLS #C7499088 Report a problem
    8/29/2024Listing removed$395,000$272/sqft
    Source: Stellar MLS #D6135861 Report a problem
    4/29/2024Price change$395,000-3.4%$272/sqft
    Source: Stellar MLS #D6135861 Report a problem
    4/3/2024Listed for sale$409,000+5742.9%$282/sqft
    Source: Stellar MLS #D6135861 Report a problem
    2/2/2021Sold$7,000-29.3%$5/sqft
    Source: Public Record Report a problem
    2/12/2019Listing removed$9,900$7/sqft
    Source: HAMSHER REALTY INC #D5923831 Report a problem
    3/22/2018Listed for sale$9,900+153.8%$7/sqft
    Source: HAMSHER REALTY INC #D5923831 Report a problem
    3/22/2014Listing removed$3,900$3/sqft
    Source: RE/MAX ALLIANCE GROUP #D5795219 Report a problem
    1/24/2014Price change$3,900-20.4%$3/sqft
    Source: RE/MAX ALLIANCE GROUP #D5795219 Report a problem
    11/13/2013Listed for sale$4,900-90%$3/sqft
    Source: RE/MAX Alliance Group #D5795219 Report a problem
    2/9/2006Sold$48,900$34/sqft
    Source: Public Record Report a problem

    Public tax history

    YearProperty taxesTax assessment
    2025$4,096 +905.8%$252,453 +1250%
    2024$407 +7.3%$18,700 +10%
    2023$380 +3.1%$17,000
    2022$368 +64.2%$17,000 +142.4%
    2021$224 +14.9%$7,013 +10%
    2020$195 +0.9%$6,375
    2019$194 +4.2%$6,375
    2018$186 $6,375
    2017$186 +0.6%$6,375
    2016$185 +0.2%$6,375
    2015$184 -1%$6,375 -56.5%
    2014$186 -24.5%$14,649 +21%
    2013$247 +7%$12,106 +10%
    2012$230 +24.3%$11,005
    2011$185 -38%$11,005 -37%
    2010$299 -21.6%$17,468 -27%
    2009$381 $23,929
    Find assessor info on the county website

    Neighborhood: 33953

    Nearby schools

    GreatSchools rating
    Schools provided by the listing agent
    • Elementary: Liberty Elementary
    • Middle: Murdock Middle
    • High: Port Charlotte High

    Source: Stellar MLS. This data may not be complete. We recommend contacting the local school district to confirm school assignments for this home.

    Get a cash offer in 3 minutes
    Find out how much your home could sell for in as little as 3 minutes with a no-obligation cash offer.
    Estimated market value
    $294,900
    Get a cash offer in 3 minutes
    Find out how much your home could sell for in as little as 3 minutes with a no-obligation cash offer.
    Estimated market value
    $294,900