Skip main navigation
Sold for $720,000
  • Listed by: Coldwell Banker Realty • Andrew Willoughby • Contact: 714-832-0020
    Bought with: Coldwell Banker Realty
    $720,000

    4255 Pondhill Ct, Riverside, CA 92505

    4beds
    2,086sqft
    Single Family Residence
    Built in 2001
    6,098 Square Feet Lot
    $720,000 Zestimate®
    $345/sqft
    $3,647 Estimated rent

    Home value

    $720,000

    $662,000 - $785,000

    $3,647/mo

    Zestimate® history
    Loading
    Loading...

    Owner options

    List your home for rent

    $3,647/mo

    Rent Zestimate®

    Find your next renter with Zillow Rental Manager. Plus, with online applications, you can quickly screen prospective tenants – for free.

    Learn more

    $3,647/mo

    Rent Zestimate®

    Refinance and save

    $4,768/mo

    Est. payment

    Refinancing to a lower rate could help reduce your monthly payments and save thousands over the life of the loan.

    See today's rates

    $4,768/mo

    Est. payment

    Explore your selling options

    Work with a Zillow partner agent

    Leverage their expertise and Zillow's premium Showcase listings to get your home seen by more buyers.

    Get started

    List with your own agent

    Get your home in front of millions of buyers by listing it on Zillow.

    Learn how to do it

    Sell it yourself

    Take full control of how buyers see your home on Zillow by listing For Sale by Owner (FSBO).

    List your home

    What's special

    Spacious loftExpansive kitchenBeautifully maintained groundsScenic walking pathsTasteful design detailsAmple cabinetryGenerous closet space
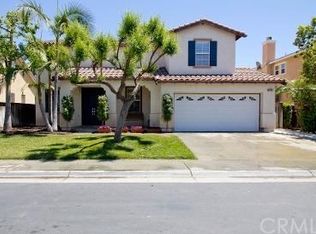
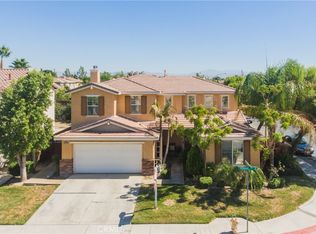
    Welcome to refined living in the highly sought-after Montecito Gated Community—where comfort, style, and privacy come together in this beautifully reimagined residence with a spacious loft. Offering four generously sized bedrooms plus versatile loft, this home is thoughtfully designed to accommodate both everyday living and effortless entertaining. From the moment you enter, you’ll notice the bright, open layout that creates a warm atmosphere. The heart of the home is the expansive kitchen, which flows seamlessly into the family room—perfect for gathering with friends or enjoying quiet evenings in. Outfitted with sleek quartz countertops, stainless steel appliances, and ample cabinetry, this space is as functional as it is stylish, ideal for both casual meals and culinary creativity. For more formal occasions, separate living and dining areas provide an elegant setting, enhanced by large windows that invite in natural light and highlight the home’s tasteful design details, including durable vinyl wood flooring that adds both charm and practicality. Each of the four bedrooms offers comfort and flexibility, complete with soft carpeting, one with vinyl, and generous closet space. The loft area adds even more versatility—whether you need a home office, media room, or a quiet retreat, this bonus space adapts to your lifestyle. Additional highlights include a newer, high-quality HVAC system, ensuring year-round comfort and energy efficiency. Living within Montecito means enjoying a secure, gated environment with beautifully maintained grounds, scenic walking paths, and a welcoming neighborhood feel. Conveniently located in Riverside, you’ll have easy access to shopping, dining, entertainment, and major freeways—making daily life both enjoyable and convenient. This is more than just a home—it’s an opportunity to experience a lifestyle defined by comfort, elegance, and community. Don’t miss your chance to make it yours.

    Zillow last checked:

    Listing updated:

    Listed by:

    Andrew Willoughby DRE #01258329 714-932-4588,

    Coldwell Banker Realty

    Bought with:

    Andrew Willoughby, DRE #01258329

    Coldwell Banker Realty

    Source: CRMLS,MLS#: PW26075454MLS LogoOriginating MLS: California Regional MLS

    Facts & features

    Interior

    Bedrooms & bathrooms
    • Bedrooms: 4
    • Bathrooms: 2
    • Full bathrooms: 2
    • Main level bathrooms: 2
    • Main level bedrooms: 3
    Rooms
    • Room types: Bedroom, Family Room, Kitchen, Laundry, Loft, Living Room, Primary Bedroom, Dining Room
    Primary bedroom
    • Features: Main Level Primary
    Bedroom
    • Features: Bedroom on Main Level
    Bathroom
    • Features: Dual Sinks, Tub Shower
    Kitchen
    • Features: Quartz Counters
    Heating
    • Central
    Cooling
    • Central Air
    Appliances
    • Included: 6 Burner Stove, Dishwasher, Microwave
    • Laundry: Inside, Laundry Room
    Features
    • Cathedral Ceiling(s), Separate/Formal Dining Room, Open Floorplan, Quartz Counters, Recessed Lighting, Bedroom on Main Level, Loft, Main Level Primary
    • Flooring: Carpet, Vinyl
    • Has fireplace: Yes
    • Fireplace features: Family Room
    • Common walls with other units/homes: No Common Walls
    Interior area
    • Total interior livable area: 2,086 sqft

    Property

    Parking
    • Total spaces: 2
    • Parking features: Direct Access, Driveway Level, Garage
    • Attached garage spaces: 2
    Features
    • Levels: Two
    • Stories: 2
    • Entry location: ground
    • Patio & porch: Porch
    • Pool features: None
    • Spa features: None
    • Has view: Yes
    • View description: None
    Lot
    • Size: 6,098 Square Feet
    • Features: Back Yard, Front Yard, Near Park
    Details
    • Parcel number: 142490017
    • Special conditions: Standard

    Construction

    Type & style
    • Home type: SingleFamily
    • Property subtype: Single Family Residence
    Materials
    • Roof: Concrete
    Condition
    • New construction: No
    • Year built: 2001

    Utilities & green energy

    • Sewer: Public Sewer
    • Water: Public
    • Utilities for property: Sewer Connected

    Community & HOA

    Community
    • Features: Street Lights, Park
    HOA
    • Has HOA: Yes
    • Amenities included: Other Courts
    • HOA fee: $174 monthly
    • HOA name: Montecito
    • HOA phone: 949-450-0202
    • Second HOA fee: $174 quarterly
    Location
    • Region: Riverside

    Financial & listing details

    • Price per square foot: $345/sqft
    • Tax assessed value: $663,000
    • Annual tax amount: $8,671
    • Date on market: 4/15/2026
    • Cumulative days on market: 9 days
    • Listing terms: Cash,Cash to New Loan,Conventional,FHA,Fannie Mae,VA Loan

    Price history

    DateEventPrice
    6/23/2026Sold$720,000-0.7%$345/sqft
    Source: CRMLS #PW26075454 Report a problem
    4/25/2026Pending sale$725,000$348/sqft
    Source: CRMLS #PW26075454 Report a problem
    4/15/2026Listed for sale$725,000+11.5%$348/sqft
    Source: CRMLS #PW26075454 Report a problem
    7/27/2023Sold$650,000+1.6%$312/sqft
    Source: eXp Realty #114233221 Report a problem
    7/20/2023Pending sale$639,900$307/sqft
    Source: CRMLS #EV23111338 Report a problem
    6/28/2023Contingent$639,900$307/sqft
    Source: CRMLS #EV23111338 Report a problem
    6/23/2023Listed for sale$639,900+56.5%$307/sqft
    Source: CRMLS #EV23111338 Report a problem
    4/3/2017Sold$409,000$196/sqft
    Source: Public Record Report a problem
    2/26/2017Pending sale$409,000$196/sqft
    Source: CENTURY 21 CARE #TR17011072 Report a problem
    2/9/2017Price change$409,000-2.4%$196/sqft
    Source: CENTURY 21 CARE #TR17011072 Report a problem
    1/25/2017Price change$419,000-2.3%$201/sqft
    Source: CENTURY 21 CARE #TR17011072 Report a problem
    1/11/2017Price change$429,000+5.9%$206/sqft
    Source: Owner Report a problem
    12/13/2016Listed for sale$405,000+31.1%$194/sqft
    Source: Owner Report a problem
    9/2/2016Sold$309,000+27.7%$148/sqft
    Source: Public Record Report a problem
    8/19/2015Listing removed--
    Source: Auction.com Report a problem
    8/6/2015Listed for sale--
    Source: Auction.com Report a problem
    5/31/2002Sold$242,000$116/sqft
    Source: Public Record Report a problem

    Public tax history

    YearProperty taxesTax assessment
    2025$8,671 -4.7%$663,000 +2%
    2024$9,094 +34.7%$650,000 +42.5%
    2023$6,749 +5.5%$456,243 +2%
    2022$6,398 +2%$447,298 +2%
    2021$6,275 +1.6%$438,529 +1%
    2020$6,178 +1.5%$434,033 +2%
    2019$6,088 +1.4%$425,523 +2%
    2018$6,005 +7.2%$417,180 +8.4%
    2017$5,602 $385,000 +27.5%
    2016$5,602 +22.7%$301,985 +1.5%
    2015$4,566 +0.9%$297,451 +2%
    2014$4,525 $291,626 +9.2%
    2013-- $267,000 +2.7%
    2012-- $260,000 +0.4%
    2011-- $259,000 -1.9%
    2010-- $264,000 -4.9%
    2009-- $277,614 +2%
    2008-- $272,171 +2%
    2007-- $266,835 +2%
    2006-- $261,603 +2%
    2005-- $256,475 +3.9%
    2003-- $246,840 +6.3%
    2002-- $232,265
    Find assessor info on the county website

    Neighborhood: La Sierra

    Nearby schools

    GreatSchools rating
    Schools provided by the listing agent
    • Middle: Villegas
    • High: La Sierra

    Source: CRMLS. This data may not be complete. We recommend contacting the local school district to confirm school assignments for this home.

    Get a cash offer in 3 minutes
    Find out how much your home could sell for in as little as 3 minutes with a no-obligation cash offer.
    Estimated market value
    $720,000
    Get a cash offer in 3 minutes
    Find out how much your home could sell for in as little as 3 minutes with a no-obligation cash offer.
    Estimated market value
    $720,000