Skip main navigation
Sold for $954,775
  • Listing Provided by: Beverly and Company, Inc.
    Bought with: Christie's International Real Estate SoCal
    $954,775

    4255 Raynol St, Los Angeles, CA 90032

    3beds
    1,965sqft
    Single Family Residence
    Built in 2020
    4,798 Square Feet Lot
    $962,400 Zestimate®
    $486/sqft
    $5,300 Estimated rent

    Home value

    $962,400

    $876,000 - $1.06M

    $5,300/mo

    Zestimate® history
    Loading
    Loading...

    Owner options

    List your home for rent

    $5,300/mo

    Rent Zestimate®

    Find your next renter with Zillow Rental Manager. Plus, with online applications, you can quickly screen prospective tenants – for free.

    Learn more

    $5,300/mo

    Rent Zestimate®

    Refinance and save

    $6,058/mo

    Est. payment

    Refinancing to a lower rate could help reduce your monthly payments and save thousands over the life of the loan.

    See today's rates

    $6,058/mo

    Est. payment

    Explore your selling options

    Work with a Zillow partner agent

    Leverage their expertise and Zillow's premium Showcase listings to get your home seen by more buyers.

    Get started

    List with your own agent

    Get your home in front of millions of buyers by listing it on Zillow.

    Learn how to do it

    Sell it yourself

    Take full control of how buyers see your home on Zillow by listing For Sale by Owner (FSBO).

    List your home

    What's special


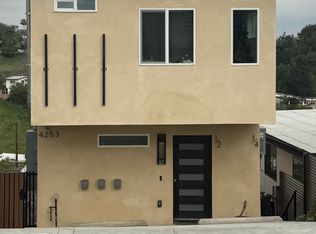
    Experience the best of modern living in this stunning 3-bedroom, 4-bathroom 2021 construction hillside home, perched on the crest of Montecito Heights. The Primary suite is a serene retreat on its own private level, complete with European tile, double sinks, a jetted tub, an oversized walk-in closet, and a balcony. Two additional bedrooms each feature their own en-suite bathroom, plus a main-level guest powder room.Conveniently located near South Pasadena, Alhambra, Highland Park, Downtown LA, Keck Medicine of USC, Debs and 93-acre Ascot Hills Park. This home offers the perfect blend of luxury, technology, and accessibility.The open-floor concept extends to two outdoor decks, connected by a spiral staircase, offering unparalleled entertaining spaces with spectacular views of the San Gabriel Valley. The kitchen features Calcutta white quartz countertops with a double waterfall island, a walk-in pantry, and self-closing kitchen cabinets, with all appliances included. This intelligent home is equipped with cutting-edge technology, including a programmable front door lock, Ring doorbell, Wi-Fi-controlled thermostat, tankless water heater, 220 volt in garage and app-controlled door opener. Eco-friendly features include bamboo flooring and a fire sprinkler system. The garage includes a lift for two-car parking, in addition to driveway parking.

    Zillow last checked:

    Listing updated:

    Listing Provided by:

    Brian Larsen DRE #01502690 (626)376-1928,

    Beverly and Company, Inc.

    Bought with:

    Ross Muscolino, DRE #02100747

    Christie's International Real Estate SoCal

    Nevada Solis, DRE #02060905

    Christie's International Real Estate SoCal

    Source: CRMLS,MLS#: P1-24180MLS LogoOriginating MLS: California Regional MLS (Ventura & Pasadena-Foothills AORs)

    Facts & features

    Interior

    Bedrooms & bathrooms
    • Bedrooms: 3
    • Bathrooms: 4
    • Full bathrooms: 3
    • 1/4 bathrooms: 1
    • Main level bathrooms: 1
    Primary bedroom
    • Features: Multiple Primary Suites
    Bedroom
    • Features: Multi-Level Bedroom
    Bedroom
    • Features: All Bedrooms Down
    Bathroom
    • Features: Bathtub, Dual Sinks, Quartz Counters, Tub Shower
    Kitchen
    • Features: Kitchen Island, Quartz Counters, Walk-In Pantry
    Pantry
    • Features: Walk-In Pantry
    Heating
    • Central
    Cooling
    • Central Air, Wall/Window Unit(s)
    Appliances
    • Included: Dishwasher, ENERGY STAR Qualified Appliances, ENERGY STAR Qualified Water Heater, Electric Range, Gas Range, Refrigerator, Tankless Water Heater, Vented Exhaust Fan, Water To Refrigerator, Water Heater
    • Laundry: Electric Dryer Hookup, Gas Dryer Hookup, Inside
    Features
    • Balcony, Living Room Deck Attached, Open Floorplan, Pantry, Quartz Counters, Recessed Lighting, All Bedrooms Down, Multiple Primary Suites, Walk-In Pantry
    • Flooring: Bamboo, Tile
    • Doors: Sliding Doors
    • Windows: Custom Covering(s), ENERGY STAR Qualified Windows
    • Has fireplace: No
    • Fireplace features: None
    • Common walls with other units/homes: No Common Walls
    Interior area
    • Total interior livable area: 1,965 sqft
    • Finished area below ground: 0

    Property

    Parking
    • Total spaces: 3
    • Parking features: Driveway, Garage
    • Attached garage spaces: 2
    Accessibility
    • Accessibility features: Safe Emergency Egress from Home, Parking, Accessible Doors
    Features
    • Levels: Three Or More
    • Stories: 3
    • Patio & porch: Rooftop
    • Pool features: None
    • Spa features: None
    • Fencing: Chain Link,Wood
    • Has view: Yes
    • View description: Canyon, Hills, Mountain(s), Neighborhood, Panoramic, Trees/Woods
    Lot
    • Size: 4,798 sqft
    • Features: Sprinkler System
    Details
    • Parcel number: 5305027013
    • Special conditions: Standard

    Construction

    Type & style
    • Home type: SingleFamily
    • Architectural style: Contemporary
    • Property subtype: Single Family Residence
    Materials
    • Foundation: Concrete Perimeter, Permanent, Pillar/Post/Pier
    • Roof: Asphalt,Flat
    Condition
    • Turnkey
    • New construction: No
    • Year built: 2020

    Utilities & green energy

    • Electric: 220 Volts in Garage, 220 Volts
    • Sewer: Public Sewer
    • Water: Public
    • Utilities for property: Electricity Connected, Natural Gas Connected, Sewer Connected, Water Connected
    Green energy
    • Energy efficient items: Appliances, Water Heater

    Community & neighborhood

    Security
    • Security features: Carbon Monoxide Detector(s), Fire Detection System, Fire Rated Drywall, Fire Sprinkler System, Smoke Detector(s), Security Lights
    Community
    • Community features: Foothills, Hiking, Park
    Location
    • Region: Los Angeles
    • Subdivision: Not Applicable

    Other

    Other facts
    • Listing terms: Cash to New Loan
    • Road surface type: Paved

    Price history

    DateEventPrice
    2/4/2026Sold$954,775-2.1%$486/sqft
    Source: CRMLS #P1-24180 Report a problem
    12/12/2025Contingent$975,000$496/sqft
    Source: CRMLS #P1-24180 Report a problem
    12/2/2025Listed for sale$975,000-10.5%$496/sqft
    Source: CRMLS #P1-24180 Report a problem
    9/10/2025Listing removed$1,088,888-12.7%$554/sqft
    Source: SDMLS #P1-22808 Report a problem
    6/29/2025Price change$1,248,000+4.2%$635/sqft
    Source: SDMLS #P1-22808 Report a problem
    2/7/2022Pending sale$1,198,000$610/sqft
    Source: CRMLS #AR21266138 Report a problem

    Public tax history

    Tax history is unavailable.

    Neighborhood: Montecito Heights

    Nearby schools

    GreatSchools rating
    Get a cash offer in 3 minutes
    Find out how much your home could sell for in as little as 3 minutes with a no-obligation cash offer.
    Estimated market value
    $962,400
    Get a cash offer in 3 minutes
    Find out how much your home could sell for in as little as 3 minutes with a no-obligation cash offer.
    Estimated market value
    $962,400