Striking two-story home showcasing a modern take on farmhouse and barn-inspired architecture. This gorgeous countryside retreat offers everything you desire and more! Nestled on 14 acres, the home features 6 bedrooms and 5 bathrooms. The main floor primary suite includes a private bath with a spacious tiled walk-in shower, makeup station, and walk-in closet. Enjoy breathtaking views from the kitchen, complete with an island boasting a butcher block countertop, quartzite surfaces, and a custom black walnut live edge bar top. The upper level offers a second kitchen with hickory floors and cabinets, three additional bedrooms (one with its own attached private bath), and a custom Amish-made bar area—perfect for entertaining guests or housing your collection. The fully finished basement provides a large family room, an additional bedroom with a shared attached bath, and a dedicated laundry/storage area. For extra convenience, the attached 3-car garage is outfitted with built-in cabinets and shelves for storage. An additional garage features a wood stove and a dog kennel room that opens to a fenced area. A massive pole barn includes a spacious stall suitable for a camper and a loft above two other stalls. Outside, enjoy a screened cedar front porch and a large back deck ideal for relaxation and entertaining. The expansive property also features a pond with a beach area, creek access, and designated sections for food plots. Upgrades listed in associated docs.
Sold for $969,000
$969,000
4255 S Eberhart Ave, Clare, MI 48617
6beds
4,088sqft
Single Family Residence
Built in 1996
14 Acres Lot
$1,006,100 Zestimate®
$237/sqft
$4,115 Estimated rent
Home value
$1,006,100
Estimated sales range
Not available
$4,115/mo
Zestimate® history
Owner options
List your home for rent
$4,115/mo
Rent Zestimate®
Find your next renter with Zillow Rental Manager. Plus, with online applications, you can quickly screen prospective tenants – for free.
$4,115/mo
Rent Zestimate®
Refinance and save
$6,137/mo
Est. payment
Refinancing to a lower rate could help reduce your monthly payments and save thousands over the life of the loan.
$6,137/mo
Est. payment
Explore your selling options
Work with a Zillow partner agent
Leverage their expertise and Zillow's premium Showcase listings to get your home seen by more buyers.
Get startedList with your own agent
Get your home in front of millions of buyers by listing it on Zillow.
Learn how to do itSell it yourself
Take full control of how buyers see your home on Zillow by listing For Sale by Owner (FSBO).
List your homeWhat's special
Fully finished basementCreek accessScreened cedar front porchLarge back deckGorgeous countryside retreatCustom amish-made bar area
Zillow last checked:
Listing updated:
Listed by:
Tara Ridenour Cell:989-802-2016,
REMAX Central 231-775-1205
Bought with:
Non Member Office
NON-MLS MEMBER OFFICE
Source: NGLRMLS,MLS#: 1935563
Facts & features
Interior
Bedrooms & bathrooms
- Bedrooms: 6
- Bathrooms: 5
- Full bathrooms: 3
- 3/4 bathrooms: 2
- Main level bathrooms: 2
- Main level bedrooms: 2
Rooms
- Room types: Great Room
Primary bedroom
- Level: Main
- Area: 212
- Dimensions: 13.25 x 16
Bedroom 2
- Level: Main
- Area: 131.4
- Dimensions: 9.92 x 13.25
Bedroom 3
- Level: Upper
- Area: 147.57
- Dimensions: 14.17 x 10.42
Bedroom 4
- Level: Upper
- Area: 154.65
- Dimensions: 14.17 x 10.92
Primary bathroom
- Features: Private
Dining room
- Level: Main
- Area: 167.42
- Dimensions: 12.25 x 13.67
Family room
- Level: Lower
- Area: 598.33
- Dimensions: 29.92 x 20
Kitchen
- Level: Main
- Area: 208.42
- Dimensions: 13.67 x 15.25
Living room
- Level: Main
- Area: 279.59
- Dimensions: 13.58 x 20.58
Heating
- Forced Air, Propane, Fireplace(s)
Cooling
- Central Air
Appliances
- Included: Refrigerator, Oven/Range, Disposal, Dishwasher, Microwave, Washer, Dryer
- Laundry: Lower Level
Features
- Walk-In Closet(s), Pantry, Granite Counters, Kitchen Island, Mud Room, Den/Study
- Flooring: Carpet, Tile, Vinyl, Wood
- Windows: Skylight(s)
- Basement: Full,Walk-Out Access,Finished
- Has fireplace: Yes
Interior area
- Total structure area: 4,088
- Total interior livable area: 4,088 sqft
- Finished area above ground: 2,726
- Finished area below ground: 1,362
Property
Parking
- Total spaces: 3
- Parking features: Attached, Garage Door Opener, Heated Garage, Concrete Floors, Concrete, Stone
- Attached garage spaces: 3
Accessibility
- Accessibility features: None
Features
- Levels: One and One Half
- Stories: 1
- Patio & porch: Deck, Screened
- Exterior features: Garden, Dog Pen
- Fencing: Invisible
- Has view: Yes
- View description: Countryside View
- Waterfront features: Creek, Pond
Lot
- Size: 14 Acres
- Dimensions: 458 x 1333 x 457 x 1336
- Features: Previously Farmed, Wooded, Landscaped, Metes and Bounds
Details
- Additional structures: Pole Building(s), Second Garage
- Parcel number: 01102510007
- Zoning description: Residential
Construction
Type & style
- Home type: SingleFamily
- Architectural style: Ranch
- Property subtype: Single Family Residence
Materials
- Frame, Other
- Roof: Metal/Steel
Condition
- New construction: No
- Year built: 1996
- Major remodel year: 2022
Utilities & green energy
- Sewer: Private Sewer
- Water: Private
Community & HOA
Community
- Features: None
- Subdivision: n/a
HOA
- Services included: None
Location
- Region: Clare
Financial & listing details
- Price per square foot: $237/sqft
- Tax assessed value: $142,831
- Annual tax amount: $3,091
- Price range: $969K - $969K
- Date on market: 6/25/2025
- Cumulative days on market: 43 days
- Listing agreement: Exclusive Right Sell
- Listing terms: Conventional,Cash,FHA,USDA Loan,VA Loan
- Ownership type: Private Owner
- Road surface type: Gravel, Dirt
Price history
| Date | Event | Price |
|---|---|---|
| 8/5/2025 | Sold | $969,000$237/sqft |
Source:  NGLRMLS #1935563 Report a problem NGLRMLS #1935563 Report a problem | ||
| 7/23/2025 | Pending sale | $969,000$237/sqft |
Source: NGLRMLS #1935563 Report a problem | ||
| 5/22/2023 | Listed for sale | $969,000$237/sqft |
Source: NGLRMLS #1911273 Report a problem | ||
| 12/9/2022 | Listing removed | $969,000$237/sqft |
Source:  MiRealSource #1334232 Report a problem MiRealSource #1334232 Report a problem | ||
| 8/19/2022 | Listed for sale | $969,000$237/sqft |
Source: NGLRMLS #1903988 Report a problem | ||
Public tax history
| Year | Property taxes | Tax assessment |
|---|---|---|
| 2025 | $3,102 +8.1% | $224,300 -3.5% |
| 2024 | $2,869 | $232,500 -0.2% |
| 2023 | -- | $232,900 +39.3% |
| 2022 | -- | $167,200 +24.3% |
| 2021 | -- | $134,500 +8.4% |
| 2020 | -- | $124,100 +10.6% |
| 2019 | -- | $112,200 +8% |
| 2018 | -- | $103,900 +0.6% |
| 2017 | -- | $103,300 +2.7% |
| 2016 | -- | $100,600 -0.5% |
| 2015 | -- | $101,100 -9.2% |
| 2014 | -- | $111,400 +15.1% |
| 2013 | -- | $96,800 -7.7% |
| 2012 | -- | $104,900 -14.5% |
| 2011 | -- | $122,700 -6% |
| 2010 | -- | $130,500 |
Find assessor info on the county website
Neighborhood: 48617
Nearby homes
- $187,600-- bd-- ba-- sqft4225 S Eberhart Ave, Harrison, MI 48625Off Market
- $416,9004 bd3 ba2k sqft4281 S Eberhart Ave, Clare, MI 48617Off Market
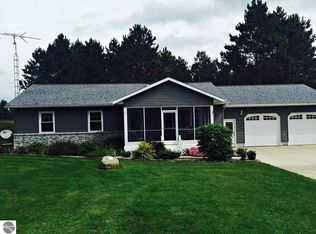
- $380,4003 bd3 ba-- sqft4475 S Eberhart Ave, Clare, MI 48617Off Market
- $457,900-- bd-- ba-- sqft4675 S Eberhart Ave, Clare, MI 48617Off Market
- $580,900-- bd-- ba-- sqft4167 S Eberhart Ave, Clare, MI 48617Off Market
- $404,400-- bd-- ba-- sqft5109 E Browns Rd, Clare, MI 48617Off Market
- $509,1005 bd4 ba2.3k sqft4855 E Browns Rd, Clare, MI 48617Off Market
- $486,900-- bd-- ba-- sqft5601 E Browns Rd, Clare, MI 48617Off Market
Nearby schools
GreatSchools rating
- 6/10Clare Primary SchoolGrades: PK-4Distance: 7.2 mi
- 6/10Clare Middle SchoolGrades: 5-8Distance: 7.2 mi
- 9/10Clare High SchoolGrades: 9-12Distance: 7.1 mi
Schools provided by the listing agent
- District: Clare Public Schools
Source: NGLRMLS. This data may not be complete. We recommend contacting the local school district to confirm school assignments for this home.


Get pre-qualified for a loan
At Zillow Home Loans, we can pre-qualify you in as little as 5 minutes with no impact to your credit score.An equal housing lender. NMLS #10287.
Sell for more on Zillow
Get a Zillow Showcase℠ listing at no additional cost and you could sell for .
$1,006,100
2% more
+$20,122
With Zillow Showcase(estimated)
$1,026,222
- Michigan
- Clare County
- Clare
- 48617
- 4255 S Eberhart Ave
Nearby cities
Nearby zip codes
Other Clare Topics
