Experience resort-style living! From the moment you step into the grand foyer with ceramic tile floors, you’ll realize this is no ordinary home. Custom-built with premium finishes, it stands apart from typical mass-produced homes. The Great Room boasts a soaring cathedral ceiling, a custom fireplace, and a wet bar—perfect for entertaining. The spacious kitchen offers ample cabinet and counter space to meet all your culinary needs.
Upstairs, the Master Suite becomes your private retreat, completely separate from the secondary bedrooms. It also includes a large bonus area ideal for a nursery, yoga studio, or home office. Bedrooms 3 and 4 share a full bath.
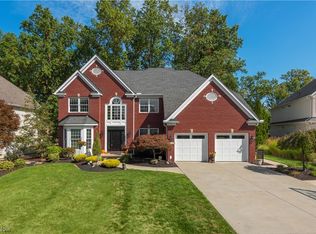
The oversized garage provides room for both a golf cart (or sports car) and additional storage. Outdoors, the sunken patio with a stone retaining wall is perfect for gatherings.
The basement Rec Room, complete with a full bath, is a dream come true for kids and adults alike.
Living in Red Tail offers an abundance of golf and family activities, including monthly events, couples golf and dinners, junior golf, swimming, tennis, and much more!
Closed
$588,000
4255 Saint Francis Ct, Avon, OH 44011
4beds
4,026sqft
Single Family Residence
Built in 2001
0.43 Acres Lot
$687,600 Zestimate®
$146/sqft
$4,022 Estimated rent
Home value
$687,600
$653,000 - $729,000
$4,022/mo
Zestimate® history
Owner options
List your home for rent
$4,022/mo
Rent Zestimate®
Find your next renter with Zillow Rental Manager. Plus, with online applications, you can quickly screen prospective tenants – for free.
$4,022/mo
Rent Zestimate®
Refinance and save
$4,339/mo
Est. payment
Refinancing to a lower rate could help reduce your monthly payments and save thousands over the life of the loan.
$4,339/mo
Est. payment
Explore your selling options
Work with a Zillow partner agent
Leverage their expertise and Zillow's premium Showcase listings to get your home seen by more buyers.
Get startedList with your own agent
Get your home in front of millions of buyers by listing it on Zillow.
Learn how to do itSell it yourself
Take full control of how buyers see your home on Zillow by listing For Sale by Owner (FSBO).
List your homeWhat's special
Zillow last checked:
Listing updated:
Listed by:
Dan Malloy dan@malloyteam.net440-308-2468,
Keller Williams Greater Metropolitan
Bought with:
Jeffrey E Smith, 2010001195
Howard Hanna
Source: MLS Now,MLS#: 5068988 Originating MLS: Akron Cleveland Association of REALTORS
Originating MLS: Akron Cleveland Association of REALTORSFacts & features
Interior
Bedrooms & bathrooms
- Bedrooms: 4
- Bathrooms: 4
- Full bathrooms: 4
- Main level bathrooms: 1
Primary bedroom
- Level: Second
- Dimensions: 20.00 x 15.00
Bedroom
- Level: Lower
- Dimensions: 23.00 x 14.00
Bedroom
- Level: Second
- Dimensions: 16.00 x 13.00
Bedroom
- Level: Second
- Dimensions: 19.00 x 13.00
Entry foyer
- Description: Flooring: Ceramic Tile
- Level: First
- Dimensions: 13.00 x 11.00
Great room
- Features: Wet Bar, Cathedral Ceiling(s), Fireplace
- Level: First
- Dimensions: 20.00 x 17.00
Kitchen
- Description: Flooring: Ceramic Tile
- Level: First
- Dimensions: 24.00 x 18.00
Office
- Description: Flooring: Wood
- Level: First
- Dimensions: 15.00 x 13.00
Other
- Level: Second
- Dimensions: 18.00 x 13.00
Other
- Level: Lower
- Dimensions: 21.00 x 18.00
Recreation
- Level: Lower
- Dimensions: 19.00 x 19.00
Utility room
- Description: Flooring: Ceramic Tile
- Level: First
- Dimensions: 18.00 x 5.00
Heating
- Forced Air, Gas
Cooling
- Central Air
Features
- Basement: Full,Finished
- Number of fireplaces: 1
Interior area
- Total structure area: 4,026
- Total interior livable area: 4,026 sqft
- Finished area above ground: 3,326
- Finished area below ground: 700
Property
Parking
- Total spaces: 3
- Parking features: Attached, Electricity, Garage, Garage Door Opener, Paved
- Attached garage spaces: 3
Features
- Levels: Three Or More,Two
- Stories: 2
- Patio & porch: Patio
- Pool features: Community
- Has view: Yes
- View description: Golf Course, Trees/Woods
- Frontage type: Golf Course
Lot
- Size: 0.43 Acres
- Dimensions: 114 x 167
- Features: Irregular Lot, On Golf Course, Wooded
Details
- Parcel number: 0400024115045
- Special conditions: Standard
Construction
Type & style
- Home type: SingleFamily
- Architectural style: Colonial
- Property subtype: Single Family Residence
Materials
- Stone, Vinyl Siding
- Roof: Asphalt,Fiberglass
Condition
- Year built: 2001
Utilities & green energy
- Sewer: Public Sewer
- Water: Public
Community & HOA
Community
- Features: Common Grounds/Area, Golf, Other, Pool, Tennis Court(s)
- Subdivision: Red Tail
HOA
- Has HOA: Yes
- Services included: Other
- HOA fee: $500 annually
- HOA name: Red Tail Hoa
Location
- Region: Avon
Financial & listing details
- Price per square foot: $146/sqft
- Tax assessed value: $589,650
- Annual tax amount: $7,880
- Date on market: 9/17/2024
- Cumulative days on market: 14 days
Price history
| Date | Event | Price |
|---|---|---|
| 11/8/2024 | Sold | $588,000-2%$146/sqft |
Source:  MLS Now #5068988 Report a problem MLS Now #5068988 Report a problem | ||
| 10/1/2024 | Pending sale | $600,000$149/sqft |
Source: MLS Now #5068988 Report a problem | ||
| 9/28/2024 | Price change | $600,000-7.7%$149/sqft |
Source: MLS Now #5068988 Report a problem | ||
| 9/17/2024 | Listed for sale | $650,000+53.1%$161/sqft |
Source: MLS Now #5068988 Report a problem | ||
| 12/8/2023 | Listing removed | -- |
Source: Zillow Rentals Report a problem | ||
| 11/22/2023 | Listed for rent | $3,900-2.3%$1/sqft |
Source: Zillow Rentals Report a problem | ||
| 11/21/2023 | Listing removed | -- |
Source: Zillow Rentals Report a problem | ||
| 10/31/2023 | Listed for rent | $3,990$1/sqft |
Source: Zillow Rentals Report a problem | ||
| 12/9/2018 | Listing removed | $424,500$105/sqft |
Source: On Target Realty, Inc. #4041706 Report a problem | ||
| 10/1/2018 | Listed for sale | $424,500+30%$105/sqft |
Source: On Target Realty, Inc. #4041706 Report a problem | ||
| 11/16/2015 | Sold | $326,500-6.7%$81/sqft |
Source: MLS Now #3707424 Report a problem | ||
| 8/8/2015 | Price change | $349,900-2.8%$87/sqft |
Source: Howard Hanna - Crocker Road #3707424 Report a problem | ||
| 7/7/2015 | Price change | $359,900-2.7%$89/sqft |
Source: Howard Hanna - Crocker Road #3707424 Report a problem | ||
| 6/5/2015 | Price change | $369,900-1.3%$92/sqft |
Source: Howard Hanna - Crocker Road #3707424 Report a problem | ||
| 5/8/2015 | Listed for sale | $374,900+13.6%$93/sqft |
Source: Howard Hanna - Crocker Road #3707424 Report a problem | ||
| 1/10/2014 | Sold | $330,000-2.8%$82/sqft |
Source: Public Record Report a problem | ||
| 11/13/2013 | Listed for sale | $339,500-11.2%$84/sqft |
Source: Howard Hanna - Crocker Road #3460703 Report a problem | ||
| 5/20/2002 | Sold | $382,400-7.9%$95/sqft |
Source: Public Record Report a problem | ||
| 4/7/1999 | Sold | $415,000$103/sqft |
Source: Public Record Report a problem | ||
Public tax history
| Year | Property taxes | Tax assessment |
|---|---|---|
| 2024 | $10,145 +31.1% | $206,380 +47.5% |
| 2023 | $7,741 +1% | $139,940 |
| 2022 | $7,668 -0.2% | $139,940 |
| 2021 | $7,684 -2.5% | $139,940 +3.9% |
| 2020 | $7,880 +2.1% | $134,680 |
| 2019 | $7,718 +7.9% | $134,680 0% |
| 2018 | $7,151 +6% | $134,690 +13.4% |
| 2017 | $6,749 -1.1% | $118,790 |
| 2016 | $6,827 -1% | $118,790 |
| 2015 | $6,895 +0.5% | $118,790 +2.8% |
| 2014 | $6,859 -11.8% | $115,500 -11.3% |
| 2013 | $7,774 +1.6% | $130,210 |
| 2012 | $7,652 | $130,210 |
| 2011 | -- | -- |
| 2010 | -- | -- |
| 2009 | -- | -- |
| 2008 | $6,935 +1.3% | -- |
| 2007 | $6,844 +1.1% | -- |
| 2006 | $6,771 +6% | -- |
| 2005 | $6,387 +2.2% | -- |
| 2004 | $6,248 +9.4% | -- |
| 2003 | $5,711 +71.6% | -- |
| 2002 | $3,328 +345.6% | -- |
| 2001 | $747 +2.5% | -- |
| 2000 | $729 | -- |
Find assessor info on the county website
Neighborhood: 44011
Nearby homes
- $--0.28 AcresSaint Francis Ct, Avon, OH 44011Off Market
- $649,4003 bd4 ba2.8k sqft4253 Saint Francis Ct, Avon, OH 44011Off Market
- $664,0005 bd4 ba4.9k sqft4257 Saint Francis Ct, Avon, OH 44011Sold
- $785,0004 bd5 ba5.1k sqft4258 Saint Francis Ct, Avon, OH 44011Sold

- $683,7005 bd4 ba3.7k sqft4259 Saint Francis Ct, Avon, OH 44011Off Market
- $689,2004 bd5 ba3k sqft4256 Saint Francis Ct, Avon, OH 44011Off Market
- $189,4003 bd1 ba1.1k sqft4252 Nagel Rd, Avon, OH 44011Off Market
- $584,3002 bd2 ba2.2k sqft4261 Saint Francis Ct, Avon, OH 44011Off Market
Nearby schools
GreatSchools rating
- NAAvon East Elementary SchoolGrades: 1-2Distance: 1.3 mi
- 9/10Avon High SchoolGrades: 8-12Distance: 2.7 mi
- 10/10Avon Heritage South Elementary SchoolGrades: 3-5Distance: 2.2 mi
Schools provided by the listing agent
- District: Avon LSD - 4703
Source: MLS Now. This data may not be complete. We recommend contacting the local school district to confirm school assignments for this home.
Get a cash offer in 3 minutes
Find out how much your home could sell for in as little as 3 minutes with a no-obligation cash offer.
Estimated market value
$687,600
Get a cash offer in 3 minutes
Find out how much your home could sell for in as little as 3 minutes with a no-obligation cash offer.
Estimated market value
$687,600
- Ohio
- Lorain County
- Avon
- 44011
- 4255 Saint Francis Ct
Nearby cities
Nearby zip codes
Other Avon Topics
