Welcome to this immaculate and low-maintenance ranch-style patio home in the serene Stonesthrow at Springs Ranch community, where convenience meets luxury in a highly desirable location. This home is designed with a focus on main level living, ensuring comfort and accessibility without sacrificing style. The home welcomes you with covered front entrance and open floor plan. The heart of the home is the gourmet kitchen, adorned with wood floors, a breakfast bar and nook with desirable Pikes Peak views, stainless steel appliances, including a double oven. Adjacent formal dining room with built-in hutch. The main level hosts a luxurious master suite, featuring a skylight, dual walk-in closets, and an ensuite bathroom with heated tile floors, a jetted tub, and a walk-in shower. Additional main level bedrooms and a 3/4 bath provide ample space for family or guests. The living and family rooms, highlighted by a gas fireplace and 10-foot ceilings, lead to a private covered deck and landscaped yard with mountain view & private rear fenced yard, offering a peaceful outdoor retreat. The finished basement extends the living space with a large family room perfect for a pool table (included), a wet bar, an additional bedroom, a 3/4 bath, and two large unfinished storage areas. Central air conditioning, and a sump pump ensure comfort and safety. HOA benefits include water (interior and exterior), front yard and exterior maintenance to include roof, snow removal, insurance, and more, promoting a carefree lifestyle. Located minutes from Peterson AFB, shopping, entertainment, and outdoor activities, this home combines convenience with tranquility. Off the Family room enjoy the private yard, covered deck with mountain views, and the privacy of backing to open lot, all within a quiet neighborhood of just 22 units. This home is a stone's throw from essential amenities (LOL), offering the perfect blend of comfort, convenience, and luxury.
Sold for $477,500
$477,500
4255 Stonesthrow Vw, Colorado Springs, CO 80922
3beds
3,432sqft
Single Family Residence
Built in 2004
5,440 Square Feet Lot
$469,500 Zestimate®
$139/sqft
$2,571 Estimated rent
Home value
$469,500
$446,000 - $493,000
$2,571/mo
Zestimate® history
Owner options
List your home for rent
$2,571/mo
Rent Zestimate®
Find your next renter with Zillow Rental Manager. Plus, with online applications, you can quickly screen prospective tenants – for free.
$2,571/mo
Rent Zestimate®
Refinance and save
$3,186/mo
Est. payment
Refinancing to a lower rate could help reduce your monthly payments and save thousands over the life of the loan.
$3,186/mo
Est. payment
Explore your selling options
Work with a Zillow partner agent
Leverage their expertise and Zillow's premium Showcase listings to get your home seen by more buyers.
Get startedList with your own agent
Get your home in front of millions of buyers by listing it on Zillow.
Learn how to do itSell it yourself
Take full control of how buyers see your home on Zillow by listing For Sale by Owner (FSBO).
List your homeWhat's special
Zillow last checked:
Listing updated:
Listed by:
Scott Coddington 719-238-3536,
Pulse Real Estate Group LLC
Bought with:
Alaina Dorland
Keller Williams Avenues Realty
Source: elevateMLS,MLS#: 2326800
Facts & features
Interior
Bedrooms & bathrooms
- Bedrooms: 3
- Bathrooms: 3
- Full bathrooms: 1
- 3/4 bathrooms: 2
Basement
- Area: 1698
Heating
- Forced Air, Natural Gas
Cooling
- Ceiling Fan(s), Central Air
Appliances
- Included: Dishwasher, Double Oven, Microwave, Refrigerator
- Laundry: Main Level
Features
- 9Ft + Ceilings, Skylight (s), Breakfast Bar
- Flooring: Carpet, Tile, Wood
- Basement: Full,Partially Finished
- Number of fireplaces: 1
- Fireplace features: Gas, One
- Common walls with other units/homes: End Unit
Interior area
- Total structure area: 3,432
- Total interior livable area: 3,432 sqft
- Finished area above ground: 1,734
- Finished area below ground: 1,698
Property
Parking
- Total spaces: 2
- Parking features: Attached, Garage Door Opener, Concrete Driveway
- Attached garage spaces: 2
Features
- Patio & porch: Composite, Covered
- Fencing: Back Yard
- Has view: Yes
- View description: Mountain(s), View of Pikes Peak
Lot
- Size: 5,440 Square Feet
- Features: Backs to Open Space, Cul-De-Sac, Near Fire Station, Near Hospital, Near Park, Near Schools, Near Shopping Center, HOA Required $, Landscaped
Details
- Parcel number: 5330418010
Construction
Type & style
- Home type: SingleFamily
- Architectural style: Ranch
- Property subtype: Single Family Residence
- Attached to another structure: Yes
Materials
- Brick, Masonite, Framed on Lot
- Roof: Composite Shingle
Condition
- Existing Home
- New construction: No
- Year built: 2004
Utilities & green energy
- Water: Municipal
- Utilities for property: Natural Gas Connected
Community & HOA
Community
- Features: Landscape Maintenance
HOA
- Services included: Covenant Enforcement, Insurance, Lawn, Management, Sewer, Snow Removal, Trash Removal, Water
- HOA fee: $380 monthly
Location
- Region: Colorado Springs
Financial & listing details
- Price per square foot: $139/sqft
- Tax assessed value: $462,291
- Annual tax amount: $1,428
- Date on market: 4/23/2024
- Listing terms: Cash,Conventional,FHA,VA Loan
Price history
| Date | Event | Price |
|---|---|---|
| 4/22/2024 | Sold | $477,500-1.5%$139/sqft |
Source:  elevateMLS #2326800 Report a problem elevateMLS #2326800 Report a problem | ||
| 3/25/2024 | Pending sale | $485,000$141/sqft |
Source:  REcolorado as distributed by MLS GRID #3251372 Report a problem REcolorado as distributed by MLS GRID #3251372 Report a problem | ||
| 3/25/2024 | Contingent | $485,000$141/sqft |
Source: elevateMLS #2326800 Report a problem | ||
| 2/27/2024 | Listed for sale | $485,000+38.6%$141/sqft |
Source: REcolorado as distributed by MLS GRID #3251372 Report a problem | ||
| 8/22/2019 | Sold | $350,000-2.5%$102/sqft |
Source: Public Record Report a problem | ||
| 6/30/2019 | Price change | $359,000-4.3%$105/sqft |
Source: Turner Associates, Llc #6871939 Report a problem | ||
| 6/13/2019 | Price change | $375,000-1.3%$109/sqft |
Source: Turner Associates, Llc #6871939 Report a problem | ||
| 5/26/2019 | Listed for sale | $380,000+36.2%$111/sqft |
Source: Turner Associates, Llc #6871939 Report a problem | ||
| 6/9/2010 | Sold | $279,000-2.1%$81/sqft |
Source: Public Record Report a problem | ||
| 1/18/2010 | Price change | $285,000-5%$83/sqft |
Source: RE/MAX Advantage #604004 Report a problem | ||
| 9/5/2009 | Listed for sale | $300,000-6.3%$87/sqft |
Source: RE/MAX Advantage #604004 Report a problem | ||
| 8/5/2009 | Listing removed | $320,000$93/sqft |
Source: Mountain Desert Realty, LLC #519280 Report a problem | ||
| 3/20/2009 | Price change | $320,000-5.9%$93/sqft |
Source: Mountain Desert Realty, LLC #519280 Report a problem | ||
| 2/22/2009 | Listed for sale | $340,000+24.3%$99/sqft |
Source: Mountain Desert Realty, LLC #519280 Report a problem | ||
| 7/15/2005 | Sold | $273,633$80/sqft |
Source: Public Record Report a problem | ||
Public tax history
| Year | Property taxes | Tax assessment |
|---|---|---|
| 2024 | $1,511 +5.8% | $30,980 |
| 2023 | $1,429 -4.1% | $30,980 +26.4% |
| 2022 | $1,490 | $24,510 -2.8% |
| 2021 | -- | $25,220 +8.4% |
| 2020 | $1,391 +1.1% | $23,260 |
| 2019 | $1,376 +16.5% | $23,260 +19.5% |
| 2018 | $1,181 +0.5% | $19,470 |
| 2017 | $1,175 -0.5% | $19,470 -7.3% |
| 2016 | $1,181 -8.6% | $21,010 |
| 2015 | $1,292 -3.1% | $21,010 -1.1% |
| 2014 | $1,334 | $21,240 |
| 2013 | -- | -- |
| 2012 | -- | $21,970 |
| 2011 | $1,431 | $21,970 -4.4% |
| 2010 | -- | $22,980 |
| 2009 | -- | $22,980 +10.1% |
| 2008 | -- | $20,870 |
| 2006 | -- | $20,870 +232.9% |
| 2004 | -- | $6,270 +5.2% |
| 2003 | $457 +842.2% | $5,960 +8.4% |
| 2002 | $48 | $5,500 |
Find assessor info on the county website
Neighborhood: Powers
Nearby homes
- $412,3003 bd2 ba1.4k sqft4261 Stonesthrow Vw, Colorado Springs, CO 80922Off Market
- $4,641-- bd-- ba-- sqft4261 Stonesthrow Vw, Colorado Springs, CO 80922Off Market
- $454,2002 bd2 ba3.4k sqft4249 Stonesthrow Vw, Colorado Springs, CO 80922Off Market

- $454,4002 bd2 ba2.9k sqft4267 Stonesthrow Vw, Colorado Springs, CO 80922Off Market
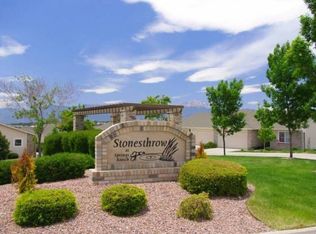
- $420,1002 bd2 ba1.6k sqft4243 Stonesthrow Vw, Colorado Springs, CO 80922Off Market
- $367,0002 bd2 ba1.5k sqft4256 Stonesthrow Vw, Colorado Springs, CO 80922Off Market
- $428,1002 bd3 ba2.3k sqft4250 Stonesthrow Vw, Colorado Springs, CO 80922Off Market
- $385,0002 bd2 ba1.6k sqft4237 Stonesthrow Vw, Colorado Springs, CO 80922Sold
Nearby schools
GreatSchools rating
- 6/10Springs Ranch Elementary SchoolGrades: PK-5Distance: 0.5 mi
- 6/10Horizon Middle SchoolGrades: 6-8Distance: 1.8 mi
- 5/10Sand Creek High SchoolGrades: 9-12Distance: 0.2 mi
Schools provided by the listing agent
- Elementary: Springs Ranch
- Middle: Horizon
- High: Sand Creek
- District: Falcon-49
Source: elevateMLS. This data may not be complete. We recommend contacting the local school district to confirm school assignments for this home.
Get a cash offer in 3 minutes
Find out how much your home could sell for in as little as 3 minutes with a no-obligation cash offer.
Estimated market value
$469,500
Get a cash offer in 3 minutes
Find out how much your home could sell for in as little as 3 minutes with a no-obligation cash offer.
Estimated market value
$469,500
- Colorado
- El Paso County
- Colorado Springs
- 80922
- Powers
- 4255 Stonesthrow Vw
Nearby cities
Nearby neighborhoods
- Briargate Real estate
- Central Colorado Springs Real estate
- Cimarron Hills Real estate
- East Colorado Springs Real estate
- Northeast Colorado Springs Real estate
- Northwest Colorado Springs Real estate
- Old Colorado City Real estate
- Powers Real estate
- Southeast Colorado Springs Real estate
- Southwest Colorado Springs Real estate
Nearby zip codes
Other Colorado Springs Topics
- Apartments for Rent in 80922
- Houses for Sale in 80922
- Houses for Rent in 80922
- 80922 Real Estate
- Colorado Springs Condos
- Houses for Sale in Colorado Springs
- Newest Listings in Colorado Springs
- Colorado Springs Home Values
- Colorado Springs Real Estate Agents
- Colorado Springs Refinance
- Colorado Springs Mortgage Rates
