Where the runway meets refined living.
For those who measure life in nautical miles and understand that home is wherever you can park your Airplane, this is the one for you! Situated directly off the runway at Stellar Airpark in Chandler, Arizona, this extraordinary custom brick estate is one of the most thoughtfully designed aviation properties and fly-in communities in the Southwest. Whether you are searching for a pilot home, an airpark home, a hangar home, or luxury aviation real estate in Arizona, this property delivers on every level. Pull out of your hangar, taxi to the runway, and be wheels-up in minutes, all from your own backyard.
The oversized hangar accommodates a King Air and up to 12 vehicles, making it one of the most versatile private aircraft hangar homes available i the Phoenix metro area. Pre-wired speakers set the mood whether you're doing a pre-flight check or detailing your fleet. This isn't a hobby space; it's a working facility attached to a world-class luxury home with direct runway access.
Soaring 24-foot ceilings command the main living space, and the hallways make a statement of their own with dramatic rotunda ceilings hand-painted in the tradition of the Palais de Justice in Rouen, Normandy, a nod to craftsmanship that transcends continents. Venetian plaster walls, coffered ceilings, and custom millwork throughout signal that every detail was considered. The great room features an extravagant brick fireplace that anchors the space with warmth and grandeur, delivering the kind of high-end custom home finishes discerning buyers search for in luxury real estate in Chandler, Arizona.
The home offers 4 bedrooms, 4 full baths, 2 half baths, and a den lined with custom built-ins and crowned with coffered ceilings, ideal for a home office, flight planning room, or private library. Each bedroom features its own en-suite bath. The primary suite is a true retreat with a marble shower, clawfoot soaking tub, and a fireplace that makes the Southwest winter feel indulgent. On the opposite side of the home, a spacious loft offers additional living space and flexibility, a rare find in fly-in community homes of this caliber.
The fourth bedroom is an experience all its own. A large picture window frames the runway perfectly, giving you front-row seats to watch planes arriving and departing at all hours. The room also features a one-of-a-kind slide that connects directly down to the living room, with the ability to be fully converted into an elevator, blending playful design with practical luxury and adding exceptional value for buyers seeking unique luxury homes in Arizona.
The backyard was designed for Arizona outdoor living at its finest. A heated pool and spa with electric cover, outdoor fireplace, full misting system, extended covered patio, artificial turf, and mature citrus trees, outdoor space built for effortless entertaining. The home has a new roof, pre-wired speakers throughout, abundant storage, and a custom brick exterior built to last generations, checking every box for buyers searching luxury homes with pools in Chandler, custom airpark estates, or move-in ready pilot properties in the Phoenix East Valley.
Pending
$3,500,000
4255 W LINDBERGH Way, Chandler, AZ 85226
4beds
5,506sqft
Single Family Residence
Built in 2005
0.53 Acres Lot
$-- Zestimate®
$636/sqft
$500/mo HOA
What's special
- 21 days |
- 106 |
- 4 |
Zillow last checked:
Listing updated:
Listed by:
Sarah Morales 602-367-5337,
eXp Realty,
Jesse Morales 602-818-5623,
eXp Realty
Source: ARMLS,MLS#: 7036674
Facts & features
Interior
Bedrooms & bathrooms
- Bedrooms: 4
- Bathrooms: 6
- Full bathrooms: 4
- 1/2 bathrooms: 2
Heating
- Mini Split, Electric, Natural Gas
Cooling
- Central Air, Ceiling Fan(s), Mini Split
Appliances
- Included: Water Softener Owned, Refrigerator, Built-in Microwave, Dishwasher, Disposal, Electric Cooktop
- Laundry: Inside
Features
- Pantry, High Speed Internet, Smart Home, Granite Counters, Double Vanity, Master Downstairs, Breakfast Bar, Central Vacuum, Full Bth Master Bdrm, Separate Shwr & Tub
- Flooring: Carpet, Tile, Wood
- Windows: Screens, Double Pane Windows
- Has basement: No
- Number of fireplaces: 3
- Fireplace features: Exterior Fireplace, Living Room, Master Bedroom, Gas
Interior area
- Total structure area: 5,506
- Total interior livable area: 5,506 sqft
Property
Parking
- Total spaces: 9
- Parking features: Garage Door Opener, Extended Length Garage, Direct Access, Circular Driveway, Attch'd Gar Cabinets, Hangar, Over Height Garage, Temp Controlled
- Garage spaces: 3
- Uncovered spaces: 6
Features
- Stories: 1
- Patio & porch: Covered
- Exterior features: Misting System
- Has private pool: Yes
- Pool features: Outdoor Pool, Heated
- Has spa: Yes
- Spa features: Heated, Private
- Fencing: Block
Lot
- Size: 0.53 Acres
- Features: Sprinklers In Rear, Sprinklers In Front, Cul-De-Sac, Grass Front, Synthetic Grass Back
Details
- Parcel number: 30804897
Construction
Type & style
- Home type: SingleFamily
- Property subtype: Single Family Residence
Materials
- Brick Veneer, Wood Frame, Brick
- Foundation: Slab
- Roof: Tile
Condition
- Year built: 2005
Details
- Builder name: Fred Wall
Utilities & green energy
- Sewer: Public Sewer
- Water: City Water
Green energy
- Water conservation: Tankless Ht Wtr Heat
Community & HOA
Community
- Features: Gated, Airport/Runway
- Security: Fire Sprinkler System
- Subdivision: STELLAR AIRPARK ESTATES
HOA
- Has HOA: Yes
- Services included: Maintenance Grounds
- HOA fee: $500 monthly
- HOA name: Stellar Airpark HOA
- HOA phone: 480-422-0888
Location
- Region: Chandler
Financial & listing details
- Price per square foot: $636/sqft
- Tax assessed value: $1,903,600
- Annual tax amount: $11,122
- Date on market: 6/5/2026
- Listing terms: Cash,Conventional,FHA,VA Loan
- Ownership: Fee Simple
Estimated market value
Not available
Estimated sales range
Not available
Not available
Price history
| Date | Event | Price |
|---|---|---|
| 6/5/2026 | Pending sale | $3,500,000$636/sqft |
Source: eXp Realty #7036674 Report a problem | ||
| 6/5/2026 | Listed for sale | $3,500,000$636/sqft |
Source: eXp Realty #7036674 Report a problem | ||
| 6/5/2026 | Pending sale | $3,500,000+1650%$636/sqft |
Source:  ARMLS #7036674 Report a problem ARMLS #7036674 Report a problem | ||
| 2/26/2004 | Sold | $200,000+20.5%$36/sqft |
Source: Public Record Report a problem | ||
| 12/18/2001 | Sold | $166,000+4.7%$30/sqft |
Source: Public Record Report a problem | ||
| 5/17/2001 | Sold | $158,500$29/sqft |
Source: Public Record Report a problem | ||
Public tax history
| Year | Property taxes | Tax assessment |
|---|---|---|
| 2025 | $11,061 +2.7% | $190,360 -0.2% |
| 2024 | $10,767 -20.1% | $190,830 +35.6% |
| 2023 | $13,479 +4.1% | $140,721 +5% |
| 2022 | $12,947 -1.7% | $134,020 -5.9% |
| 2021 | $13,175 +3% | $142,420 -0.1% |
| 2020 | $12,797 +3.2% | $142,580 +15.9% |
| 2019 | $12,403 | $123,070 +4.1% |
| 2018 | $12,403 -0.3% | $118,170 -12.1% |
| 2017 | $12,444 +7.1% | $134,420 -5.5% |
| 2016 | $11,624 -3.2% | $142,310 +7% |
| 2015 | $12,011 | $133,020 +18.2% |
| 2014 | -- | $112,570 +35.8% |
| 2013 | -- | $82,910 -5.7% |
| 2012 | -- | $87,910 +2.2% |
| 2011 | -- | $86,050 -11.8% |
| 2010 | -- | $97,520 -18.7% |
| 2009 | -- | $119,950 +10.1% |
| 2008 | -- | $108,950 +12.5% |
| 2007 | -- | $96,850 +250.9% |
| 2006 | -- | $27,600 +10.2% |
| 2005 | -- | $25,040 |
| 2004 | -- | $25,040 +56.5% |
| 2003 | -- | $16,000 |
| 2002 | -- | $16,000 |
Find assessor info on the county website
Monthly payment
Est. payment
Payment breakdown
Explore the cost of this home by adjusting the details. Changes won't be saved.Climate risks
Neighborhood: 85226
Nearby schools
GreatSchools rating
- 6/10Kyrene Del Pueblo Middle SchoolGrades: 4-8Distance: 0.7 mi
- 8/10Corona Del Sol High SchoolGrades: 9-12Distance: 2.2 mi
- 7/10Kyrene De La Paloma SchoolGrades: PK-5Distance: 0.9 mi
Schools provided by the listing agent
- Elementary: Kyrene de la Paloma School
- Middle: Kyrene del Pueblo Middle School
- High: Corona Del Sol High School
- District: Kyrene Elementary District
Source: ARMLS. This data may not be complete. We recommend contacting the local school district to confirm school assignments for this home.
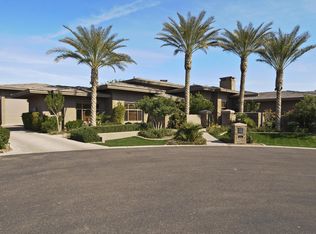
- $2,438,700-- bd5 ba3.6k sqft4295 W Lindbergh Way, Chandler, AZ 85226Off Market
- $2,865,1004 bd4 ba4.5k sqft4254 W Lindbergh Way, Chandler, AZ 85226Off Market
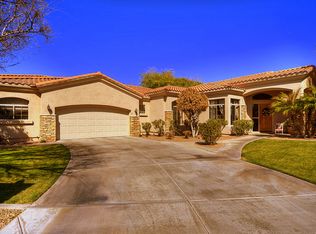
- $1,429,8002 bd3 ba2.5k sqft4256 W Rickenbacker Way, Chandler, AZ 85226Off Market
- $1,160,000-- bd3 ba2.6k sqft4316 W Rickenbacker Way, Chandler, AZ 85226Off Market
- $1,919,5004 bd5 ba3.1k sqft4294 W Lindbergh Way, Chandler, AZ 85226Off Market
- $1,136,500-- bd3 ba2.2k sqft4336 W Rickenbacker Way, Chandler, AZ 85226Off Market
- $1,992,600-- bd4 ba2.8k sqft4334 W Lindbergh Way, Chandler, AZ 85226Off Market
- $1,031,500-- bd2 ba2k sqft4356 W Rickenbacker Way, Chandler, AZ 85226Off Market
A local agent can set up tours, give advice and negotiate with sellers.
Similar homes
- $1,988,8885 bd6 ba5.2k sqft700 N DOBSON Road #36, Chandler, AZ 85224For Sale
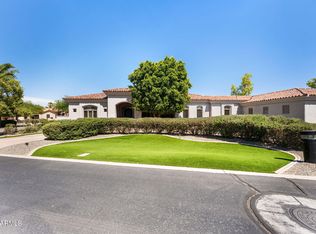 MLS ID #7044535, Jarrod Smith, Plush Arizona Living. ARMLS
 - $4,000,0006 bd7 ba6.4k sqft504 W HARMONY Place, Chandler, AZ 85248For Sale
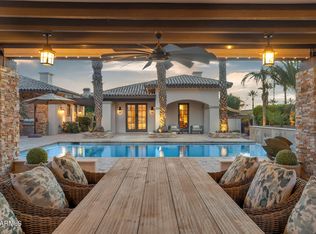 MLS ID #6972007, Mindy Jones, Real Broker. ARMLS
 - $1,750,0005 bd5 ba4.4k sqft2780 W LAREDO Place, Chandler, AZ 85224For Sale
 MLS ID #7029055, Brandie Michelle Freese, AZ Marketplace Realty. ARMLS
 - $3,200,0005 bd6 ba5.3k sqft14604 S 1ST Street, Phoenix, AZ 85048For Sale
 MLS ID #7003953, Craig Peck, RE/MAX Foothills. ARMLS
 - $3,599,0004 bd5 ba5.2k sqft6352 E VISTA Drive, Paradise Valley, AZ 85253For SaleMLS ID #7051585, Stephen Bothwell, HomeSmart. ARMLS
- $1,950,0004 bd6 ba4.8k sqft1455 E COLT Road, Tempe, AZ 85284For SaleMLS ID #7048862, Randy Courtney, Weichert, Realtors - Courtney Valleywide. ARMLS
- $3,295,0005 bd8 ba7k sqft14603 S 1ST Street, Phoenix, AZ 85048For SaleMLS ID #7017362, Mike Mendoza, eXp Realty. ARMLS
- $3,490,0004 bd5 ba3.7k sqft6615 N 39TH Way, Paradise Valley, AZ 85253For SaleMLS ID #7035345, Shelly Connelly, SERHANT.. ARMLS
- $1,950,0005 bd4 ba5k sqft1670 W GRAND CANYON Drive, Chandler, AZ 85248For SaleMLS ID #7038034, Lisa B Sroufe, TomKat Real Estate. ARMLS
- $3,100,0007 bd9 ba7.5k sqft13811 S CANYON Drive, Phoenix, AZ 85048For SaleMLS ID #6853442, Daphne L Roberts, MovingAZ Realty, LLC. ARMLS
- $2,650,0005 bd6 ba6.5k sqft1611 E DESERT WILLOW Drive, Phoenix, AZ 85048For SaleMLS ID #7048415, Templeton Walker, Real Broker. ARMLS
- $5,000,0005 bd6 ba6.2k sqft4540 S ETHAN Place, Chandler, AZ 85248For SaleMLS ID #7043863, Scott Grigg, Grigg's Group Powered by The Altman Brothers. ARMLS
- $4,350,0005 bd8 ba7.3k sqft20 E OAKWOOD HILLS Drive, Chandler, AZ 85248For SaleMLS ID #6960292, Stacey Akers, NextHome Valleywide. ARMLS
- $2,350,0005 bd6 ba5k sqft5751 S WILSON Drive, Chandler, AZ 85249For SaleMLS ID #7042979, Justin Hastings, AZ Marketplace Realty. ARMLS
- $3,399,0006 bd7 ba6.9k sqft2656 E ORIOLE Drive, Gilbert, AZ 85297For SaleMLS ID #6967903, Elizabeth Rolfe, HomeSmart. ARMLS
- $3,899,9994 bd6 ba5.5k sqft6332 E VISTA Drive, Paradise Valley, AZ 85253For SaleMLS ID #6994008, Lisa B. Goldman, Compass. ARMLS
- $3,400,0005 bd6 ba6.1k sqft1457 N CITRUS COVE Circle, Mesa, AZ 85213For SaleMLS ID #6987983, Shanna Day, Keller Williams Realty Phoenix. ARMLS
- $4,350,0007 bd7 ba8.1k sqft6 E OAKWOOD HILLS Drive, Chandler, AZ 85248For SaleMLS ID #6945202, Adrian Cluff, Berkshire Hathaway HomeServices Arizona Properties. ARMLS
- $2,375,0004 bd5 ba5.5k sqft15645 S 7TH Street, Phoenix, AZ 85048For SaleMLS ID #7043431, Thomesa Lydon, RE/MAX Excalibur. ARMLS
- $2,275,0005 bd4 ba4.8k sqft9310 S BALA Drive, Tempe, AZ 85284For SaleMLS ID #6993591, Bradley D Cox, Keller Williams Realty Phoenix. ARMLS
