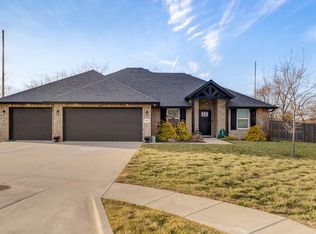
This Bussell Built Shelby (big porch) floor plan can feature a large front porch, a slab foundation, custom built white kitchen cabinets with island, cabinets on the back of the island, Bump in kitchen cabinets, Espresso stained cabinets throughout the rest of the house with a beautiful tile shower, Ring doorbell, stone and brick exterior with a mature yard. Bussell Built homes are also jam-packed full of standard features! Some of these standard features include: gorgeous floors, granite countertops, custom built kitchen island, tiled backsplash, custom cabinets throughout the home, energy star/stainless steel appliances, energy star windows, Delta plumbing fixtures, pex plumbing lines, R-40 insulation in the attic, R-13 insulation in the walls, termite pre-treatment, painted and trimmed garages, a beautiful landscape package, and MUCH more.
Closed
Price Unknown
4255 W Orchard Lane, Battlefield, MO 65619
4beds
1,845sqft
Single Family Residence
Built in 2021
0.33 Acres Lot
$383,000 Zestimate®
$--/sqft
$2,060 Estimated rent
Home value
$383,000
$364,000 - $402,000
$2,060/mo
Zestimate® history
Owner options
List your home for rent
$2,060/mo
Rent Zestimate®
Find your next renter with Zillow Rental Manager. Plus, with online applications, you can quickly screen prospective tenants – for free.
$2,060/mo
Rent Zestimate®
Refinance and save
$375/mo
Est. payment
Refinancing to a lower rate could help reduce your monthly payments and save thousands over the life of the loan.
$375/mo
Est. payment
Explore your selling options
Work with a Zillow partner agent
Leverage their expertise and Zillow's premium Showcase listings to get your home seen by more buyers.
Get startedList with your own agent
Get your home in front of millions of buyers by listing it on Zillow.
Learn how to do itSell it yourself
Take full control of how buyers see your home on Zillow by listing For Sale by Owner (FSBO).
List your homeWhat's special
Zillow last checked:
Listing updated:
Listed by:
Louie Michael Bunch 417-988-1086,
The Firm Real Estate, LLC
Bought with:
Lindsey M Callery, 2020021383
Smith Realty
Source: SOMOMLS as distributed by MLS GRID,MLS#: 60274855
Facts & features
Interior
Bedrooms & bathrooms
- Bedrooms: 4
- Bathrooms: 2
- Full bathrooms: 2
Rooms
- Room types: Master Bedroom, Family Room, Mud Room, Office, Pantry
Heating
- Forced Air, Natural Gas
Cooling
- Ceiling Fan(s), Central Air
Appliances
- Included: Dishwasher, Disposal, Exhaust Fan, Free-Standing Electric Oven, Gas Water Heater, Microwave
- Laundry: Main Level, W/D Hookup
Features
- Cathedral Ceiling(s), Granite Counters, Tray Ceiling(s), Walk-In Closet(s), Walk-in Shower
- Flooring: Carpet, Tile
- Windows: Double Pane Windows
- Has basement: No
- Attic: Partially Floored,Pull Down Stairs
- Has fireplace: No
Interior area
- Total structure area: 1,845
- Total interior livable area: 1,845 sqft
- Finished area above ground: 1,845
- Finished area below ground: 0
Property
Parking
- Total spaces: 3
- Parking features: Driveway
- Attached garage spaces: 3
- Has uncovered spaces: Yes
Features
- Levels: One
- Stories: 1
- Patio & porch: Covered, Front Porch
- Exterior features: Rain Gutters
- Fencing: Privacy
Lot
- Size: 0.33 Acres
- Dimensions: 82' x 138' x 131' x 142'
- Features: Curbs
Details
- Parcel number: 881829200203
Construction
Type & style
- Home type: SingleFamily
- Property subtype: Single Family Residence
Materials
- Brick, Stone
- Foundation: Slab
- Roof: Composition
Condition
- Year built: 2021
Utilities & green energy
- Sewer: Public Sewer
- Water: Public
Green energy
- Energy efficient items: Appliances, HVAC
Community & HOA
Community
- Security: Carbon Monoxide Detector(s), Fire Alarm
- Subdivision: Green Ridge Estates
HOA
- Services included: Common Area Maintenance, Trash
- HOA fee: $375 annually
Location
- Region: Battlefield
Financial & listing details
- Tax assessed value: $311,000
- Annual tax amount: $3,124
- Date on market: 8/7/2024
- Listing terms: Cash,Conventional,FHA,VA Loan
- Road surface type: Concrete, Asphalt
Price history
| Date | Event | Price |
|---|---|---|
| 9/27/2024 | Sold | -- |
Source:  SOMOMLS as distributed by MLS GRID #60274855 Report a problem SOMOMLS as distributed by MLS GRID #60274855 Report a problem | ||
| 8/27/2024 | Pending sale | $379,000$205/sqft |
Source: SOMOMLS as distributed by MLS GRID #60274855 Report a problem | ||
| 8/7/2024 | Listed for sale | $379,000$205/sqft |
Source: SOMOMLS as distributed by MLS GRID #60274855 Report a problem | ||
Public tax history
| Year | Property taxes | Tax assessment |
|---|---|---|
| 2025 | $3,386 +6.5% | $59,090 +12.2% |
| 2024 | $3,180 +1.8% | $52,650 |
| 2023 | $3,124 +86.7% | $52,650 +80.4% |
| 2022 | $1,673 +284.1% | $29,180 +283.9% |
| 2021 | $436 | $7,600 |
Find assessor info on the county website
Neighborhood: 65619
Nearby homes
- $400,4004 bd2 ba2.1k sqft4249 W Orchard Ln, Battlefield, MO 65619Off Market
- $--4 bd2 ba2.2k sqft4259 W Orchard Ln, Battlefield, MO 65619Sold
- $285,1003 bd2 ba-- sqft5857 Buttercup St, Brookline, MO 65619Off Market
- $372,1004 bd2 ba1.9k sqft4245 W Orchard Ln, Battlefield, MO 65619Off Market
- $438,7003 bd2 ba2.5k sqft5916 S Crescent Rd, Battlefield, MO 65619Off Market
- $399,4003 bd2 ba2k sqft5917 S Crescent Rd, Battlefield, MO 65619Off Market
- $375,3004 bd2 ba1.9k sqft5946 S Crescent Rd, Battlefield, MO 65619Off Market
- $377,6004 bd2 ba1.9k sqft5915 S Willow St, Battlefield, MO 65619Off Market
Nearby schools
GreatSchools rating
- 10/10Price Elementary SchoolGrades: K-5Distance: 5.9 mi
- 7/10Republic Middle SchoolGrades: 6-8Distance: 5.6 mi
- 8/10Republic High SchoolGrades: 9-12Distance: 3.1 mi
Schools provided by the listing agent
- Elementary: RP Lyon
- Middle: Republic
- High: Republic
Source: SOMOMLS as distributed by MLS GRID. This data may not be complete. We recommend contacting the local school district to confirm school assignments for this home.
Sell for more on Zillow
Get a Zillow Showcase℠ listing at no additional cost and you could sell for .
$383,000
2% more
+$7,660
With Zillow Showcase(estimated)
$390,660
- Missouri
- Greene County
- Battlefield
- 65619
- 4255 W Orchard Lane
Nearby cities
Nearby zip codes
Other Battlefield Topics
