Welcome home to this beautifully updated and maintenance-free townhome in Harmony Cove! Tucked into one of Fort Collins' most desirable communities, this HOA gives you private LAKE ACCESS to Warren Lake for paddle boarding and summer fun! You also get exclusive access to The Landings swimming pool, clubhouse, tennis and pickleball courts. Your outdoor lifestyle just leveled up! Step inside to a gorgeous open floor plan on the main level with sleek LVP flooring, premium granite countertops, and a completely updated kitchen. This layout is ideal for entertaining, especially when you step out onto the large private deck backing to OPEN SPACE greenbelt and mature shade trees - no neighbors behind you! Plantation shutters throughout add a touch of elegance. The spacious primary suite features custom California Closets built-ins to keep everything effortlessly organized. Need extra space? The finished basement is a versatile bonus-ideal as a cozy family room or a 3rd bedroom, complete with its own beautifully updated bathroom and walk-in shower. With affordable HOA dues that go a long way, you'll have access to Warren Lake for summer paddling and fun, The Landings pool, clubhouse, tennis and pickleball courts- all while leaving exterior maintenance, roof, paint, siding and lawn mowing in the hands of the HOA. This Fort Collins location is unbeatable: just 5 minutes to Collindale Golf Course and CB & Potts, 5 minutes to King Soopers, Trader Joe's & Foothills Mall, and 10 minutes to all the charm of Old Town Fort Collins. Don't miss your chance to own this move-in ready gem in a vibrant, amenity-rich community- call to schedule your private showing today before it's gone!
Sold for $400,000
$400,000
4255 Westshore Way #B4, Fort Collins, CO 80525
3beds
1,544sqft
Condominium
Built in 1981
-- sqft lot
$398,100 Zestimate®
$259/sqft
$2,339 Estimated rent
Home value
$398,100
$378,000 - $418,000
$2,339/mo
Zestimate® history
Owner options
List your home for rent
$2,339/mo
Rent Zestimate®
Find your next renter with Zillow Rental Manager. Plus, with online applications, you can quickly screen prospective tenants – for free.
$2,339/mo
Rent Zestimate®
Refinance and save
$2,662/mo
Est. payment
Refinancing to a lower rate could help reduce your monthly payments and save thousands over the life of the loan.
$2,662/mo
Est. payment
Explore your selling options
Work with a Zillow partner agent
Leverage their expertise and Zillow's premium Showcase listings to get your home seen by more buyers.
Get startedList with your own agent
Get your home in front of millions of buyers by listing it on Zillow.
Learn how to do itSell it yourself
Take full control of how buyers see your home on Zillow by listing For Sale by Owner (FSBO).
List your homeWhat's special
Finished basementSpacious primary suitePremium granite countertopsPlantation shuttersCustom california closets built-insSleek lvp flooringCompletely updated kitchen
Zillow last checked:
Listing updated:
Listed by:
The Mullenberg Team 970-413-1589,
eXp Realty - Northern CO,
Chris Mullenberg 970-413-1589,
eXp Realty - Northern CO
Bought with:
Kathleen Winegardner, 40022836
Kearney Realty
Source: IRES as distributed by MLS GRID,MLS#: 1036539
Facts & features
Interior
Bedrooms & bathrooms
- Bedrooms: 3
- Bathrooms: 3
- Full bathrooms: 2
- 1/2 bathrooms: 1
- Main level bathrooms: 1
Primary bedroom
- Description: Carpet
- Features: Shared Primary Bath, Full Primary Bath
- Level: Upper
- Area: 144 Square Feet
- Dimensions: 12 x 12
Bedroom 2
- Description: Carpet
- Level: Upper
- Area: 156 Square Feet
- Dimensions: 13 x 12
Dining room
- Description: Luxury Vinyl
- Level: Main
- Area: 72 Square Feet
- Dimensions: 8 x 9
Kitchen
- Description: Luxury Vinyl
- Level: Main
- Area: 168 Square Feet
- Dimensions: 12 x 14
Living room
- Description: Luxury Vinyl
- Level: Main
- Area: 150 Square Feet
- Dimensions: 10 x 15
Recreation room
- Description: Carpet
- Level: Basement
- Area: 224 Square Feet
- Dimensions: 16 x 14
Heating
- Forced Air
Cooling
- Central Air
Appliances
- Included: Electric Range, Self Cleaning Oven, Dishwasher, Refrigerator, Bar Fridge, Washer, Dryer, Microwave, Disposal
Features
- Eat-in Kitchen, Open Floorplan, Kitchen Island
- Windows: Window Coverings
- Basement: Full,Partially Finished
Interior area
- Total structure area: 1,032
- Total interior livable area: 1,544 sqft
- Finished area above ground: 1,032
Property
Parking
- Total spaces: 1
- Parking features: Garage
- Garage spaces: 1
- Details: Detached
Features
- Levels: Two
- Stories: 2
- Patio & porch: Patio, Deck
- Exterior features: Tennis Court(s)
- Spa features: Community
- Has view: Yes
- View description: Hills
- Waterfront features: Lake Privileges
Lot
- Features: Wooded, Level, Abuts Private Open Space, Paved, Sidewalks, Street Light
Details
- Parcel number: R1127284
- Zoning: RL
- Special conditions: Private Owner
Construction
Type & style
- Home type: Condo
- Property subtype: Condominium
- Attached to another structure: Yes
Materials
- Frame
- Roof: Composition
Condition
- New construction: No
- Year built: 1981
Utilities & green energy
- Sewer: Public Sewer
- Water: City
- Utilities for property: Natural Gas Available, Electricity Available
Green energy
- Energy efficient items: Southern Exposure, Windows
Community & HOA
Community
- Features: Clubhouse, Tennis Court(s), Pool, Park, Recreation Room
- Security: Security System
- Subdivision: Harmony Cove Condo
HOA
- Has HOA: Yes
- Services included: Common Amenities, Trash, Snow Removal, Maintenance Grounds, Exterior Maintenance, Water, Sewer
- HOA fee: $350 monthly
- HOA name: Harmony Cove
- Second HOA fee: $801 annually
- Second HOA name: The Landings
Location
- Region: Fort Collins
Financial & listing details
- Price per square foot: $259/sqft
- Tax assessed value: $367,400
- Annual tax amount: $2,040
- Date on market: 6/12/2025
- Listing terms: Cash,Conventional,FHA,VA Loan
- Exclusions: Seller's Personal Property, electric fireplace
- Electric utility on property: Yes
- Road surface type: Concrete
Price history
| Date | Event | Price |
|---|---|---|
| 7/29/2025 | Sold | $400,000-2.4%$259/sqft |
Source:  IRES as distributed by MLS GRID #1036539 Report a problem IRES as distributed by MLS GRID #1036539 Report a problem | ||
| 7/8/2025 | Pending sale | $410,000$266/sqft |
Source:  REcolorado as distributed by MLS GRID #IR1036539 Report a problem REcolorado as distributed by MLS GRID #IR1036539 Report a problem | ||
| 6/12/2025 | Listed for sale | $410,000+6.5%$266/sqft |
Source: IRES as distributed by MLS GRID #1036539 Report a problem | ||
| 7/6/2021 | Sold | $385,000+108.1%$249/sqft |
Source: Public Record Report a problem | ||
| 6/23/2014 | Sold | $185,000-7.5%$120/sqft |
Source: Public Record Report a problem | ||
| 5/2/2014 | Listed for sale | $200,000+21.3%$130/sqft |
Source: Ft Collins Gold, LLC dba Keller Williams Northern Colorado #734454 Report a problem | ||
| 3/14/2005 | Sold | $164,900$107/sqft |
Source: Public Record Report a problem | ||
Public tax history
| Year | Property taxes | Tax assessment |
|---|---|---|
| 2025 | $2,288 +12.2% | $22,963 -7.9% |
| 2024 | $2,040 +16.8% | $24,944 -1% |
| 2023 | $1,747 -1% | $25,186 +36.1% |
| 2022 | $1,765 -1.5% | $18,501 -2.8% |
| 2021 | $1,792 -0.4% | $19,033 -0.6% |
| 2020 | $1,800 +19.7% | $19,155 -0.7% |
| 2019 | $1,504 | $19,289 +16.9% |
| 2018 | $1,504 | $16,502 |
| 2017 | $1,504 +0.3% | $16,502 +18.3% |
| 2016 | $1,499 +18.5% | $13,954 0% |
| 2015 | $1,265 +17.7% | $13,960 +18.5% |
| 2014 | $1,075 | $11,780 |
| 2013 | -- | $11,780 +8.6% |
| 2012 | -- | $10,850 |
| 2011 | -- | $10,850 -8.4% |
| 2010 | -- | $11,850 |
| 2009 | -- | $11,850 +5.1% |
| 2008 | -- | $11,280 |
| 2007 | -- | $11,280 -7.1% |
| 2006 | -- | $12,140 |
| 2005 | -- | $12,140 -3.2% |
| 2004 | -- | $12,540 +18.5% |
| 2002 | -- | $10,580 |
| 2001 | -- | $10,580 |
Find assessor info on the county website
Neighborhood: The Landings
Nearby homes
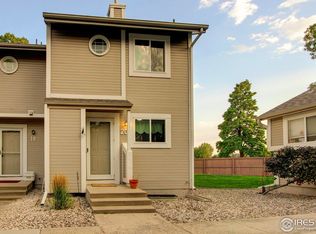
- $429,0003 bd2 ba2k sqft4255 Westshore Way APT C7, Fort Collins, CO 80525Sold
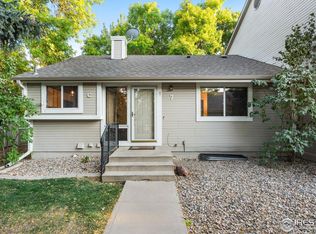
- $370,0003 bd2 ba1.4k sqft4255 Westshore Way APT F20, Fort Collins, CO 80525Sold
- $407,1003 bd3 ba1.6k sqft4255 Westshore Way APT D11, Fort Collins, CO 80525Off Market

- $346,8002 bd1 ba1k sqft4255 Westshore Way APT D14, Fort Collins, CO 80525Off Market
- $350,2003 bd2 ba1.8k sqft4255 Westshore Way APT A1, Fort Collins, CO 80525Off Market
- $323,1002 bd1 ba1k sqft4255 Westshore Way APT A2, Fort Collins, CO 80525Off Market
- $400,7003 bd1 ba1.2k sqft4255 Westshore Way APT B3, Fort Collins, CO 80525Off Market
- $336,0002 bd2 ba1.6k sqft4255 Westshore Way APT B5, Fort Collins, CO 80525Off Market
Nearby schools
GreatSchools rating
- 8/10Kruse Elementary SchoolGrades: PK-5Distance: 1.1 mi
- 6/10Boltz Middle SchoolGrades: 6-8Distance: 1.1 mi
- 8/10Fort Collins High SchoolGrades: 9-12Distance: 1.8 mi
Schools provided by the listing agent
- Elementary: Kruse
- Middle: Preston
- High: Fossil Ridge
Source: IRES as distributed by MLS GRID. This data may not be complete. We recommend contacting the local school district to confirm school assignments for this home.
Get a cash offer in 3 minutes
Find out how much your home could sell for in as little as 3 minutes with a no-obligation cash offer.
Estimated market value
$398,100
Get a cash offer in 3 minutes
Find out how much your home could sell for in as little as 3 minutes with a no-obligation cash offer.
Estimated market value
$398,100
- Colorado
- Larimer County
- Fort Collins
- 80525
- The Landings
- 4255 Westshore Way Unit B4
Nearby cities
Nearby neighborhoods
Nearby zip codes
Other Fort Collins Topics
