Bright end unit condo in Harmony Cove! Brand New designer LVP flooring just installed on the main level as well as new kitchen and bath countertops! This stylish end unit condo offers 1,534 square feet of low-maintenance living in one of Fort Collins' most well-rounded communities. The floor plan is spacious and functional whether hosting, working from home. A fireplace in the living room brings a warm ambience to the space which opens to the west-facing patio. The spacious primary suite boasts 2 closets and a shared hall bath. The finished basement features an updated bath, large family room or 3rd bedroom, laundry and storage. Upgraded light fixtures throughout, clean and well-maintained. HOA covers landscaping, exterior maintenance, hazard insurance, and common area maintenance. Landing's amenities include, pool and clubhouse, tennis courts and access to Warren Lake. 1-car garage is right outside your front door. Newer hot water heater, furnace, and AC. All appliances included. A solid purchase for a first - time buyer or turnkey investment.
For sale
Price cut: $10K (8/25)
$349,000
4255 Westshore Way #G-24, Fort Collins, CO 80525
3beds
1,544sqft
Single Family Residence
Built in 1983
4,356 Square Feet Lot
$344,500 Zestimate®
$226/sqft
$437/mo HOA
What's special
West-facing patioSpacious primary suiteAll appliances includedUpgraded light fixtures throughout
- 95 days
- 998
- 63
Likely to sell faster than
Zillow last checked:
Listing updated:
Listed by:
Steve Balmer 970-535-2000,
Elevations Real Estate, LLC,
Joey Paschal 970-581-9067,
Elevations Real Estate, LLC
Source: IRES as distributed by MLS GRID,MLS#: 1061084
Facts & features
Interior
Bedrooms & bathrooms
- Bedrooms: 3
- Bathrooms: 3
- Full bathrooms: 1
- 3/4 bathrooms: 1
- 1/2 bathrooms: 1
- Main level bathrooms: 1
Primary bedroom
- Description: Carpet
- Features: Shared Primary Bath, Half Primary Bath, 3/4 Primary Bath
- Level: Upper
- Area: 182 Square Feet
- Dimensions: 14 x 13
Bedroom 2
- Description: Carpet
- Level: Upper
- Area: 80 Square Feet
- Dimensions: 10 x 8
Bedroom 3
- Description: Carpet
- Level: Basement
- Area: 182 Square Feet
- Dimensions: 14 x 13
Dining room
- Description: Luxury Vinyl
- Level: Main
- Area: 110 Square Feet
- Dimensions: 11 x 10
Kitchen
- Description: Luxury Vinyl
- Level: Main
- Area: 72 Square Feet
- Dimensions: 9 x 8
Laundry
- Description: Tile
- Level: Basement
- Area: 35 Square Feet
- Dimensions: 7 x 5
Living room
- Description: Luxury Vinyl
- Level: Main
- Area: 165 Square Feet
- Dimensions: 11 x 15
Heating
- Forced Air
Cooling
- Central Air
Appliances
- Included: Electric Range, Dishwasher, Refrigerator, Washer, Dryer, Microwave
Features
- Open Floorplan
- Windows: Window Coverings
- Basement: Full,Partially Finished
Interior area
- Total structure area: 1,032
- Total interior livable area: 1,544 sqft
- Finished area above ground: 1,032
Video & virtual tour
Property
Parking
- Total spaces: 1
- Parking features: Detached
- Garage spaces: 1
- Details: Detached
Features
- Levels: Two
- Stories: 2
- Entry location: Garden Level
- Patio & porch: Patio
Lot
- Size: 4,356 Square Feet
- Features: Paved, Curbs, Gutters, Sidewalks
Details
- Parcel number: R1160591
- Zoning: RL
- Special conditions: Private Owner
Construction
Type & style
- Home type: SingleFamily
- Property subtype: Single Family Residence
- Attached to another structure: Yes
Materials
- Frame
- Roof: Composition
Condition
- New construction: No
- Year built: 1983
Utilities & green energy
- Electric: City of FTC
- Gas: Xcel Energy
- Sewer: Public Sewer
- Water: City
- Utilities for property: Natural Gas Available, Electricity Available
Community & HOA
Community
- Features: Tennis Court(s), Pool
- Subdivision: Harmony Cove Condo
HOA
- Has HOA: Yes
- Services included: Common Amenities, Trash, Snow Removal, Maintenance Grounds, Management, Exterior Maintenance
- HOA fee: $801 annually
- HOA name: Landings HOA
- HOA phone: 970-494-0609
- Second HOA fee: $370 monthly
- Second HOA name: Harmony Cove Condos
- Second HOA phone: 970-377-1626
Location
- Region: Fort Collins
Financial & listing details
- Price per square foot: $226/sqft
- Tax assessed value: $345,700
- Annual tax amount: $2,153
- Date on market: 6/5/2026
- Listing terms: Cash,Conventional
- Exclusions: Sellers personal property, staging items
- Electric utility on property: Yes
- Road surface type: Asphalt
Estimated market value
$344,500
$327,000 - $362,000
$2,323/mo
Price history
| Date | Event | Price |
|---|---|---|
| 8/25/2026 | Price change | $349,000-2.8%$226/sqft |
Source:  REcolorado as distributed by MLS GRID #IR1061084 Report a problem REcolorado as distributed by MLS GRID #IR1061084 Report a problem | ||
| 6/19/2026 | Price change | $359,000-2.7%$233/sqft |
Source:  IRES as distributed by MLS GRID #1061084 Report a problem IRES as distributed by MLS GRID #1061084 Report a problem | ||
| 6/5/2026 | Listed for sale | $369,000+157.1%$239/sqft |
Source: IRES as distributed by MLS GRID #1061084 Report a problem | ||
| 6/28/2002 | Sold | $143,500$93/sqft |
Source: Public Record Report a problem | ||
Public tax history
| Year | Property taxes | Tax assessment |
|---|---|---|
| 2025 | $2,153 +9.5% | $21,607 -10.6% |
| 2024 | $1,967 +18.4% | $24,180 -1% |
| 2023 | $1,662 -1% | $24,415 +38.7% |
| 2022 | $1,679 +0.6% | $17,597 -2.8% |
| 2021 | $1,668 -0.4% | $18,104 +1.5% |
| 2020 | $1,676 +25.5% | $17,832 -0.7% |
| 2019 | $1,335 | $17,957 +22.6% |
| 2018 | $1,335 | $14,652 |
| 2017 | $1,335 +0.3% | $14,652 +17.2% |
| 2016 | $1,331 +17.4% | $12,505 0% |
| 2015 | $1,133 +19.7% | $12,510 +20.5% |
| 2014 | $947 | $10,380 |
| 2013 | -- | $10,380 +12.3% |
| 2012 | -- | $9,240 |
| 2011 | -- | $9,240 -7.4% |
| 2010 | -- | $9,980 |
| 2009 | -- | $9,980 -8.7% |
| 2008 | -- | $10,930 |
| 2007 | -- | $10,930 -10.8% |
| 2006 | -- | $12,250 |
| 2005 | -- | $12,250 -3.2% |
| 2004 | -- | $12,650 +19.6% |
| 2002 | -- | $10,580 |
| 2001 | -- | $10,580 |
Find assessor info on the county website
Monthly payment
Est. payment
Payment breakdown
Explore the cost of this home by adjusting the details. Changes won't be saved.Climate risks
Neighborhood: The Landings
Nearby schools
Schools provided by the listing agent
- Elementary: Kruse
- Middle: Boltz
- High: Ft Collins
Source: IRES as distributed by MLS GRID. This data may not be complete. We recommend contacting the local school district to confirm school assignments for this home.
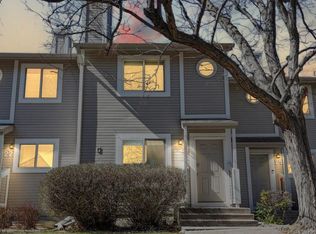
- $362,0002 bd1 ba1.6k sqft4255 Westshore Way APT G23, Fort Collins, CO 80525Sold
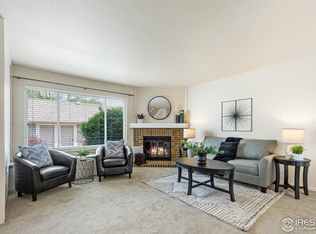
- $385,0003 bd3 ba1.7k sqft4255 Westshore Way APT F19, Fort Collins, CO 80525Sold
- $748,4004 bd4 ba3.8k sqft4240 Breakwater Ct, Fort Collins, CO 80525Off Market

- $755,0003 bd2 ba2.6k sqft4234 Breakwater Ct, Fort Collins, CO 80525Off Market

Similar homes
- $369,0003 bd3 ba1.2k sqft1024 Oxford Ln #68-17B, Fort Collins, CO 80525For Sale
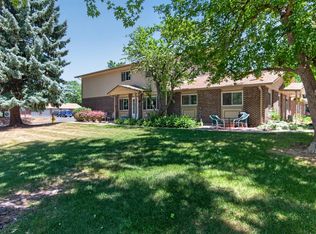
 MLS ID #1062370, Judy Clingan, RE/MAX Alliance-Windsor. IRES as distributed by MLS GRID
 - $350,0003 bd2 ba1.4k sqft3440 Windmill Dr #3-6, Fort Collins, CO 80526For Sale
 MLS ID #1066911, Liz Crews, eXp Realty - Northern CO. IRES as distributed by MLS GRID
 - $360,0004 bd4 ba1.8k sqft2621 Rigden Pkwy #E-1, Fort Collins, CO 80525For Sale
 MLS ID #1067667, Benjamin Wishart, C3 Property Management. IRES as distributed by MLS GRID
 - $330,0002 bd2 ba1.1k sqft4501 Regency Dr #D, Fort Collins, CO 80526For Sale
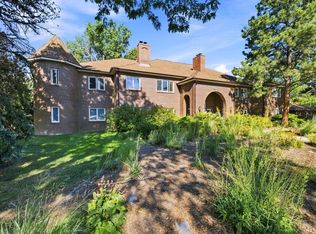 MLS ID #1067375, Anoushir Mansouri, Group Mulberry. IRES as distributed by MLS GRID
 - $380,0004 bd2 ba1.5k sqft2828 Silverplume Dr #C1, Fort Collins, CO 80526For SaleMLS ID #1063180, Tamera Nelson, RE/MAX Alliance-FTC Dwtn. IRES as distributed by MLS GRID
- $315,0002 bd1 ba911 sqft4245 Boardwalk Drive #A4, Fort Collins, CO 80525For Sale
 MLS ID #6539599, Matt Purdy, Redfin Corporation. REcolorado as distributed by MLS GRID
 - $375,0002 bd2 ba1.5k sqft2025 Mathews St #D-1, Fort Collins, CO 80525For SaleMLS ID #1052698, Brian Grauberger, Group Harmony. IRES as distributed by MLS GRID
- $455,0003 bd2 ba1k sqft1942 Connecticut Dr, Fort Collins, CO 80525For SaleMLS ID #1067484, Daniel Mark Valles, C3 Real Estate Solutions, LLC. IRES as distributed by MLS GRID
- $319,9002 bd1 ba942 sqft5220 Boardwalk Dr #I-34, Fort Collins, CO 80525For SaleMLS ID #1058508, Seth Hanson, Group Harmony. IRES as distributed by MLS GRID
- $375,0002 bd1 ba1k sqft814 Arbor Ave #C, Fort Collins, CO 80526For SaleMLS ID #1063680, Daniel Weiner, Berkshire Hathaway HomeServices Rocky Mountain, Realtors-Fort Collins. IRES as distributed by MLS GRID
- $395,0002 bd3 ba1.2k sqft1221 E Prospect Rd #C5, Fort Collins, CO 80525For SaleMLS ID #1064339, Michal Jaques, Group Mulberry. IRES as distributed by MLS GRID
- $315,0003 bd3 ba1.2k sqft6615 Desert Willow Way #F-2, Fort Collins, CO 80525For SaleMLS ID #1058095, Ryan Spencer, Group Harmony. IRES as distributed by MLS GRID
- $355,0003 bd2 ba1.2k sqft1935 Waters Edge St #C, Fort Collins, CO 80526For SaleMLS ID #1061742, Frank Clifton Glenn, Group Mulberry. IRES as distributed by MLS GRID
- $357,0002 bd3 ba1.8k sqft2702 Rigden Pkwy #G1, Fort Collins, CO 80525For SaleMLS ID #1063019, Rob Kittle, Kittle Real Estate. IRES as distributed by MLS GRID
- $425,0003 bd4 ba1.7k sqft814 Apex Dr #B, Fort Collins, CO 80525For SaleMLS ID #1067520, Paul Schnaitter, Group Centerra. IRES as distributed by MLS GRID
- $499,0003 bd2 ba1.7k sqft321 Diamond Dr, Fort Collins, CO 80525For SaleMLS ID #1062684, Tracy Sanders, Coldwell Banker Realty-NOCO. IRES as distributed by MLS GRID
- $335,0002 bd2 ba1k sqft2445 Windrow Dr #C-108, Fort Collins, CO 80525For SaleMLS ID #1064602, Katherine Drake, RPM of the Rockies. IRES as distributed by MLS GRID
- $325,0002 bd2 ba1.2k sqft1725 Springmeadows Ct #C, Fort Collins, CO 80525For SaleMLS ID #1056478, Camie Trlica, Group Mulberry. IRES as distributed by MLS GRID
- $299,9002 bd2 ba1.7k sqft6715 Antigua Dr #49, Fort Collins, CO 80525For SaleMLS ID #1062656, Cathy Goza, Group Greeley. IRES as distributed by MLS GRID
- $354,9902 bd3 ba1.7k sqft5551 Cornerstone Dr #B8, Fort Collins, CO 80528For SaleMLS ID #1063323, Linda Chea, Real Assets Chea Group. IRES as distributed by MLS GRID
