Situated on nearly a half-acre corner lot in Highland Park, 4255 Westway was fully renovated & modernized in 2019 & showcases the extraordinary work of architect Wilson Fuqua & interior designer Cathy Kinkaid. The large private lot permits most of the residence to occupy the first floor including the primary suite. Expert craftsmanship & modern amenities seamlessly blend with traditional design creating inviting spaces combined with a sophisticated palette. The extensive renovation includes all new electrical, plumbing, HVAC, foam insulation, hardware, fixtures, Pella windows, slate roof, Control4 automation, French drains & whole-house hot water circulation system. A chef's dream kitchen, elegant living & dining areas, a casual family room, intimate keeping room & large game room cater to both formal & relaxed gatherings. The spectacular backyard boasts a new pool-spa with inlayed waterfalls, outdoor sitting area, graveled storage area & access to a pool house or workroom with ½ bath.
Sold
Price Unknown
4255 Westway Ave, Highland Park, TX 75205
5beds
5,663sqft
Single Family Residence
Built in 1948
0.41 Acres Lot
$6,152,700 Zestimate®
$--/sqft
$36,383 Estimated rent
Home value
$6,152,700
$5.48M - $6.89M
$36,383/mo
Zestimate® history
Owner options
List your home for rent
$36,383/mo
Rent Zestimate®
Find your next renter with Zillow Rental Manager. Plus, with online applications, you can quickly screen prospective tenants – for free.
$36,383/mo
Rent Zestimate®
Refinance and save
Refinancing to a lower rate could help reduce your monthly payments and save thousands over the life of the loan.
Explore your selling options
Work with a Zillow partner agent
Leverage their expertise and Zillow's premium Showcase listings to get your home seen by more buyers.
Get startedList with your own agent
Get your home in front of millions of buyers by listing it on Zillow.
Learn how to do itSell it yourself
Take full control of how buyers see your home on Zillow by listing For Sale by Owner (FSBO).
List your homeWhat's special
Traditional designLarge private lotOutdoor sitting areaGraveled storage areaPella windows
Zillow last checked:
Listing updated:
Listed by:
Burton Rhodes 0492160 214-520-4422,
Compass RE Texas, LLC. 214-814-8100
Bought with:
Margie Harris
Allie Beth Allman & Assoc.
Source: NTREIS,MLS#: 20471573
Facts & features
Interior
Bedrooms & bathrooms
- Bedrooms: 5
- Bathrooms: 6
- Full bathrooms: 5
- 1/2 bathrooms: 1
Primary bedroom
- Features: Closet Cabinetry, Cedar Closet(s), Double Vanity, En Suite Bathroom, Fireplace, Separate Shower, Walk-In Closet(s)
- Level: First
- Dimensions: 23 x 17
Living room
- Features: Fireplace
- Level: First
- Dimensions: 27 x 20
Heating
- Central, Fireplace(s), Natural Gas, Zoned
Cooling
- Central Air, Ceiling Fan(s), Electric, Zoned
Appliances
- Included: Some Gas Appliances, Built-In Refrigerator, Dishwasher, Gas Cooktop, Disposal, Ice Maker, Microwave, Plumbed For Gas, Vented Exhaust Fan
- Laundry: Laundry in Utility Room
Features
- Wet Bar, Built-in Features, Cedar Closet(s), Chandelier, Decorative/Designer Lighting Fixtures, Double Vanity, Eat-in Kitchen, High Speed Internet, Kitchen Island, Pantry, Cable TV, Vaulted Ceiling(s), Natural Woodwork, Walk-In Closet(s), Wired for Sound
- Flooring: Hardwood, Marble, Tile
- Windows: Window Coverings
- Has basement: No
- Number of fireplaces: 4
- Fireplace features: Family Room, Gas Log, Gas Starter, Kitchen, Living Room, Primary Bedroom
Interior area
- Total interior livable area: 5,663 sqft
Property
Parking
- Total spaces: 2
- Parking features: Driveway, Electric Gate, Garage, Garage Door Opener, Garage Faces Side
- Attached garage spaces: 2
- Has uncovered spaces: Yes
Features
- Levels: One and One Half
- Stories: 1.5
- Patio & porch: Patio, Covered
- Exterior features: Dog Run, Fire Pit, Lighting, Private Yard, Rain Gutters
- Pool features: Gunite, Heated, In Ground, Pool, Pool Sweep, Pool/Spa Combo, Water Feature
- Fencing: Back Yard,Fenced,Metal,Wood
Lot
- Size: 0.41 Acres
- Dimensions: 100 x 178
- Features: Back Yard, Corner Lot, Lawn, Landscaped, Sprinkler System
Details
- Parcel number: 60084500920010000
Construction
Type & style
- Home type: SingleFamily
- Architectural style: Traditional,Detached
- Property subtype: Single Family Residence
Materials
- Brick
- Foundation: Pillar/Post/Pier
- Roof: Slate
Condition
- Year built: 1948
Utilities & green energy
- Sewer: Public Sewer
- Water: Public
- Utilities for property: Electricity Connected, Natural Gas Available, Sewer Available, Separate Meters, Water Available, Cable Available
Community & HOA
Community
- Features: Curbs, Sidewalks
- Security: Security System, Smoke Detector(s)
- Subdivision: Highland Park West 01 Instl
HOA
- Has HOA: No
Location
- Region: Highland Park
Financial & listing details
- Tax assessed value: $6,150,000
- Annual tax amount: $59,144
- Date on market: 11/15/2023
- Cumulative days on market: 11 days
- Listing terms: Cash,Conventional
- Electric utility on property: Yes
Price history
| Date | Event | Price |
|---|---|---|
| 2/7/2024 | Sold | -- |
Source: NTREIS #20471573 Report a problem | ||
| 12/4/2023 | Pending sale | $6,200,000$1,095/sqft |
Source: NTREIS #20471573 Report a problem | ||
| 11/27/2023 | Contingent | $6,200,000$1,095/sqft |
Source: NTREIS #20471573 Report a problem | ||
| 11/15/2023 | Listed for sale | $6,200,000+131.8%$1,095/sqft |
Source: NTREIS #20471573 Report a problem | ||
| 7/18/2017 | Sold | -- |
Source: Agent Provided Report a problem | ||
| 6/22/2017 | Pending sale | $2,675,000$472/sqft |
Source: Allie Beth Allman & Assoc. #13612206 Report a problem | ||
| 5/30/2017 | Listed for sale | $2,675,000+69.8%$472/sqft |
Source: Allie Beth Allman & Assoc. #13612206 Report a problem | ||
| 1/30/2013 | Listing removed | $1,575,000$278/sqft |
Source: Ebby Halliday Realtors #11882462 Report a problem | ||
| 1/8/2013 | Listed for sale | $1,575,000$278/sqft |
Source: Ebby Halliday Realtors #11882462 Report a problem | ||
Public tax history
| Year | Property taxes | Tax assessment |
|---|---|---|
| 2025 | $70,047 +15.2% | $6,150,000 |
| 2024 | $60,808 +16.4% | $6,150,000 +95.2% |
| 2023 | $52,246 -12.1% | $3,150,250 |
| 2022 | $59,459 +11.8% | $3,150,250 +17.1% |
| 2021 | $53,200 -0.5% | $2,690,330 +1.7% |
| 2020 | $53,489 +4% | $2,645,690 +5.1% |
| 2019 | $51,413 +4.2% | $2,517,640 +7.7% |
| 2018 | $49,353 +9.8% | $2,336,790 +8.2% |
| 2017 | $44,931 +80.8% | $2,160,200 |
| 2016 | $24,851 -21% | $2,160,200 +37.4% |
| 2015 | $31,472 | $1,572,070 |
| 2014 | $31,472 | $1,572,070 |
| 2013 | -- | -- |
| 2012 | -- | -- |
| 2011 | -- | -- |
| 2010 | -- | -- |
| 2009 | -- | -- |
| 2008 | -- | -- |
| 2007 | -- | -- |
| 2005 | -- | -- |
| 2004 | -- | -- |
| 2003 | -- | -- |
| 2002 | -- | -- |
| 2001 | -- | -- |
Find assessor info on the county website
Neighborhood: 75205
Nearby homes
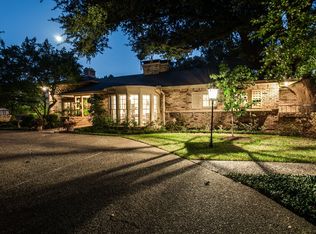
- $5,529,7003 bd4 ba3.9k sqft4249 Westway Ave, Highland Park, TX 75205Off Market
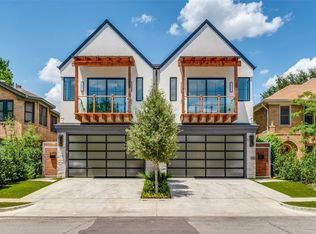
- $3,667,7004 bd5 ba4.1k sqft4301 Westway Ave, Highland Park, TX 75205Off Market

- $--3 bd4 ba3.5k sqft4107 Hawthorne Ave, Dallas, TX 75219Sold
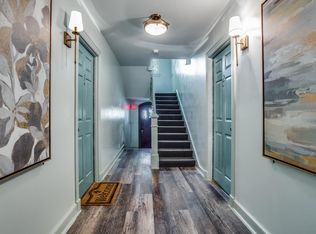
- $--1 bd1 ba720 sqft4101 Hawthorne Ave UNIT 7, Dallas, TX 75219Off Market
- $--1 bd1 ba720 sqft4101 Hawthorne Ave #1, Dallas, TX 75219Off Market
- $--1 bd1 ba825 sqft4101 Hawthorne Ave, Dallas, TX 75219Off Market
- $--1 bd1 ba720 sqft4101 Hawthorne Ave APT 8, Dallas, TX 75219Off Market
- $983,2004 bd2 ba2.7k sqft4111 Hawthorne Ave, Dallas, TX 75219Off Market
Nearby schools
GreatSchools rating
- 10/10Bradfield Elementary SchoolGrades: PK-4Distance: 0.9 mi
- 10/10Highland Park Middle SchoolGrades: 7-8Distance: 1.5 mi
- 9/10Highland Park High SchoolGrades: 9-12Distance: 1.7 mi
Schools provided by the listing agent
- Elementary: Bradfield
- Middle: Highland Park
- High: Highland Park
- District: Highland Park ISD
Source: NTREIS. This data may not be complete. We recommend contacting the local school district to confirm school assignments for this home.
Get a cash offer in 3 minutes
Find out how much your home could sell for in as little as 3 minutes with a no-obligation cash offer.
Estimated market value
$6,152,700
Get a cash offer in 3 minutes
Find out how much your home could sell for in as little as 3 minutes with a no-obligation cash offer.
Estimated market value
$6,152,700
- Texas
- Dallas County
- Highland Park
- 75205
- 4255 Westway Ave
Nearby cities
Nearby zip codes
Other Highland Park Topics
