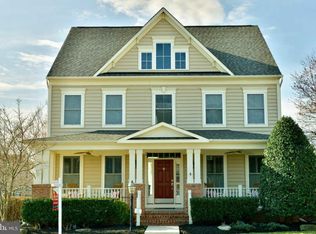
Live Your BEST Life @ 42551 Good Hope Lane in Brambleton!! Enjoy this Dreamy Craftsman Style Home and its PREMIUM Location- next to Woolsey Park ** Steeped in Classic Details- Inside and Out- with a Charming Full Front Porch, Impeccably Manicured Lawn and Landscape, 3 CAR GARAGE [YES!!], Private Paver Patio and a Backdrop Enhanced with Mature Trees and Parkland- make this Home IRRESISTABLE!!
OFFER DEADLINE- FEBRUARY 11TH @ 9PM.
Welcome Friends and Family inside to the Open Foyer Accented with Beautiful Millwork, Real Hardwood Floors and a Soft, Neutral Paint Palette adding a touch of Refined Sophistication ** The Formal Living and Dining Rooms Mirror the same Level of Attention to Detail and Offer Generous Space for Casual or Formal Gatherings ** Further along into the Chefs Kitchen Enjoy the Multitude of Solid Wood Cabinetry and Endless Granite Countertops ** The Gourmet Appliances are sure to please with Double Wall Ovens, a Gas Cooktop, Built in Microwave and Black SS Refrigerator ** Oh and don’t Overlook the WALK-IN Food Pantry and Mudroom:) ** Enjoy Full Views into the Spacious Great Room where a Beautiful Stone facade Gas Fireplace serves as a focal point while a Multitude of Windows provide an Abundance of Natural Light and Views of the Treescape** Rounding off the Main Level is a Home Office, with Cozy Carpet, a Half Bathroom and Coat Closet.
UPPER LVL: The Spacious and Light filled Owners Suite is sure to please with a Bevy of Gorgeous Windows, a Coffered Ceiling, Sitting Room and Dual Area Walk In Closet ** The Luxurious Ensuite Full Bathroom features Neutral Tile, Double Sink Vanity, Soaking Tub and Separate Water Closet. ** Down the Hall are 3 Secondary Bedrooms, with Excellent Closets, a Shared Dual Zone Full Bathroom, a Linen Closet and Walk In Laundry Room.
LOWER LVL: Offers a Multi Zone Rec Room-perfect to meet your ever changing needs, a Den with Closet- currently used as a bedroom, Full Bathroom, a Walk Up Stair to the Rear Yard and Storage + Utility Room.
UPDATES Include: Black SS Refrigerator [ 21'], Plush Carpet and Padding[ 19'], 2 AC Units [18'], Water Heater [18'], Dishwasher [18'], Architectural Roof Shingles [17'] and MORE!!
AMENITY RICH Brambleton Includes: Community Verizon FIOS Package- Cable and Internet, Enjoy the Acres of Parks, Totlots, Tennis Cts w/ Lights, Sand Volleyball, 12+ miles of Paved Trails, Little Free Library Boxes, 5 Pool Complexes, Hal and Bernie Hanson Park, Events at the Town Center and New Soave Center, Community Intranet, Trash and Recycling Program and One Stop Shopping at Brambleton TC and Brambleton Corner Plaza: Grocery, Restaurants, Daily Need Stores, Gas Stations, Movie Theatre, Gym, Tropical Smoothy, Coffee Shop and SO MUCH MORE!! <BR> <BR> EXCELLENT Commuter Location: Easy Access onto the Dulles Greenway & Toll Rd, Routes: 50, 15, 7, 28 // Within 5 miles of the Ashburn Silver Line Metro // Within 9 miles of Dulles International Airport / Within 11.5 miles of Reston T.C / Within 20 miles of Tysons Corner Center.
This home is located within the 60-65 LDN of Washington Dulles Airport.
Sold for $1,068,000
Zillow last checked:
Listing updated:
Bought with:
Larry Lessin, 33633
Save 6, Incorporated
Source: Bright MLS,MLS#: VALO2063980
Price history
| Date | Event | Price |
|---|---|---|
| 3/18/2024 | Sold | $1,068,000+2.5%$229/sqft |
Source:  Bright MLS #VALO2063980 Report a problem Bright MLS #VALO2063980 Report a problem | ||
| 2/12/2024 | Pending sale | $1,042,000$224/sqft |
Source: Bright MLS #VALO2063980 Report a problem | ||
| 2/7/2024 | Listed for sale | $1,042,000+62.1%$224/sqft |
Source: Bright MLS #VALO2063980 Report a problem | ||
| 11/25/2015 | Sold | $642,900-3.3%$138/sqft |
Source: Public Record Report a problem | ||
| 9/5/2015 | Listed for sale | $664,900+1.5%$143/sqft |
Source: RE/MAX SELECT PROPERTIES #LO8739188 Report a problem | ||
| 6/24/2014 | Listing removed | $655,000$141/sqft |
Source: RE/MAX SELECT PROPERTIES #LO8330969 Report a problem | ||
| 6/19/2014 | Price change | $655,000-3%$141/sqft |
Source: RE/MAX SELECT PROPERTIES #LO8330969 Report a problem | ||
| 5/17/2014 | Price change | $675,000-1.4%$145/sqft |
Source: RE/MAX SELECT PROPERTIES #LO8330969 Report a problem | ||
| 4/27/2014 | Price change | $684,260-1.2%$147/sqft |
Source: RE/MAX SELECT PROPERTIES #LO8330969 Report a problem | ||
| 3/20/2014 | Listed for sale | $692,500+38.8%$149/sqft |
Source: RE/MAX SELECT PROPERTIES, INC. Report a problem | ||
| 10/19/2009 | Sold | $499,000-17.2%$107/sqft |
Source: Public Record Report a problem | ||
| 10/2/2006 | Sold | $602,400-8.6%$129/sqft |
Source: Public Record Report a problem | ||
| 10/20/2005 | Sold | $659,008$142/sqft |
Source: Public Record Report a problem | ||

Get a cash offer in 3 minutes
Find out how much your home could sell for in as little as 3 minutes with a no-obligation cash offer.
Estimated market value
$1,103,000
