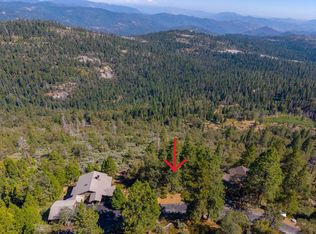
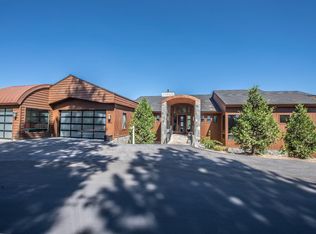
Perched in the mountains of Shaver Lake, this extraordinary custom home showcases hundreds of miles of breathtaking, unobstructed views stretching across Bald Mountain, Mineral King Canyon, and the Sawtooth Mountain Range.Designed for both comfort and entertaining, the home features 3 bedrooms, 2.5 bathrooms, and a spacious loft, comfortably accommodating 10+ guests. Soaring 20-foot walls of windows frame the incredible mountain vistas and fill the home with natural light, while the dramatic 25-foot floor-to-ceiling rock wall and gas fireplace creates a stunning focal point and radiates warmth throughout the home.The interior is finished with exotic Australian Cypress wood flooring, reclaimed from a historic tobacco plantation, adding warmth and character throughout the living spaces. The gourmet kitchen is appointed with striking Verde Jade granite countertops, stainless steel GE Profile appliances, and a Bosch dishwasher, blending style and functionality for everyday living or hosting guests.The luxurious primary suite offers 15-foot ceilings, a spacious walk-in closet lined with aromatic red cedar flooring, and a spa-inspired bathroom finished in elegant Charlotte white and black-speckled granite. Enjoy dual vanities, a sunken Jacuzzi tub, and an oversized granite shower designed for ultimate relaxation.Step outside to the expansive 1,200+ sq. ft. deck the perfect setting for entertaining, dining under the stars, or simply taking in the spectacular panoramic views. With easy level parking and direct access from the deck to some of the area's best hiking trails into the surrounding forest, this exceptional mountain retreat offers the perfect balance of luxury, adventure, and serenity.
Sold for $1,430,000
$1,430,000
42555 Canyon Vista Ln, Shaver Lake, CA 93664
3beds
3baths
2,601sqft
Residential, Single Family Residence, Cabin
Built in 2004
0.46 Acres Lot
$1,431,400 Zestimate®
$550/sqft
$3,690 Estimated rent
Home value
$1,431,400
$1.32M - $1.56M
$3,690/mo
Zestimate® history
Owner options
List your home for rent
$3,690/mo
Rent Zestimate®
Find your next renter with Zillow Rental Manager. Plus, with online applications, you can quickly screen prospective tenants – for free.
$3,690/mo
Rent Zestimate®
Refinance and save
$12,020/mo
Est. payment
Refinancing to a lower rate could help reduce your monthly payments and save thousands over the life of the loan.
$12,020/mo
Est. payment
Explore your selling options
Work with a Zillow partner agent
Leverage their expertise and Zillow's premium Showcase listings to get your home seen by more buyers.
Get startedList with your own agent
Get your home in front of millions of buyers by listing it on Zillow.
Learn how to do itSell it yourself
Take full control of how buyers see your home on Zillow by listing For Sale by Owner (FSBO).
List your homeWhat's special
Zillow last checked:
Listing updated:
Listed by:
Zoe Huebner DRE #01898688 559-349-1846,
Real Brokerage Technologies
Bought with:
Linda Ferreira, DRE #01332056
Pinnacle Real Estate of Shaver
Source: Fresno MLS,MLS#: 649173Originating MLS: Fresno MLS
Facts & features
Interior
Bedrooms & bathrooms
- Bedrooms: 3
- Bathrooms: 3
Primary bedroom
- Area: 0
- Dimensions: 0 x 0
Bedroom 1
- Area: 0
- Dimensions: 0 x 0
Bedroom 2
- Area: 0
- Dimensions: 0 x 0
Bedroom 3
- Area: 0
- Dimensions: 0 x 0
Bedroom 4
- Area: 0
- Dimensions: 0 x 0
Bathroom
- Features: Tub/Shower, Shower
Dining room
- Features: Living Room/Area
- Area: 0
- Dimensions: 0 x 0
Family room
- Area: 0
- Dimensions: 0 x 0
Kitchen
- Features: Eat-in Kitchen, Pantry
- Area: 0
- Dimensions: 0 x 0
Living room
- Area: 0
- Dimensions: 0 x 0
Basement
- Area: 0
Heating
- Ductless or Split
Cooling
- Central Air, Ductless or Split
Appliances
- Included: Built In Range/Oven, Disposal, Dishwasher, Microwave, Refrigerator
- Laundry: Inside
Features
- Built-in Features, Loft
- Flooring: Carpet, Tile, Hardwood
- Windows: Double Pane Windows
- Number of fireplaces: 1
- Fireplace features: Gas
Interior area
- Total structure area: 2,601
- Total interior livable area: 2,601 sqft
Property
Parking
- Total spaces: 2
- Parking features: Garage - Attached
- Attached garage spaces: 2
Features
- Levels: Two
- Stories: 2
- Patio & porch: Uncovered, Deck
- Spa features: Bath
- Has view: Yes
- View description: Bluff View
Lot
- Size: 0.46 Acres
- Dimensions: 200 x 100
- Features: Mountain, Sprinklers In Front, Mature Landscape
Details
- Parcel number: 13614007
- Zoning: R1
Construction
Type & style
- Home type: SingleFamily
- Architectural style: Cabin
- Property subtype: Residential, Single Family Residence, Cabin
Materials
- Wood Siding
- Foundation: Wood Subfloor
- Roof: Composition
Condition
- Year built: 2004
Utilities & green energy
- Electric: On
- Sewer: Public Sewer
- Water: Public
- Utilities for property: Public Utilities, Propane
Community & HOA
Community
- Security: Security Gate
HOA
- Has HOA: Yes
- Amenities included: Gated
- HOA fee: $2,800 annually
Location
- Region: Shaver Lake
Financial & listing details
- Price per square foot: $550/sqft
- Tax assessed value: $1,154,777
- Date on market: 5/21/2026
- Cumulative days on market: 13 days
- Listing agreement: Exclusive Right To Sell
Price history
| Date | Event | Price |
|---|---|---|
| 8/10/2026 | Sold | $1,430,000-4.3%$550/sqft |
Source: Fresno MLS #649173 Report a problem | ||
| 6/3/2026 | Pending sale | $1,495,000$575/sqft |
Source: Fresno MLS #649173 Report a problem | ||
| 5/21/2026 | Listed for sale | $1,495,000+50.3%$575/sqft |
Source: Fresno MLS #649173 Report a problem | ||
| 11/8/2017 | Sold | $995,000$383/sqft |
Source: Public Record Report a problem | ||
| 10/23/2017 | Listed for sale | $995,000$383/sqft |
Source: Guarantee Real Estate #489980 Report a problem | ||
| 10/23/2017 | Pending sale | $995,000$383/sqft |
Source: Guarantee Real Estate #489980 Report a problem | ||
| 3/17/2017 | Listed for sale | $995,000-0.5%$383/sqft |
Source: Guarantee Real Estate #479146 Report a problem | ||
| 1/4/2016 | Sold | $1,000,000-9%$384/sqft |
Source: Public Record Report a problem | ||
| 10/24/2013 | Listing removed | $1,099,000$423/sqft |
Source: Keller Williams Realty #405128 Report a problem | ||
| 7/16/2013 | Price change | $1,099,000-12.8%$423/sqft |
Source: Keller Williams Realty #405128 Report a problem | ||
| 5/3/2013 | Price change | $1,260,000-10%$484/sqft |
Source: Keller Williams Realty #405128 Report a problem | ||
| 3/6/2013 | Listed for sale | $1,400,000+1020%$538/sqft |
Source: Keller Williams Realty #405128 Report a problem | ||
| 10/22/2001 | Sold | $125,000$48/sqft |
Source: Public Record Report a problem | ||
Public tax history
| Year | Property taxes | Tax assessment |
|---|---|---|
| 2026 | -- | $1,154,777 +2% |
| 2025 | $12,903 +6.1% | $1,132,136 +2% |
| 2024 | $12,163 +1.8% | $1,109,938 +2% |
| 2023 | $11,950 +1.3% | $1,088,176 +2% |
| 2022 | $11,792 +2.9% | $1,066,840 +2% |
| 2021 | $11,458 +0.8% | $1,045,922 +1% |
| 2020 | $11,369 +0.4% | $1,035,198 +2% |
| 2019 | $11,327 +5.2% | $1,014,900 +2% |
| 2018 | $10,762 -2.5% | $995,000 -2.5% |
| 2017 | $11,035 +62.4% | $1,020,000 +64.9% |
| 2016 | $6,796 +1.6% | $618,386 +1.5% |
| 2015 | $6,689 +1.9% | $609,098 +2% |
| 2014 | $6,567 | $597,168 +0.5% |
| 2013 | -- | $594,470 +2% |
| 2012 | -- | $582,814 +2% |
| 2011 | -- | $571,387 +0.8% |
| 2010 | -- | $567,117 -0.2% |
| 2009 | -- | $568,465 +2% |
| 2008 | -- | $557,320 +2% |
| 2007 | -- | $546,393 +2% |
| 2006 | -- | $535,680 |
Find assessor info on the county website
Neighborhood: 93664
Nearby homes
- $259,0000.55 acres42595 Canyon Vista Ln, Shaver Lake, CA 93664Lot/Land
- $736,4002 bd2 ba1.4k sqft42587 Canyon Vista Ln, Shaver Lake, CA 93664Off Market
- $2,216,4004 bd3 ba4.6k sqft42632 Bretz Point Ln, Shaver Lake, CA 93664Off Market
- $236,7560.58 acres42610 Bretz Point Ln, Shaver Lake, CA 93664Off Market
- $1,981,5004 bd4 ba3.9k sqft42539 Canyon Vista Ln, Shaver Lake, CA 93664Off Market
- $162,3640.46 acres42654 Bretz Point Ln, Shaver Lake, CA 93664Off Market
- $1,769,6003 bd3 ba4k sqft42495 Canyon Vista Ln, Shaver Lake, CA 93664Off Market
- $1,476,9004 bd3 ba3.5k sqft42586 Bretz Point Ln, Shaver Lake, CA 93664Off Market
Nearby schools
GreatSchools rating
- 7/10Pine Ridge Elementary SchoolGrades: K-8Distance: 3.9 mi
Schools provided by the listing agent
- Elementary: Pine Ridge
- Middle: Pine Ridge
- High: Sierra
Source: Fresno MLS. This data may not be complete. We recommend contacting the local school district to confirm school assignments for this home.


Get pre-qualified for a loan
At Zillow Home Loans, we can pre-qualify you in as little as 5 minutes with no impact to your credit score.An equal housing lender. NMLS #10287.
- California
- Fresno County
- Shaver Lake
- 93664
- 42555 Canyon Vista Ln
