Skip main navigation
Off market
  • $1,516,100

    42556 Flemming Dr, Chantilly, VA 20152

    5beds
    6,705sqft
    SingleFamily
    Built in 2005
    0.74 Acres Lot
    $1,516,100 Zestimate®
    $226/sqft
    $5,764 Estimated rent

    Home value

    $1,516,100

    $1.44M - $1.61M

    $5,764/mo

    Zestimate® history
    Loading
    Loading...

    Owner options

    List your home for rent

    $5,764/mo

    Rent Zestimate®

    Find your next renter with Zillow Rental Manager. Plus, with online applications, you can quickly screen prospective tenants – for free.

    Learn more

    $5,764/mo

    Rent Zestimate®

    Refinance and save

    $9,125/mo

    Est. payment

    Refinancing to a lower rate could help reduce your monthly payments and save thousands over the life of the loan.

    See today's rates

    $9,125/mo

    Est. payment

    Explore your selling options

    Work with a Zillow partner agent

    Leverage their expertise and Zillow's premium Showcase listings to get your home seen by more buyers.

    Get started

    List with your own agent

    Get your home in front of millions of buyers by listing it on Zillow.

    Learn how to do it

    Sell it yourself

    Take full control of how buyers see your home on Zillow by listing For Sale by Owner (FSBO).

    List your home

    What's special

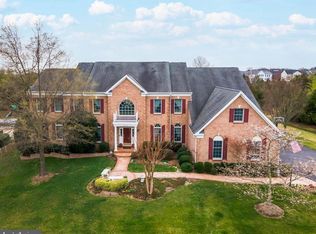
    a mask is required attire---THIS BEAUTIFUL, LOVINGLY MAINTAINED, SMART HOME IS LOCATED ON A CORNER LOT COVERING .75 ACRES WITH CUSTOM LANDSCAPING --THE EXTERIOR FEATURES INCLUDE A BRAND SPANKING NEW $33,000 ROOF, A LARGE DRIVEWAY CAPABLE OF PARKING MULTIPLE VEHICLES ALONGSIDE THE 3 CAR GARAGE--THE BACK YARD HAS A 10' X 12' DISCREETLY HIDDEN SHED--THE BACK YARD ITSELF IS EXPANSIVE, & JUST WAITING FOR ITS NEW OWNERS TO CONSTRUCT A DECK, PATIO, SWIMMING POOL, OR ANY COMBINATION ACCORDING TO THEIR OWN TASTES AND DESIRES--THIS STATELY BRICK-FRONTED HOME IS ONE OF THE LARGEST IN THE AREA, FEATURING 5,050 FINISHED SQUARE FEET ABOVE GROUND, & AN ADDITIONAL 1,655 FINISHED SQUARE FEET IN THE BASEMENT, WHICH EXITS TO THE BACK YARD--ALSO IN THE BASEMENT IS A HUGE BONUS FOR ANY HOBBYIST OR DO-IT-YOURSELF ENTHUSIAST, PROFESSIONAL OR AMATEUR--A PERSONAL WORKSHOP ANY PROFESSIONAL WOULD ADMIRE AND COVET--INSIDE THE HOME ON THE MAIN FLOOR IS A LARGE GOURMET KITCHEN WITH NEWER APPLIANCES AND ALL THE EXTRAS INCLUDING A COMPUTER WORK STATION, A BREAKFAST ROOM, A GREAT ROOM, AN INLAW FULL BEDROOM SUITE WITH A SITTING ROOM, A LIVING ROOM, A DINING ROOM, A LAUNDRY ROOM, AND A THREE CAR GARAGE WITH LOTS OF HANGING SPACE, 13' CEILINGS, AND GARAGE DOOR OPENERS--TO TOP IT OFF IS THE PRIVATE OFFICE FOR THE MAN OR WOMAN OF THE HOUSE TO TELEWORK OR STUDY--UPSTAIRS ARE THE MASTER BEDROOM SUITE COMPLETE WITH SITTING ROOM, TWO HUGE HIS AND HER CLOSETS AND A GENEROUS MASTER BATHROOM WITH SEPARATE SHOWER AND TUB~A PRINCESS BEDROOM SUITE WITH PRIVATE FULL BATH, AND TWO MORE BEDROOMS WITH A FULL BATH FOR THE REST OF THE FAMILY--THE BASEMENT IS THE PIECE DE RESISITANCE OF THE HOME--A FULL REC ROOM WITH ITS OWN KITCHENETTE AND SEATING AREA FOR AT LEAST EIGHT PEOPLE, ROOM FOR EXISTING PING PONG AND AIR HOCKEY TABLES, A GAME ROOM FOR THE KIDS WITH WALL-MOUNTED DISPLAY, AN EXERCISE ROOM AND A TERRIFIC MEDIA ROOM WITH LARGE SCREEN AND PROJECTOR FULLY INSTALLED JUST WAITING FOR YOUR EVENING ENTERTAINMENT----THERE IS SO MUCH MORE TO THIS HOME THAT WOULD FILL UP THE REMARKS SECTION--SO INSTEAD, GO TO THE DOCUMENT SECTION WHERE IT IS ALREADY PRINTED OUT FOR YOU AND SEE ALL OF THE REMAINING ELECTRONIC AND SPRINKLER SYSTEM ITEMS THAT ARE DESCRIBED---AND OF COURSE, SEE ALL OF THE PHOTOS WHICH PORTRAY THE CONTENTS OF THIS HOME, INTERIOR AND EXTERIOR.THE OWNER WILL GLADLY ASSIST YOU TO ADOPT THE EXISTING SMARTHOME FEATURES OF THIS AMAZING HOME--THIS HOME IS PACKED WITH CONVENIENCE FEATURES INCLUDING SMART THERMOSTATS FOR ALL 3 ZONES, SMART GARAGE DOOR OPENERS FOR ALL 3 BAYS, RACCHI-- SMART CONTROLLER FOR LAWN IRRIGATION SYSTEM, SONOS-- BASED WHOLE-HOUSE AUDIO SYSTEM, A RING-- DOORBELL, AND A RING--SPOTLIGHT CAMERA ALL ACCESSIBLE & CONTROLLABLE FROM SMARTPHONE OR WEB BROWSER--IN ADDITION, BOTH EXTERIOR LANDSCAPE LIGHTING AND VARIOUS INTERIOR SMART LIGHTS CAN BE CONTROLLED FROM SMARTPHON--EVEN THE MEDIA ROOM LIGHTS ARE SMART!THE BASEMENT WORKSHOP COMES WITH A 60-GAL AIR COMPRESSOR WITH HOSEREELS IN WORKSHOP AND GARAGE, A DUST COLLECTION SYSTEM, OUTLETS AND PEGBOARD GALORE, A DEDICATED CLOSET FOR STORING WOOD, A 14 FOOT WORKBENCH, OUTFEED TABLE FOR THE CABINET 10 INCH TABLESAW, AND 8 FOOT WHITEBOARD FOR ALL YOUR PROJECT IDEAS TO FORM. This home is a part of the South Riding community. It is ideally located near the Dulles Technology Corridor, 30 miles to the east is the Nation?s Capital and 10 miles to the west is horse country, strawberry fields and vineyards. Walk the tree lined streets with your family to one of our 50 annual events like our outdoor Tuesday night summer movies and Friday night concerts in the park. Find family fun at our 4 outdoor swimming pools, 10 playgrounds, 4 tennis courts, and miles of biking and walking trails. South Riding is home to the County?s state of the art Dulles South Recreation and Community Center.

    This property is off market, which means it's not currently listed for sale or rent on Zillow. This may be different from what's available on other websites or public sources.

    Facts & features

    Interior

    Bedrooms & bathrooms
    • Bedrooms: 5
    • Bathrooms: 6
    • Full bathrooms: 5
    • 1/2 bathrooms: 1
    Heating
    • Forced air, Heat pump
    Cooling
    • Central
    Appliances
    • Included: Dishwasher, Dryer, Garbage disposal, Microwave, Refrigerator, Washer
    Features
    • Ceiling Fan(s), Recessed Lighting, Walk-In Closet(s), Built-Ins, Soaking Tub, Crown Molding, Carpet, Open Floorplan, Wood Floors, Attic, Kitchenette, Wainscotting, Entry Level Bedroom, Formal/Separate Dining Room, Master Bath(s), Breakfast Area, Upgraded Countertops, Kitchen - Gourmet, Chair Railings, Double/Dual Staircase, Additional Stairway
    • Flooring: Hardwood
    • Basement: Finished
    • Has fireplace: Yes
    Interior area
    • Total interior livable area: 6,705 sqft
    • Finished area below ground: 1655

    Property

    Parking
    • Total spaces: 3
    • Parking features: Garage - Attached
    Features
    • Exterior features: Vinyl, Brick
    • Pool features: In Ground, Community, Fenced
    Lot
    • Size: 0.74 Acres
    Details
    • Parcel number: 166465866000
    • Special conditions: Standard

    Construction

    Type & style
    • Home type: SingleFamily
    • Architectural style: Colonial
    Materials
    • masonry
    • Foundation: Concrete
    • Roof: Asphalt
    Condition
    • Year built: 2005

    Community & neighborhood

    Location
    • Region: Chantilly

    HOA & financial

    HOA
    • Has HOA: Yes
    • HOA fee: $79 monthly

    Other

    Other facts
    • Heating: Forced Air, Heat Pump, Central
    • Appliances: Dishwasher, Refrigerator, Disposal, Humidifier, Built-in Microwave, Exhaust Fan, Dryer, Washer, Cooktop, Bar Fridge, Oven - Single
    • AssociationYN: true
    • FireplaceYN: true
    • InteriorFeatures: Ceiling Fan(s), Recessed Lighting, Walk-In Closet(s), Built-Ins, Soaking Tub, Crown Molding, Carpet, Open Floorplan, Wood Floors, Attic, Kitchenette, Wainscotting, Entry Level Bedroom, Formal/Separate Dining Room, Master Bath(s), Breakfast Area, Upgraded Countertops, Kitchen - Gourmet, Chair Railings, Double/Dual Staircase, Additional Stairway
    • GarageYN: true
    • AttachedGarageYN: true
    • HeatingYN: true
    • CoolingYN: true
    • StructureType: Detached
    • ConstructionMaterials: Vinyl Siding, Brick, Masonry
    • StoriesTotal: 2
    • ArchitecturalStyle: Colonial
    • SpecialListingConditions: Standard
    • CoveredSpaces: 3
    • PoolFeatures: In Ground, Community, Fenced
    • Cooling: Central Air, Ceiling Fan(s)
    • ParkingFeatures: Attached Garage, Garage Door Opener, Oversized, Asphalt, Garage Faces Side, Inside Entrance
    • BelowGradeFinishedArea: 1655
    • Basement: Y
    • MlsStatus: Active

    Price history

    DateEventPrice
    9/21/2020Sold$975,000+2.6%$145/sqft
    Source: Public Record Report a problem
    8/9/2020Pending sale$949,990$142/sqft
    Source: RE/MAX Real Estate Connections #VALO415814 Report a problem
    8/7/2020Listed for sale$949,990+0.1%$142/sqft
    Source: RE/MAX Real Estate Connections #VALO415814 Report a problem
    6/13/2005Sold$949,201$142/sqft
    Source: Public Record Report a problem

    Public tax history

    YearProperty taxesTax assessment
    2025$10,281 -6.6%$1,277,190 +0.3%
    2024$11,012 +2.8%$1,273,090 +4%
    2023$10,707 +6.7%$1,223,680 +8.5%
    2022$10,036 +10.5%$1,127,620 +21.7%
    2021$9,081 -1.7%$926,610 +3.9%
    2020$9,234 $892,160 +2.3%
    2019$9,234 +0.5%$872,080 +2.9%
    2018$9,191 -2.6%$847,120 +1%
    2017$9,436 -4.3%$838,740 -0.8%
    2016$9,859 $845,750 +30.8%
    2015$9,859 +8.8%$646,670 +15%
    2014$9,062 -5.6%$562,550 -5.3%
    2013$9,594 $593,800
    2012-- --
    2011-- --
    2010-- --
    2009-- $799,500 -6.3%
    2008-- $853,300 -17.8%
    2007-- $1,037,800 +8.5%
    2006-- $956,800 +25.1%
    2005-- $765,000

    Find assessor info on the county website

    Neighborhood: 20152

    Nearby schools

    GreatSchools rating
    Schools provided by the listing agent
    • Elementary: HUTCHISON FARM
    • Middle: J. MICHAEL LUNSFORD
    • High: FREEDOM
    • District: LOUDOUN COUNTY PUBLIC SCHOOLS

    Source: The MLS. This data may not be complete. We recommend contacting the local school district to confirm school assignments for this home.

    Get a cash offer in 3 minutes
    Find out how much your home could sell for in as little as 3 minutes with a no-obligation cash offer.
    Estimated market value
    $1,516,100
    Get a cash offer in 3 minutes
    Find out how much your home could sell for in as little as 3 minutes with a no-obligation cash offer.
    Estimated market value
    $1,516,100